Welcome to the pristine North-facing Alamo Creek Estate. Located on a prime view lot, this stunning Pinebrook floor plan offers 3,821 sqft of living space with 5 beds and 4.5 baths, showcasing breathtaking hill views. The sought-after first-floor bedroom suite, along with a convenient powder bath, offers flexibility and comfort. A dramatic covered entry leads to a grand foyer with expansive windows and sliding doors opening to a serene courtyard, filling the home with natural light. A spiral staircase with elegant floor to ceiling wall molding leads upstairs to a spacious bonus room. The extravagant kitchen features a large center island with a built-in breakfast bar, opening to the dining room, perfect for hosting guests or enjoying meals. The great room boasts a fireplace and full-wall sliding glass doors, extending to a covered patio with tile flooring and panoramic hill views. Enjoy the immersive Bose surround system throughout. The luxurious primary bedroom offers a spa-like bath with a 6” soaking tub, dual vanities, separate shower and large walk-in closet. Upstairs are a huge bonus room and spacious secondary bedrooms. A 3-car tandem garage completes this home, located minutes from Creekside Elementary and community amenities, including a pool, spa, clubhouse, and gym.
Sold for $2,600,000
$2,600,000
2049 Drysdale St, Danville, CA 94506
5beds
3,818sqft
Residential, Single Family Residence
Built in 2015
6,534 Square Feet Lot
$2,560,300 Zestimate®
$681/sqft
$7,952 Estimated rent
Home value
$2,560,300
$2.30M - $2.87M
$7,952/mo
Zestimate® history
Owner options
List your home for rent
$7,952/mo
Rent Zestimate®
Find your next renter with Zillow Rental Manager. Plus, with online applications, you can quickly screen prospective tenants – for free.
$7,952/mo
Rent Zestimate®
Refinance and save
$16,477/mo
Est. payment
Refinancing to a lower rate could help reduce your monthly payments and save thousands over the life of the loan.
$16,477/mo
Est. payment
Explore your selling options
Work with a Zillow partner agent
Leverage their expertise and Zillow's premium Showcase listings to get your home seen by more buyers.
Get startedList with your own agent
Get your home in front of millions of buyers by listing it on Zillow.
Learn how to do itSell it yourself
Take full control of how buyers see your home on Zillow by listing For Sale by Owner (FSBO).
List your homeWhat's special
Zillow last checked:
Listing updated:
Listed by:
Keri O'Reilly DRE #01396803 925-683-6873,
Engel & Volkers Danville
Bought with:
Linda McCann, DRE #00984529
Legacy Real Estate & Assoc.
Source: CCAR,MLS#: 41088912
Facts & features
Interior
Bedrooms & bathrooms
- Bedrooms: 5
- Bathrooms: 5
- Full bathrooms: 4
- Partial bathrooms: 1
Rooms
- Room types: 1 Bedroom, 0.5 Bath, 1 Bath, Main Entry, 4 Bedrooms, 3 Baths, Loft, Dining Room, Family Room
Kitchen
- Features: Breakfast Nook, Stone Counters, Dishwasher, Double Oven, Disposal, Gas Range/Cooktop, Kitchen Island, Refrigerator
Heating
- Zoned
Cooling
- Ceiling Fan(s), Central Air
Appliances
- Included: Dishwasher, Double Oven, Gas Range, Refrigerator, Gas Water Heater, Dryer, Washer
- Laundry: Laundry Room, Common Area
Features
- Breakfast Nook
- Flooring: Engineered Wood
- Windows: Window Coverings
- Number of fireplaces: 1
- Fireplace features: Family Room, Gas, Gas Starter
Interior area
- Total structure area: 3,818
- Total interior livable area: 3,818 sqft
Property
Parking
- Total spaces: 3
- Parking features: Attached, Garage Door Opener
- Attached garage spaces: 3
Features
- Levels: Two
- Stories: 2
- Pool features: None, Community
- Fencing: Fenced
- Has view: Yes
- View description: Hills
Lot
- Size: 6,534 Square Feet
- Features: Level, Premium Lot, Back Yard
Details
- Parcel number: 2068100284
- Special conditions: Standard
Construction
Type & style
- Home type: SingleFamily
- Architectural style: Other
- Property subtype: Residential, Single Family Residence
Materials
- Stucco
- Foundation: Slab
- Roof: Tile
Condition
- Existing
- New construction: No
- Year built: 2015
Details
- Builder model: The Pinebrook
- Builder name: Toll Brothers
Utilities & green energy
- Electric: No Solar
Community & HOA
Community
- Subdivision: Alamo Creek
HOA
- Has HOA: Yes
- Amenities included: Clubhouse, Greenbelt, Fitness Center, Playground, Pool, BBQ Area
- Services included: Common Area Maint, Management Fee, Reserve Fund
- HOA fee: $130 monthly
- HOA name: NOT LISTED
- HOA phone: 925-830-4848
Location
- Region: Danville
Financial & listing details
- Price per square foot: $681/sqft
- Tax assessed value: $2,120,764
- Annual tax amount: $25,432
- Date on market: 3/12/2025
Price history
| Date | Event | Price |
|---|---|---|
| 7/10/2025 | Sold | $2,600,000-3.6%$681/sqft |
Source:  CCAR #41088912 Report a problem CCAR #41088912 Report a problem | ||
| 6/6/2025 | Pending sale | $2,698,000$707/sqft |
Source:  bridgeMLS/CCAR/Bay East AOR #41088912 Report a problem bridgeMLS/CCAR/Bay East AOR #41088912 Report a problem | ||
| 5/29/2025 | Price change | $2,698,000-2.5%$707/sqft |
Source: bridgeMLS/CCAR/Bay East AOR #41088912 Report a problem | ||
| 5/15/2025 | Listed for sale | $2,768,000$725/sqft |
Source: bridgeMLS/CCAR/Bay East AOR #41088912 Report a problem | ||
| 5/2/2025 | Pending sale | $2,768,000$725/sqft |
Source: bridgeMLS/CCAR/Bay East AOR #41088912 Report a problem | ||
| 4/25/2025 | Price change | $2,768,000-1.1%$725/sqft |
Source: bridgeMLS/CCAR/Bay East AOR #41088912 Report a problem | ||
| 3/12/2025 | Listed for sale | $2,798,000+56.1%$733/sqft |
Source: bridgeMLS/CCAR/Bay East AOR #41088912 Report a problem | ||
| 4/27/2016 | Sold | $1,792,000$469/sqft |
Source: Public Record Report a problem | ||
Public tax history
| Year | Property taxes | Tax assessment |
|---|---|---|
| 2025 | $25,432 +2.4% | $2,120,764 +2% |
| 2024 | $24,840 +1.5% | $2,079,182 +2% |
| 2023 | $24,475 +2.5% | $2,038,414 +2% |
| 2022 | $23,876 +6.6% | $1,998,446 +9.1% |
| 2021 | $22,396 +2% | $1,831,000 +2.3% |
| 2020 | $21,950 -0.6% | $1,790,000 |
| 2019 | $22,081 +2% | $1,790,000 |
| 2018 | $21,645 +0% | $1,790,000 -2% |
| 2017 | $21,645 +142.4% | $1,827,330 +182.2% |
| 2016 | $8,929 +112.9% | $647,488 +83.8% |
| 2015 | $4,194 +51.3% | $352,268 +59.5% |
| 2014 | $2,772 | $220,791 |
Find assessor info on the county website
Neighborhood: 94506
Nearby homes
- $2,289,6005 bd5 ba4.2k sqft2045 Drysdale St, Danville, CA 94506Off Market
- $2,616,3005 bd5 ba3.8k sqft2053 Drysdale St, Danville, CA 94506Off Market
- $2,733,2005 bd6 ba4.2k sqft2037 Drysdale St, Danville, CA 94506Off Market
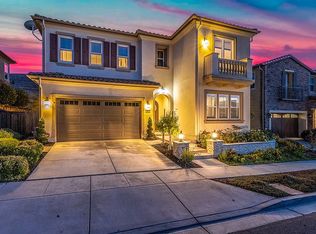
- $1,992,0004 bd4 ba3.6k sqft2041 Drysdale St, Danville, CA 94506Off Market
- $2,426,0004 bd5 ba3.5k sqft2025 Drysdale Street, Danville, CA 94506Off Market
- $2,445,0004 bd5 ba3.9k sqft2057 Drysdale St, Danville, CA 94506Pending
- $2,245,1004 bd4 ba3.8k sqft2052 Drysdale St, Danville, CA 94506Off Market
- $2,698,8005 bd6 ba4.2k sqft2048 Drysdale St, Danville, CA 94506For Sale
Nearby schools
GreatSchools rating
- 10/10Creekside Elementary SchoolGrades: K-5Distance: 0.1 mi
- 9/10Diablo Vista Middle SchoolGrades: 6-8Distance: 1.1 mi
- 10/10Monte Vista High SchoolGrades: 9-12Distance: 6.6 mi
Schools provided by the listing agent
- District: San Ramon Valley (925) 552-5500
Source: CCAR. This data may not be complete. We recommend contacting the local school district to confirm school assignments for this home.
Get a cash offer in 3 minutes
Find out how much your home could sell for in as little as 3 minutes with a no-obligation cash offer.
Estimated market value
$2,560,300
Get a cash offer in 3 minutes
Find out how much your home could sell for in as little as 3 minutes with a no-obligation cash offer.
Estimated market value
$2,560,300
- California
- Contra Costa County
- Danville
- 94506
- 2049 Drysdale St
Nearby cities
Nearby zip codes
Other Danville Topics
