Welcome to this exceptional Toll Brothers north facing residence in the prestigious Alamo Creek community of Danville. Backing to scenic open space with no rear neighbors and offering over $330,000 in premium upgrades and enhancements, this remarkable home blends timeless architecture with sophisticated California luxury. A dramatic two-story foyer showcases a grand curved staircase with rich stained wood treads, elegant wrought-iron balusters, and wide-plank oil-finished hardwood flooring. The light-filled open floor plan features soaring ceilings, extensive recessed lighting, custom millwork, built-in surround sound, and a striking 42 gas fireplace with integrated blower, creating a warm and inviting focal point in the Great Room. Designed for entertaining, the chef's kitchen offers an oversized quartz island with RH pendant lighting, KitchenAid Professional Series stainless steel appliances, built-in refrigerator, built-in oven and microwave, six-burner gas cooktop, farmhouse sink, designer backsplash, abundant custom cabinetry with glass display uppers, and a custom wet bar with wine refrigerator and matching built-in cabinetry. Western stacking glass doors seamlessly connect the main living area to the professionally enclosed California Room, expanding the measured Gross Living Area to approx. 3,975 SF (per GLA Report), creating exceptional year-round indoor-outdoor living while framing tranquil preserve views. The professionally designed backyard features a custom outdoor kitchen, expansive paver patio, lush landscaping, and exceptional privacy. The luxurious primary suite offers a private covered balcony overlooking the open space and a spa-inspired marble bath featuring marble flooring, marble countertops, a marble soaking tub surround, soaking tub beneath a large picture window, an oversized glass-enclosed shower, separate vanities, a private water closet, and walk-in closet with built-in cabinetry. Additional highlights include four bedrooms and a private office with a full-lite glass entry door and transom window, a main-level bedroom and full bath, plantation shutters throughout much of the home, custom laundry room cabinetry, 25-year warranty LED kitchen lighting, EV charging station, dual-zone HVAC. Ideally located near award-winning San Ramon Valley schools, parks, hiking trails, Blackhawk,downtown Danville, City Center Bishop Ranch, and I-680, this is a rare opportunity to own one of Alamo Creeks most extensively upgraded homes.
Pending
Price increase: $145K (7/14)
$2,445,000
2057 Drysdale St, Danville, CA 94506
4beds
3,975sqft
:
Get pre-qualified$15,793/mo
Single Family Residence
Built in 2016
6,281 Square Feet Lot
$2,401,600 Zestimate®
$615/sqft
$130/mo HOA
What's special
Farmhouse sinkElegant wrought-iron balustersProfessionally enclosed california roomWestern stacking glass doorsWide-plank oil-finished hardwood flooringFraming tranquil preserve viewsLuxurious primary suite
- 42 days |
- 1,122 |
- 26 |
Likely to sell faster than
Zillow last checked:
Listing updated:
Listed by:
Rachel Wisuri DRE #01768672 209-496-7629,
KW Central Valley
Source: MetroList Services of CA,MLS#: 226081567Originating MLS: MetroList Services, Inc.
Facts & features
Interior
Bedrooms & bathrooms
- Bedrooms: 4
- Bathrooms: 5
- Full bathrooms: 4
- Partial bathrooms: 1
Rooms
- Room types: Family Room, Kitchen, Laundry, Living Room, Loft, Office, Sun Room
Primary bedroom
- Features: Balcony, Sitting Area
Primary bathroom
- Features: Shower Stall(s), Double Vanity, Soaking Tub, Marble, Walk-In Closet(s), Window
Dining room
- Features: Formal Area
Kitchen
- Features: Quartz Counter, Island w/Sink
Heating
- Central, Fireplace(s), MultiUnits
Cooling
- Ceiling Fan(s), Central Air, Multi Units
Appliances
- Included: Gas Cooktop, Built-In Gas Oven, Built-In Refrigerator, Range Hood, Ice Maker, Dishwasher, Disposal, Microwave, Tankless Water Heater, ENERGY STAR Qualified Appliances
- Laundry: Laundry Room, Cabinets, Sink, Electric Dryer Hookup, Gas Dryer Hookup, Upper Level, Inside Room
Features
- Flooring: Carpet, Tile, Marble, Wood
- Number of fireplaces: 1
- Fireplace features: Circulating, Living Room, Gas
Interior area
- Total structure area: 0
- Total interior livable area: 3,975 sqft
Video & virtual tour
Property
Parking
- Total spaces: 2
- Parking features: Electric Vehicle Charging Station(s), Garage Door Opener, Garage Faces Front, Interior Access
- Garage spaces: 2
Features
- Levels: Two
- Stories: 2
- Exterior features: Balcony, Outdoor Kitchen, Outdoor Grill
- Has private pool: Yes
- Pool features: In Ground, Community, Fenced
- Fencing: Back Yard,Wire,Wood
Lot
- Size: 6,281 Square Feet
- Features: Auto Sprinkler F&R, Close to Clubhouse, Secluded, Grass Artificial, Landscape Back, Landscape Front, Other, Low Maintenance
Details
- Parcel number: 2068100300
- Zoning: SFR
- Special conditions: Standard
- Other equipment: Home Theater
Construction
Type & style
- Home type: SingleFamily
- Architectural style: Mediterranean
- Property subtype: Single Family Residence
Materials
- Stucco, Frame
- Foundation: Slab
- Roof: Tile
Condition
- Year built: 2016
Details
- Builder name: TOLL BROTHERS
Utilities & green energy
- Electric: 220 Volts
- Sewer: Septic Connected
- Water: Public
- Utilities for property: Public
Community & HOA
Community
- Subdivision: ALAMO CREEK
HOA
- Has HOA: Yes
- Amenities included: Playground, Pool, Clubhouse, Gym
- Services included: Common Areas, Management
- HOA fee: $130 monthly
Location
- Region: Danville
Financial & listing details
- Price per square foot: $615/sqft
- Tax assessed value: $1,649,301
- Annual tax amount: $20,252
- Price range: $2.4M - $2.4M
- Date on market: 6/26/2026
Estimated market value
$2,401,600
$2.28M - $2.52M
$7,764/mo
Price history
| Date | Event | Price |
|---|---|---|
| 7/20/2026 | Pending sale | $2,445,000$615/sqft |
Source: MetroList Services of CA #226081567 Report a problem | ||
| 7/14/2026 | Price change | $2,445,000+6.3%$615/sqft |
Source: MetroList Services of CA #226081567 Report a problem | ||
| 6/26/2026 | Listed for sale | $2,300,000+61.8%$579/sqft |
Source: MetroList Services of CA #226081567 Report a problem | ||
| 12/20/2016 | Sold | $1,421,500$358/sqft |
Source: Public Record Report a problem | ||
Public tax history
| Year | Property taxes | Tax assessment |
|---|---|---|
| 2025 | $20,252 +2.5% | $1,649,301 +2% |
| 2024 | $19,762 +1.5% | $1,616,962 +2% |
| 2023 | $19,468 +3% | $1,585,258 +2% |
| 2022 | $18,904 -0.2% | $1,554,176 +2% |
| 2021 | $18,937 +1% | $1,523,703 +1% |
| 2020 | $18,753 +1.2% | $1,508,081 +2% |
| 2019 | $18,529 +3.9% | $1,478,512 +2% |
| 2018 | $17,831 +4% | $1,449,522 +2% |
| 2017 | $17,143 +192% | $1,421,100 +266.7% |
| 2016 | $5,871 +111.8% | $387,488 +10% |
| 2015 | $2,772 | $352,268 +59.5% |
| 2014 | $2,772 | $220,791 |
Find assessor info on the county website
Monthly payment
Est. payment
Payment breakdown
Explore the cost of this home by adjusting the details. Changes won't be saved.Climate risks
Neighborhood: 94506
Nearby schools
GreatSchools rating
- 10/10Creekside Elementary SchoolGrades: K-5Distance: 0.2 mi
- 9/10Diablo Vista Middle SchoolGrades: 6-8Distance: 1.1 mi
- 10/10Monte Vista High SchoolGrades: 9-12Distance: 6.6 mi
- $2,315,8005 bd4 ba3.8k sqft2061 Drysdale St, Danville, CA 94506Off Market
- $2,611,1005 bd5 ba3.8k sqft2053 Drysdale St, Danville, CA 94506Off Market
- $2,600,0005 bd5 ba3.8k sqft2049 Drysdale St, Danville, CA 94506Sold

- $2,449,0004 bd5 ba3.8k sqft2060 Drysdale St, Danville, CA 94506Off Market
- $2,090,400-- bd-- ba-- sqftDrysdale St, Danville, CA 94526Off Market
- $3,113,5005 bd5 ba4.2k sqft2056 Drysdale St, Danville, CA 94506Off Market
- $2,648,0005 bd6 ba4.2k sqft2064 Drysdale St, Danville, CA 94506Off Market
- $2,842,1004 bd6 ba5k sqft2071 Drysdale St, Danville, CA 94506Sold
A local agent can set up tours, give advice and negotiate with sellers.
Similar homes
- $2,598,8005 bd6 ba4.2k sqft2048 Drysdale St, Danville, CA 94506For Sale
 MLS ID #41137386, Joujou Chawla. CCAR
 - $2,289,0004 bd4 ba3.4k sqft1518 Colchester St, Danville, CA 94506For Sale
 MLS ID #41143299, Felicie Tsuruda. CCAR
 - $2,899,0005 bd6 ba4.4k sqft3009 Drysdale St, Danville, CA 94506For Sale
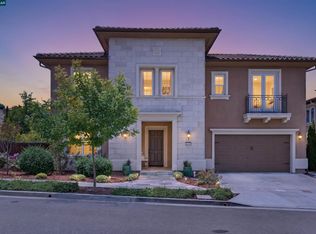 MLS ID #41140603, Joujou Chawla. CCAR
 - $2,795,0005 bd6 ba4.7k sqft1967 Casablanca St, Danville, CA 94506For Sale
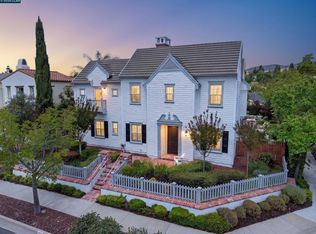 MLS ID #41142241, Joujou Chawla. CCAR
 - $2,750,0004 bd4 ba3.3k sqft2757 Deer Meadow Dr, Danville, CA 94506For SaleMLS ID #41143779, Gretta Sosine. Bay East AOR
- $2,498,9005 bd3 ba3.3k sqft406 Skycrest Dr, Danville, CA 94506For SaleMLS ID #41141737, Joujou Chawla. CCAR
- $2,189,0005 bd3 ba2.8k sqft310 Sunset Dr, Danville, CA 94506For SaleMLS ID #41143180, Steve St George. Bay East AOR
- $2,598,0004 bd3 ba3.4k sqft704 Blue Spruce Dr, Danville, CA 94506For SaleMLS ID #41134546, Joujou Chawla. CCAR
- $2,400,0004 bd3 ba3.3k sqft5505 Old School Rd, Pleasanton, CA 94588For SaleMLS ID #41141867, Stacy Hale. CCAR
- $1,999,8884 bd3 ba3.2k sqft3385 Green Meadow Dr, Danville, CA 94506For SaleMLS ID #41140911, Kay Sherwood. CCAR
- $1,899,0004 bd3 ba3.2k sqft4178 Rockcreek Dr, Danville, CA 94506For SaleMLS ID #41141880, Gagan Singh. Bay East AOR
- $2,499,9994 bd3 ba3.1k sqft316 Live Oak Dr, Danville, CA 94506For SaleMLS ID #41137026, Emiliana Flemate Baker. CCAR
- $1,899,0004 bd3 ba2.5k sqft219 Viewpoint Dr, Danville, CA 94506For SaleMLS ID #41140792, Shiloh Hagen. CCAR
- $1,759,0004 bd3 ba2.2k sqft317 Mountain Ridge Dr, Danville, CA 94506For SaleMLS ID #41143390, Yasmine Austere. CCAR
- $2,298,0005 bd5 ba3.2k sqft1273 Andreas Way, San Ramon, CA 94582For SaleMLS ID #41142406, Teresa Hooper. CCAR
- $2,028,0004 bd4 ba2.8k sqft5125 Chiltern Ln, San Ramon, CA 94582For SaleMLS ID #41143804, Maha Shawwa. CCAR
- $2,628,0004 bd4 ba3.7k sqft5078 Holborn Way, San Ramon, CA 94582For SaleMLS ID #41142606, Adam Golden. Bay East AOR
- $1,998,9004 bd4 ba3k sqft3871 Highpointe Ct, Dublin, CA 94568For SaleMLS ID #41144047, Gagan Singh. Bay East AOR
- $2,299,0004 bd5 ba3.4k sqft4203 Oak Knoll Dr, Dublin, CA 94568For SaleMLS ID #41139819, Johnny Singh. Bay East AOR
- $2,125,0004 bd3 ba2.9k sqft183 Lasata Ct, Danville, CA 94526For SaleMLS ID #41141688, Griselda Quezada-Chavez. CCAR
Local buyer's agents are ready to help
