Nestled behind the prestigious gates of Blackhawk Country Club, this beautifully updated rare single-story residence offers timeless elegance, exceptional comfort, and effortless California living. Set on approximately 0.40 acres, the 3,388 square foot home is surrounded by award-winning landscaping, creating a private backyard retreat designed for both relaxation and entertaining. The resort-inspired backyard features a sparkling PebbleTec pool with waterfalls, expansive patios, lush gardens, and beautifully illuminated pathways that create a peaceful setting for outdoor entertaining or quiet evenings at home. Inside, a thoughtfully designed open floor plan is filled with natural light and enhanced by soaring ceilings, rich hickory hardwood flooring, plantation shutters, custom California Closets, designer paint, recessed lighting, and a five-zone built-in sound system. The elegant formal living room and inviting family room each feature their own fireplace, creating warm and welcoming gathering spaces throughout the home. A formal dining room is complemented by a beautifully appointed butler’s pantry, making entertaining effortless. At the heart of the home, the chef’s kitchen is beautifully appointed with premium appliances, including a brand-new Monogram refrigerator and dishwasher, a brand-new built-in GE Profile microwave, and like-new Bosch double ovens. The kitchen is designed for gathering and features granite countertops, a generous center island with seating, an oversized walk-in pantry, and a spacious breakfast area perfect for everyday living and entertaining. The private primary suite offers a tranquil retreat with a spa-inspired bath featuring dual vanities, a soaking tub, walk-in shower, and both walk-in and additional wardrobe closets. Three additional bedrooms provide exceptional flexibility, including a Jack-and-Jill layout and a private en suite, while a dedicated office is ideal for today’s work-from-home lifestyle. Additional highlights include a beautifully renovated three-car garage with epoxy flooring and custom cabinetry, dual-zone HVAC, French drains and new gutters. Ideally located within the gates of Blackhawk, this exceptional home offers convenient access to two championship golf courses, the East Bay’s renowned hiking and biking trails, downtown Danville’s shops and restaurants, Livermore Valley Wine Country, top-rated San Ramon Valley schools, and major commuter routes.
For sale
$2,750,000
2757 Deer Meadow Dr, Danville, CA 94506
4beds
3,387sqft
Residential, Single Family Residence
Built in 1997
0.4 Acres Lot
$-- Zestimate®
$812/sqft
$210/mo HOA
What's special
Private backyard retreatResort-inspired backyardPrivate en suitePrivate primary suiteSurrounded by award-winning landscapingBeautifully illuminated pathwaysDedicated office
- 25 days
- 2,242
- 70
Zillow last checked:
Listing updated:
Listed by:
Gretta Sosine DRE #01474188 925-550-2337,
Elation Real Estate
Source: Bay East AOR,MLS#: 41143779
Facts & features
Interior
Bedrooms & bathrooms
- Bedrooms: 4
- Bathrooms: 4
- Full bathrooms: 3
- Partial bathrooms: 1
Rooms
- Room types: 3 Bedrooms, 3.5 Baths, Primary Bedrm Suite - 1, Family Room, Office, Dining Room, Laundry, Living Room
Bathroom
- Features: Shower Over Tub, Solid Surface, Stall Shower, Marble, Window, Sunken Tub, Tile
Kitchen
- Features: 220 Volt Outlet, Breakfast Bar, Breakfast Nook, Dishwasher, Disposal, Gas Range/Cooktop, Microwave, Oven Built-in, Pantry, Range/Oven Built-in, Refrigerator, Self-Cleaning Oven, Trash Compactor
Heating
- Zoned, Natural Gas
Cooling
- Ceiling Fan(s), Central Air
Appliances
- Included: Dishwasher, Gas Range, Microwave, Oven, Range, Refrigerator, Self Cleaning Oven, Trash Compactor, Electric Water Heater, Gas Water Heater, ENERGY STAR Qualified Appliances, Washer
- Laundry: Gas Dryer Hookup, Laundry Room, Sink, Common Area
Features
- Formal Dining Room, Breakfast Bar, Breakfast Nook, Pantry, Central Vacuum, Sound System, Energy Star Lighting, Smart Thermostat
- Flooring: Hardwood, Tile
- Doors: Weather Stripped Door(s)
- Windows: Double Pane Windows, Screens
- Number of fireplaces: 2
- Fireplace features: Electric, Family Room, Gas, Living Room
Interior area
- Total structure area: 3,387
- Total interior livable area: 3,387 sqft
Video & virtual tour
Property
Parking
- Total spaces: 3
- Parking features: Attached, Garage Door Opener
- Garage spaces: 3
Accessibility
- Accessibility features: None
Features
- Levels: One
- Stories: 1
- Patio & porch: Patio, Front Porch
- Exterior features: Private Entrance
- Has private pool: Yes
- Pool features: Gunite, In Ground, Pool Sweep, Outdoor Pool
- Fencing: Fenced
- Has view: Yes
- View description: Hills
Lot
- Size: 0.4 Acres
- Features: Close to Clubhouse, Sprinklers In Rear, Landscaped, Back Yard, Front Yard, Side Yard
Details
- Parcel number: 2038300105
- Special conditions: Standard
- Other equipment: Irrigation Equipment
Construction
Type & style
- Home type: SingleFamily
- Architectural style: Traditional
- Property subtype: Residential, Single Family Residence
Materials
- Stucco
- Foundation: Slab
- Roof: Tile
Condition
- Existing
- New construction: No
- Year built: 1997
Details
- Builder name: Greystone Homes
Utilities & green energy
- Electric: No Solar, 220 Volts in Kitchen, 220 Volts in Laundry
- Sewer: Public Sewer
- Water: Public, Meter on Site
- Utilities for property: Individual Electric Meter, Individual Gas Meter
Green energy
- Water conservation: Low-Flow Fixtures
Community & HOA
Community
- Security: Carbon Monoxide Detector(s), Double Strapped Water Heater, Fire Suppression System, Smoke Detector(s)
- Subdivision: Blackhawk Country Club
HOA
- Has HOA: Yes
- Amenities included: Greenbelt, Playground, Gated, BBQ Area, Golf Course, Dog Park, Picnic Area
- Services included: Common Area Maint, Management Fee, Reserve Fund, Security, Maintenance Grounds
- HOA fee: $210 monthly
- HOA name: BLACKHAWK HOA
- HOA phone: 925-736-6440
Location
- Region: Danville
Financial & listing details
- Price per square foot: $812/sqft
- Tax assessed value: $2,918,321
- Price range: $2.8M - $2.8M
- Date on market: 8/5/2026
- Listing agreement: Excl Right
- Listing terms: Cash,Conventional
- Electric utility on property: Yes
Estimated market value
Not available
Estimated sales range
Not available
$7,904/mo
Price history
| Date | Event | Price |
|---|---|---|
| 8/5/2026 | Listed for sale | $2,750,000$812/sqft |
Source:  Bay East AOR #41143779 Report a problem Bay East AOR #41143779 Report a problem | ||
| 6/22/2023 | Sold | $2,750,000-1.7%$812/sqft |
Source: CCAR #41028772 Report a problem | ||
| 6/13/2023 | Pending sale | $2,798,800$826/sqft |
Source:  bridgeMLS/CCAR/Bay East AOR #41028772 Report a problem bridgeMLS/CCAR/Bay East AOR #41028772 Report a problem | ||
| 5/31/2023 | Listed for sale | $2,798,800-3.5%$826/sqft |
Source: bridgeMLS/CCAR/Bay East AOR #41028772 Report a problem | ||
| 10/20/2022 | Listing removed | -- |
Source: bridgeMLS/CCAR/Bay East AOR #41010955 Report a problem | ||
| 10/13/2022 | Listed for sale | $2,899,000+108.7%$856/sqft |
Source: bridgeMLS/CCAR/Bay East AOR #41010955 Report a problem | ||
| 1/31/2013 | Sold | $1,389,000$410/sqft |
Source: CCAR #40595341 Report a problem | ||
| 12/8/2012 | Price change | $1,389,000-3.5%$410/sqft |
Source: J. Rockcliff Realtors #40595341 Report a problem | ||
| 11/3/2012 | Listed for sale | $1,439,000-5.9%$425/sqft |
Source: J. Rockcliff Realtors Report a problem | ||
| 4/12/2012 | Listing removed | $1,530,000$452/sqft |
Source: Sonali Shastri Report a problem | ||
| 10/27/2011 | Listed for sale | $1,530,000$452/sqft |
Source: Sonali Shastri Report a problem | ||
| 6/20/2011 | Listing removed | $1,530,000$452/sqft |
Source: Sonali Shastri Report a problem | ||
| 9/26/2010 | Price change | $1,530,000+5.5%$452/sqft |
Source: Sonali Shastri Report a problem | ||
| 8/5/2010 | Listed for sale | $1,450,000-5.2%$428/sqft |
Source: RE/MAX ACCORD Report a problem | ||
| 6/14/2010 | Listing removed | $1,530,000$452/sqft |
Source: Sonali Shastri Report a problem | ||
| 4/10/2010 | Listed for sale | $1,530,000+5.5%$452/sqft |
Source: Sonali Shastri Report a problem | ||
| 2/5/2009 | Listing removed | $1,450,000+26.4%$428/sqft |
Source: Point2 #9259977653 Report a problem | ||
| 12/23/2008 | Sold | $1,147,500-20.9%$339/sqft |
Source: CCAR #40363727 Report a problem | ||
| 5/26/2008 | Price change | $1,450,000-14.2%$428/sqft |
Source: Point2 #9259977653 Report a problem | ||
| 4/25/2008 | Price change | $1,689,000+3.7%$499/sqft |
Source: Postlets #40291506 Report a problem | ||
| 4/11/2008 | Price change | $1,629,000+2.1%$481/sqft |
Source: Homes & Land Report a problem | ||
| 4/10/2008 | Price change | $1,595,000-2.1%$471/sqft |
Source: Homes & Land Report a problem | ||
| 3/29/2008 | Price change | $1,629,000+2.1%$481/sqft |
Source: Homes & Land Report a problem | ||
| 3/12/2008 | Price change | $1,595,000-2.1%$471/sqft |
Source: Homes & Land Report a problem | ||
| 3/5/2008 | Price change | $1,629,000+2.1%$481/sqft |
Source: Homes & Land Report a problem | ||
| 3/4/2008 | Listed for sale | $1,595,000+127.7%$471/sqft |
Source: Homes & Land Report a problem | ||
| 12/11/1997 | Sold | $700,500$207/sqft |
Source: Public Record Report a problem | ||
Public tax history
| Year | Property taxes | Tax assessment |
|---|---|---|
| 2026 | -- | $2,918,321 +2% |
| 2025 | $32,401 +2.1% | $2,861,100 +2% |
| 2024 | $31,746 +65.1% | $2,805,000 +70.6% |
| 2023 | $19,232 +0.8% | $1,644,027 +2% |
| 2022 | $19,081 +2.2% | $1,611,792 +2% |
| 2021 | $18,673 +0.9% | $1,580,189 +1% |
| 2020 | $18,512 +1.8% | $1,563,987 +2% |
| 2019 | $18,193 +3.9% | $1,533,322 +2% |
| 2018 | $17,515 +3.7% | $1,503,257 +2% |
| 2017 | $16,890 +1.1% | $1,473,782 +2% |
| 2016 | $16,703 +1.2% | $1,444,886 +1.5% |
| 2015 | $16,510 +1.2% | $1,423,183 +2% |
| 2014 | $16,307 | $1,395,306 +16.3% |
| 2013 | -- | $1,199,995 +12.8% |
| 2012 | -- | $1,064,000 |
| 2011 | -- | $1,064,000 -7.1% |
| 2010 | -- | $1,144,780 -0.2% |
| 2009 | -- | $1,147,500 +29.7% |
| 2008 | -- | $884,931 +2% |
| 2007 | -- | $867,580 +2% |
| 2006 | -- | $850,570 +2% |
| 2005 | -- | $833,893 +2% |
| 2004 | -- | $817,543 +1.9% |
| 2003 | -- | $802,560 +2.4% |
| 2002 | -- | $783,824 +5.6% |
| 2001 | -- | $741,985 |
Find assessor info on the county website
Monthly payment
Est. payment
Payment breakdown
Explore the cost of this home by adjusting the details. Changes won't be saved.Climate risks
Neighborhood: 94506
Nearby schools
Schools provided by the listing agent
- District: San Ramon Valley (925) 552-5500
Source: Bay East AOR. This data may not be complete. We recommend contacting the local school district to confirm school assignments for this home.
- $2,746,5005 bd4 ba3.3k sqft2763 Deer Meadow Dr, Danville, CA 94506Off Market
- $2,572,0003 bd3 ba3.1k sqft2751 Deer Meadow Dr, Danville, CA 94506Off Market
- $2,109,3004 bd3 ba3.1k sqft112 Deer Meadow Ter, Danville, CA 94506Off Market
- $2,791,1005 bd3 ba3.4k sqft2769 Deer Meadow Dr, Danville, CA 94506Off Market
Similar homes
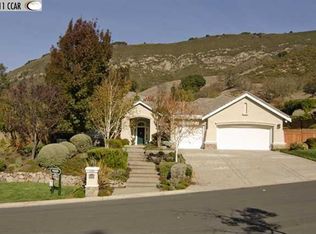
- $2,799,0005 bd4 ba3.6k sqft210 Still Creek Rd, Danville, CA 94506For Sale
 MLS ID #41139847, Khrista Jarvis. CCAR
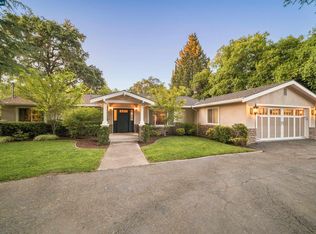
 - $2,550,0004 bd2 ba2.6k sqft2065 Diablo Rd, Diablo, CA 94506For Sale
 MLS ID #41146584, Khrista Jarvis. CCAR
 - $2,098,8004 bd3 ba2.7k sqft549 Buttonwood Dr, Danville, CA 94506For Sale
 MLS ID #41146086, Joujou Chawla. CCAR
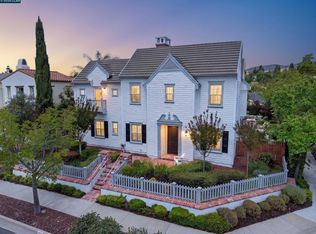
 - $2,648,8005 bd6 ba4.7k sqft1967 Casablanca St, Danville, CA 94506For Sale
 MLS ID #41146202, Joujou Chawla. CCAR
Local buyer's agents are ready to help
