First time on the market, this beautifully maintained corner-lot home in Tassajara Valley offers an exceptional blend of luxury, comfort, and effortless entertaining. Designed for multigenerational living, the home offers 5 bedroom suites, each with its own bath, making it ideal for guests, in-laws, or au pairs. Thoughtfully designed across 4,372 sq. ft., the residence features a private downstairs bedroom ensuite with its own patio, expansive year-round outdoor living spaces, and an abundance of storage, ideal for today’s flexible lifestyles. The gourmet eat-in kitchen features a side-by-side refrigerator/freezer, a 6-burner Thermador gas range, countertop seating, self-closing drawers, a prep sink, a Thermador beverage cooler, and decorative backsplash details. An entertainer’s delight! The spacious primary suite features a luxurious bath with dual vanities, a separate makeup vanity, a generous walk-in closet, and a private balcony-perfect for enjoying morning coffee. Multiple French doors seamlessly connect the interior to the backyard. The backyard features a tranquil fountain seating area and a covered loggia with a fireplace, creating an inviting setting for year-round outdoor relaxation and entertaining. Commercial-grade drainage and additional gas plumbing were added to meet whatever adventures await. Located within the top-rated San Ramon Valley Schools (SRVSD) and near the nationally acclaimed The Athenian School, the home offers an exceptional combination of lifestyle, flexibility, and convenience. Don’t wait. You won’t want to miss this one!
For sale
$2,599,000
800 Griffon Ct, Danville, CA 94506
5beds
4,372sqft
Residential, Single Family Residence
Built in 2007
9,534 Square Feet Lot
$2,505,300 Zestimate®
$594/sqft
$130/mo HOA
What's special
Private balconyBeautifully maintained corner-lot homeGourmet eat-in kitchenSpacious primary suiteGenerous walk-in closetCountertop seatingDecorative backsplash details
- 12 days
- 618
- 30
Zillow last checked:
Listing updated:
Listed by:
Catherine Isham DRE #01926031 925-596-5071,
Tucker Assoc Rl Est Srvcs
Source: Bay East AOR,MLS#: 41146285
Facts & features
Interior
Bedrooms & bathrooms
- Bedrooms: 5
- Bathrooms: 6
- Full bathrooms: 5
- Partial bathrooms: 1
Rooms
- Room types: 1 Bedroom, 1.5 Baths, Main Entry, 4 Bedrooms, 4 Baths, Primary Bedrm Suite - 1, Dining Room, Family Room, Office, Dining Area, Eat-In Kitchen, Laundry, Primary Bathroom, Primary Bedroom
Bathroom
- Features: Shower Over Tub, Stall Shower, Granite, Marble, Sunken Tub, Tub with Jets, Window
Kitchen
- Features: 220 Volt Outlet, Breakfast Bar, Breakfast Nook, Counter - Solid Surface, Dishwasher, Gas Range/Cooktop, Kitchen Island, Range/Oven Built-in, Refrigerator
Heating
- Zoned
Cooling
- Ceiling Fan(s), Central Air
Appliances
- Included: Dishwasher, Gas Range, Range, Refrigerator, Dryer, Washer, Gas Water Heater
- Laundry: Laundry Room, Common Area
Features
- Formal Dining Room, Breakfast Bar, Breakfast Nook, Counter - Solid Surface, Central Vacuum
- Flooring: Carpet, Engineered Wood
- Number of fireplaces: 3
- Fireplace features: Family Room, Insert, Gas Starter, Living Room, Other
Interior area
- Total structure area: 4,372
- Total interior livable area: 4,372 sqft
Video & virtual tour
Property
Parking
- Total spaces: 5
- Parking features: Attached, Carport, Garage Door Opener
- Garage spaces: 3
- Has carport: Yes
Features
- Levels: Two
- Stories: 2
- Patio & porch: Covered
- Exterior features: Private Entrance
- Pool features: Other, Community
- Has spa: Yes
- Spa features: Bath
- Fencing: Fenced
Lot
- Size: 9,534 Square Feet
- Features: Corner Lot, Court, Level, Landscaped, Sprinklers In Rear, Storm Drain, Back Yard, Front Yard
Details
- Parcel number: 2067100293
- Special conditions: Standard
- Other equipment: Irrigation Equipment
Construction
Type & style
- Home type: SingleFamily
- Architectural style: Contemporary
- Property subtype: Residential, Single Family Residence
Materials
- Siding - Other
- Foundation: Slab
- Roof: Composition
Condition
- Existing
- New construction: No
- Year built: 2007
Details
- Builder name: Shapell Homes
Utilities & green energy
- Electric: No Solar, 220 Volts in Kitchen, 220 Volts in Laundry
- Sewer: Public Sewer
- Water: Public
Community & HOA
Community
- Security: Security System Owned, Carbon Monoxide Detector(s), Double Strapped Water Heater, Smoke Detector(s)
- Subdivision: Alamo Creek
HOA
- Has HOA: Yes
- Amenities included: Clubhouse, Greenbelt, Fitness Center, Playground, Pool, BBQ Area
- Services included: Common Area Maint, Management Fee, Reserve Fund
- HOA fee: $130 monthly
- HOA name: ALAMO CREEK
- HOA phone: 925-830-4848
Location
- Region: Danville
Financial & listing details
- Price per square foot: $594/sqft
- Tax assessed value: $1,913,874
- Price range: $2.6M - $2.6M
- Date on market: 8/26/2026
- Listing agreement: Excl Right
- Listing terms: Cash,Conventional
- Electric utility on property: Yes
Estimated market value
$2,505,300
$2.38M - $2.63M
Not available
Price history
| Date | Event | Price |
|---|---|---|
| 8/27/2026 | Listed for sale | $2,599,000+81.9%$594/sqft |
Source:  Bay East AOR #41146285 Report a problem Bay East AOR #41146285 Report a problem | ||
| 10/26/2007 | Sold | $1,429,000$327/sqft |
Source: Public Record Report a problem | ||
Public tax history
| Year | Property taxes | Tax assessment |
|---|---|---|
| 2026 | -- | $1,913,874 +2% |
| 2025 | $22,786 +2.4% | $1,876,348 +2% |
| 2024 | $22,247 +1.5% | $1,839,557 +2% |
| 2023 | $21,919 +2.7% | $1,803,488 +2% |
| 2022 | $21,338 +3% | $1,768,126 +5.4% |
| 2021 | $20,712 +4.6% | $1,678,000 +5.2% |
| 2020 | $19,792 -0.6% | $1,595,000 |
| 2019 | $19,906 +7.8% | $1,595,000 +6.3% |
| 2018 | $18,470 +3.9% | $1,500,000 +1.7% |
| 2017 | $17,774 +8.4% | $1,475,000 +10% |
| 2016 | $16,396 +11.2% | $1,340,500 +7% |
| 2015 | $14,745 | $1,253,000 +5.8% |
| 2014 | $14,745 | $1,184,000 +13.7% |
| 2013 | -- | $1,041,500 +8.8% |
| 2012 | -- | $957,000 |
| 2011 | -- | $957,000 -13% |
| 2010 | -- | $1,100,000 -2% |
| 2009 | -- | $1,122,500 -20.9% |
| 2008 | -- | $1,419,000 +517.1% |
| 2007 | -- | $229,950 |
Find assessor info on the county website
Monthly payment
Est. payment
Payment breakdown
Explore the cost of this home by adjusting the details. Changes won't be saved.Climate risks
Neighborhood: 94506
Nearby schools
Schools provided by the listing agent
- District: San Ramon Valley (925) 552-5500
Source: Bay East AOR. This data may not be complete. We recommend contacting the local school district to confirm school assignments for this home.


Similar homes
- $2,648,8005 bd6 ba4.7k sqft1967 Casablanca St, Danville, CA 94506For Sale
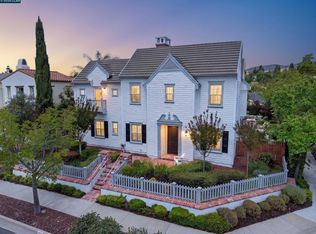 MLS ID #41146202, Joujou Chawla. CCAR
 - $2,799,8005 bd6 ba4.4k sqft3009 Drysdale St, Danville, CA 94506For Sale
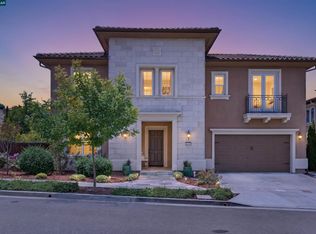 MLS ID #41146091, Joujou Chawla. CCAR
 - $2,498,9005 bd3 ba3.3k sqft406 Skycrest Dr, Danville, CA 94506For Sale
 MLS ID #41141737, Joujou Chawla. CCAR
 - $2,150,0005 bd3 ba3.1k sqft2151 Carmenere St, Danville, CA 94506For Sale
 MLS ID #41139564, Vicky Van Brocklin. CCAR
Local buyer's agents are ready to help
