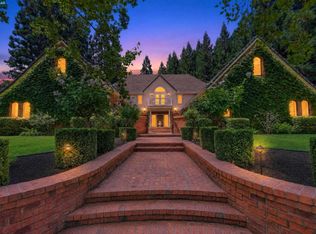
Timeless features and amenities and a spectacular park-like backyard unfold at this Blackhawk Country Club home near the Falls Golf Course. 4474+/-SF on .63 acres. Cul-de-sac location. Mostly single-level living and sizeable rooms. 4 bedrooms, 3.5 bathrooms, stunning formal living and dining rooms, large chef’s kitchen and adjacent family room, and an upper-level bonus room near the 4th bedroom and bath. Enchanting gated front courtyard entry. Brazilian cherry hardwood floors. Crown molding. Recessed lights. Vaulted exposed beam ceilings in many rooms. Fresh interior paint. New carpet. Magical backyard landscape design around a magnificent oak tree that spreads its canopy over an expansive patio and outdoor gathering and dining spaces. Pathways meander along lush garden beds and arrive at the large in-ground pool and spa, sprawling lawn, rose garden, and raised beds. The detached cottage/playhouse/yoga studio/office is a whimsical addition. Outdoor kitchen with wood-burning fireplace. Formal living room with fireplace and front-facing view windows. Formal dining room with wainscot, crystal chandelier, French door to backyard patio/gardens. Chef’s kitchen with extensive cabinetry, two islands, including a breakfast bar, marble counters, built-in workstation, and two stainless steel sinks. Dual Dacor ovens. Thermador six-burner plus griddle cooktop. Dual GE dishwashers. KitchenAid French door refrigerator. Wine refrigerator. Dual Sub-Zero refrigerator/freezer drawers. A gas fireplace and built-ins anchor the adjacent family room. French door to backyard. Primary suite with gas fireplace, built-in window seats, access to private spa pool room with folding glass doors that open to the backyard. En suite features built-in cabinetry, dual-sink vanity, jetted tub, shower with multiple showerheads. 2 bedrooms share a Jack-and-Jill bathroom. The upstairs bonus room near the bedroom and bathroom is an ideal guest/in-law suite. Bonus room has a fireplace, stone surround, wet bar, and a Juliet balcony overlooking backyard gardens. 3-car garage with storage cabinets, side-entrance paver driveway, solar panels, main-level laundry room, and a security alarm system. Within the gates of Blackhawk Country Club near 2 championship golf courses, clubhouses, 20 tennis/pickleball courts, a Fitness and Wellness Center, and an Olympic-sized swimming pool in the Sports Complex. Near downtown, top-rated SRVUSD schools, equestrian centers, and the Livermore Valley Wine Country.
For sale
$3,598,800
4211 Blackhawk Meadow Pl, Danville, CA 94506
4beds
4,474sqft
Single Family Residence
Built in 1986
0.63 Acres Lot
$3,435,700 Zestimate®
$804/sqft
$210/mo HOA
What's special
Rose gardenMostly single-level livingRaised bedsFrench door to backyardCul-de-sac locationFront-facing view windowsFresh interior paint
- 11 days |
- 1,094 |
- 43 |
Zillow last checked:
Listing updated:
Listed by:
Joujou Chawla DRE #00890002 510-406-4836,
Compass
Source: CCAR,MLS#: 41142977
Facts & features
Interior
Bedrooms & bathrooms
- Bedrooms: 4
- Bathrooms: 4
- Full bathrooms: 3
- Partial bathrooms: 1
Rooms
- Room types: 3 Bedrooms, 2.5 Baths, Primary Bedrm Suite - 1, Main Entry, 1 Bedroom, 1 Bath, Family Room
Bathroom
- Features: Shower Over Tub, Split Bath, Stall Shower, Tile, Stone, Window, Tub with Jets, Granite, Multiple Shower Heads
Kitchen
- Features: 220 Volt Outlet, Breakfast Nook, Stone Counters, Dishwasher, Double Oven, Eat-in Kitchen, Disposal, Gas Range/Cooktop, Grill Built-in, Ice Maker Hookup, Kitchen Island, Microwave, Range/Oven Built-in, Refrigerator, Self-Cleaning Oven, Trash Compactor, Updated Kitchen, Wet Bar, Other
Heating
- Zoned
Cooling
- Ceiling Fan(s), Central Air
Appliances
- Included: Dishwasher, Double Oven, Gas Range, Indoor Grill, Plumbed For Ice Maker, Microwave, Range, Refrigerator, Self Cleaning Oven, Trash Compactor, Gas Water Heater, Washer
- Laundry: Laundry Closet, Cabinets, Sink, Common Area
Features
- Formal Dining Room, Breakfast Nook, Updated Kitchen, Wet Bar, Central Vacuum, Sound System
- Flooring: Hardwood, Tile, Carpet
- Windows: Double Pane Windows, Window Coverings
- Number of fireplaces: 5
- Fireplace features: Family Room, Gas, Living Room, Master Bedroom, Recreation Room, Wood Burning, Other
Interior area
- Total structure area: 4,474
- Total interior livable area: 4,474 sqft
Property
Parking
- Total spaces: 3
- Parking features: Attached, Direct Access, Garage Door Opener
- Attached garage spaces: 3
Features
- Levels: One
- Stories: 1
- Exterior features: Garden/Play, Entry Gate, Garden
- Has private pool: Yes
- Pool features: Gunite, In Ground, Pool Sweep, Indoor, Pool/Spa Combo, Outdoor Pool
- Has spa: Yes
- Spa features: Heated, Bath
- Fencing: Fenced,Wood
- Has view: Yes
- View description: Trees/Woods
Lot
- Size: 0.63 Acres
- Features: Court, Cul-De-Sac, Level, Premium Lot, Rectangular Lot, Sprinklers In Rear, Landscaped, Back Yard, Front Yard, Side Yard, Landscape Back, Landscape Front
Details
- Additional structures: Shed(s)
- Parcel number: 2201700032
- Special conditions: Standard
- Other equipment: Irrigation Equipment
Construction
Type & style
- Home type: SingleFamily
- Architectural style: Traditional
- Property subtype: Single Family Residence
Materials
- Stucco
- Roof: Tile
Condition
- Existing
- New construction: No
- Year built: 1986
Utilities & green energy
- Electric: Photovoltaics Seller Owned, 220 Volts in Kitchen, 220 Volts in Laundry
- Sewer: Public Sewer
- Water: Public
- Utilities for property: Individual Electric Meter, Individual Gas Meter
Green energy
- Energy generation: Solar
Community & HOA
Community
- Subdivision: Blackhawk C. C.
HOA
- Has HOA: Yes
- Amenities included: Clubhouse, Greenbelt, Playground, Gated, BBQ Area, Golf Course, Dog Park, Park, Picnic Area
- Services included: Common Area Maint, Management Fee, Reserve Fund, Security, Maintenance Grounds
- HOA fee: $210 monthly
- HOA name: BLACKHAWK HOA
- HOA phone: 925-736-6440
Location
- Region: Danville
Financial & listing details
- Price per square foot: $804/sqft
- Tax assessed value: $2,699,769
- Annual tax amount: $30,676
- Date on market: 8/5/2026
Estimated market value
$3,435,700
$3.26M - $3.61M
$7,486/mo
Price history
| Date | Event | Price |
|---|---|---|
| 8/5/2026 | Listed for sale | $3,598,800+96.1%$804/sqft |
Source:  CCAR #41142977 Report a problem CCAR #41142977 Report a problem | ||
| 11/13/2003 | Sold | $1,835,000+7.9%$410/sqft |
Source: CCAR #11208685 Report a problem | ||
| 6/14/2002 | Sold | $1,700,000+21.4%$380/sqft |
Source: Public Record Report a problem | ||
| 11/13/2001 | Sold | $1,400,000$313/sqft |
Source: CCAR #11111122 Report a problem | ||
Public tax history
| Year | Property taxes | Tax assessment |
|---|---|---|
| 2025 | $30,676 +2.8% | $2,699,769 +2% |
| 2024 | $29,835 +1.5% | $2,646,833 +2% |
| 2023 | $29,380 +0.8% | $2,594,935 +2% |
| 2022 | $29,152 +21.9% | $2,544,055 +22.6% |
| 2021 | $23,919 +2.8% | $2,075,000 +3.2% |
| 2020 | $23,257 -0.7% | $2,011,000 +0.5% |
| 2019 | $23,418 +1.9% | $2,000,000 -2.4% |
| 2018 | $22,985 +1.8% | $2,050,000 -1% |
| 2017 | $22,588 -0.8% | $2,070,000 +3.5% |
| 2016 | $22,775 +9% | $2,000,000 +5.3% |
| 2015 | $20,896 | $1,900,000 +5.1% |
| 2014 | $20,896 | $1,808,500 +21.7% |
| 2013 | -- | $1,485,500 +16.3% |
| 2012 | -- | $1,277,000 -5.5% |
| 2011 | -- | $1,351,500 -9.1% |
| 2010 | -- | $1,487,000 -25.1% |
| 2009 | -- | $1,985,500 0% |
| 2008 | -- | $1,986,262 +2% |
| 2007 | -- | $1,947,316 +2% |
| 2006 | -- | $1,909,134 +2% |
| 2005 | -- | $1,871,700 +2% |
| 2004 | -- | $1,835,000 +5.8% |
| 2003 | -- | $1,734,000 +23.9% |
| 2002 | -- | $1,400,000 +51.7% |
| 2001 | -- | $922,726 |
Find assessor info on the county website
Monthly payment
Est. payment
Payment breakdown
Explore the cost of this home by adjusting the details. Changes won't be saved.Climate risks
Neighborhood: 94506
Nearby schools
GreatSchools rating
- 10/10Tassajara Hills Elementary SchoolGrades: K-5Distance: 1.2 mi
- 9/10Diablo Vista Middle SchoolGrades: 6-8Distance: 0.8 mi
- 10/10Monte Vista High SchoolGrades: 9-12Distance: 5.2 mi
Schools provided by the listing agent
- District: San Ramon Valley (925) 552-5500
Source: CCAR. This data may not be complete. We recommend contacting the local school district to confirm school assignments for this home.
- $3,766,4005 bd6 ba5.5k sqft3342 Blackhawk Meadow Dr, Danville, CA 94506Off Market

- $2,575,7004 bd4 ba4k sqft4221 Blackhawk Meadow Pl, Danville, CA 94506Off Market
- $3,261,5005 bd4 ba5k sqft3346 Blackhawk Meadow Dr, Danville, CA 94506Off Market
- $2,479,6005 bd4 ba4.9k sqft4220 Blackhawk Meadow Pl, Danville, CA 94506Off Market
- $2,869,8005 bd4 ba5.3k sqft3334 Blackhawk Meadow Dr, Danville, CA 94506Off Market
- $1,797,1004 bd3 ba3.2k sqft48 Sweet Water Ct, Danville, CA 94506Off Market
- $1,752,2004 bd3 ba3.2k sqft701 Sweet Water Dr, Danville, CA 94506Off Market
- $2,521,3004 bd5 ba4.8k sqft4210 Blackhawk Meadow Pl, Danville, CA 94506Off Market
A local agent can set up tours, give advice and negotiate with sellers.
Similar homes
- $3,695,0004 bd3 ba3.5k sqft2780 Mossy Oak Dr, Danville, CA 94506For Sale
 MLS ID #41143839, Jody Stowers. Bay East AOR
 - $3,798,8005 bd5 ba5.3k sqft114 Pepperwood Ct, Danville, CA 94506For Sale
 MLS ID #41143393, Joujou Chawla. CCAR
 - $2,499,9994 bd3 ba3.1k sqft316 Live Oak Dr, Danville, CA 94506For Sale
 MLS ID #41145223, Emiliana Flemate Baker. CCAR
 - $2,750,0004 bd4 ba3.3k sqft2757 Deer Meadow Dr, Danville, CA 94506For Sale
 MLS ID #41143779, Gretta Sosine. Bay East AOR
 - $2,899,0005 bd5 ba4.3k sqft85 Trish Ct, Danville, CA 94506For SaleMLS ID #41143655, Tresa Phillips. CCAR
- $1,999,8884 bd3 ba3.2k sqft3385 Green Meadow Dr, Danville, CA 94506For SaleMLS ID #41140911, Kay Sherwood. CCAR
- $2,795,0005 bd6 ba4.7k sqft1967 Casablanca St, Danville, CA 94506For SaleMLS ID #41142241, Joujou Chawla. CCAR
- $3,498,0004 bd4 ba4.2k sqft115 Byerley Ct, Alamo, CA 94507For SaleMLS ID #41143971, Danielle Cranston. CCAR
- $2,299,9004 bd3 ba2.6k sqft3331 Quail Walk Ln, Danville, CA 94506For SaleMLS ID #41141749, Kay Sherwood. CCAR
- $3,076,0005 bd3 ba4k sqft4355 Quail Run Ln, Danville, CA 94506For SaleMLS ID #41111684, Jane Zhang. CCAR
- $2,398,0003 bd3 ba2.8k sqft4133 Quail Run Dr, Danville, CA 94506For SaleMLS ID #ML82055125, Joe Digiovanni. MLSListings Inc
- $3,995,0007 bd7 ba6.1k sqft3 Brooktree Dr, Danville, CA 94506For SaleMLS ID #41141895, Joujou Chawla. CCAR
- $3,295,0004 bd4 ba3.9k sqft128 Warwick Ct, Alamo, CA 94507For SaleMLS ID #41144404, Steve Kehrig. CCAR
- $2,799,0005 bd4 ba3.6k sqft210 Still Creek Rd, Danville, CA 94506For SaleMLS ID #41139847, Khrista Jarvis. CCAR
- $3,718,0005 bd5 ba4.3k sqft2007 Calle Los Callados, Diablo, CA 94528For SaleMLS ID #41142541, Patricia Cox. CCAR
- $2,899,0005 bd6 ba4.4k sqft3009 Drysdale St, Danville, CA 94506For SaleMLS ID #41140603, Joujou Chawla. CCAR
- $1,999,8003 bd3 ba2.8k sqft951 Redwood Dr, Danville, CA 94506For SaleMLS ID #41144605, Lisa Doyle. CCAR
- $2,598,0004 bd3 ba3.4k sqft704 Blue Spruce Dr, Danville, CA 94506For SaleMLS ID #41134546, Joujou Chawla. CCAR
- $2,498,9005 bd3 ba3.3k sqft406 Skycrest Dr, Danville, CA 94506For SaleMLS ID #41141737, Joujou Chawla. CCAR
- $2,795,0004 bd3 ba3.1k sqft2169 Nelda Way, Alamo, CA 94507For SaleMLS ID #41144779, Jeff Snell. CCAR
Local buyer's agents are ready to help
