Magee Ranch custom-built masterpiece of architectural detailing, timeless design. Extensive millwork, soaring ceilings, sizeable rms, backyard entertaining mecca. Move-in ready condition. Ideal for multigenerational living. 6148+/-SF on .61 acres, pvt court. Multiple French drs. Plantation shutters. Recessed lights. Crown molding. Travertine & hardwood flrs. Bdrm carpet. Solar. 7 bds. 7 bths incld main-level primary suite w/frpl, dressing rm, walk-thru closet. En suite w/dual vanities, decorative tile, jetted tub in shwr rm. Grand foyer. Formal living rm w/frpl. Formal dining rm w/box beam ceiling. Executive office w/frpl, built-ins, French drs to garden. Bonus rm w/wetbr, built-ins. Large family rm w/frpl, built-ins open to casual dining & chef’s kitchen w/honed granite counters, cherrywd cabinets, upper glass-faced drs. Stainless Thermador dual ovens, dishwashers, refrigerators. 6-burner & griddle cooktop. Butler’s pantry. Dual walk-in pantries. Private bkyd sanctuary. Loggia. Patios. Pergola. Arbors. Outdr kitchen. Pebble tec pool & spa, wtrfalls. Gardens. Lawn. Mature trees & foliage. 2 laundry rms. 3-car garage. Dual HVAC. An exclusive East Bay residence midway betwn Blackhawk Plaza & downtown Danville. Near parks, walking trails, freeways. Top-rated SRVUSD schls w/in 3 mi.
For sale
$3,995,000
3 Brooktree Dr, Danville, CA 94506
7beds
6,148sqft
Single Family Residence
Built in 2004
0.61 Acres Lot
$3,805,400 Zestimate®
$650/sqft
$157/mo HOA
What's special
- 94 days
- 622
- 27
Zillow last checked:
Listing updated:
Listed by:
Joujou Chawla DRE #00890002 510-406-4836,
Compass
Source: CCAR,MLS#: 41141895
Facts & features
Interior
Bedrooms & bathrooms
- Bedrooms: 7
- Bathrooms: 7
- Full bathrooms: 7
Rooms
- Room types: 2 Baths, Primary Bedrm Suite - 1, Main Entry, 6+ Bedrooms, 5+ Baths, Family Room, Office, Utility Room
Bathroom
- Features: Shower Over Tub, Stall Shower, Tile, Window, Solid Surface, Split Bath, Tub with Jets, Granite, Multiple Shower Heads, Sitting Area
Kitchen
- Features: 220 Volt Outlet, Breakfast Bar, Counter - Solid Surface, Stone Counters, Dishwasher, Double Oven, Eat-in Kitchen, Disposal, Gas Range/Cooktop, Grill Built-in, Kitchen Island, Microwave, Oven Built-in, Pantry, Refrigerator, Self-Cleaning Oven, Trash Compactor, Updated Kitchen
Heating
- Zoned, Fireplace(s)
Cooling
- Central Air
Appliances
- Included: Dishwasher, Double Oven, Gas Range, Indoor Grill, Microwave, Oven, Refrigerator, Self Cleaning Oven, Trash Compactor, Dryer, Washer, Electric Water Heater, Gas Water Heater
- Laundry: Laundry Room, Cabinets, Electric, Sink, Upper Level, Common Area
Features
- Formal Dining Room, Study, Breakfast Bar, Counter - Solid Surface, Pantry, Updated Kitchen, Sound System
- Flooring: Hardwood, Tile, Carpet
- Windows: Double Pane Windows, Screens, Window Coverings, Skylight(s), Weather Stripping
- Number of fireplaces: 3
- Fireplace features: Family Room, Gas, Gas Starter, Living Room, Master Bedroom, Double Sided, See Remarks
Interior area
- Total structure area: 6,148
- Total interior livable area: 6,148 sqft
Property
Parking
- Total spaces: 3
- Parking features: Attached, Direct Access, Side Yard Access, Garage Faces Front, Garage Faces Side, Side By Side, Garage Door Opener
- Attached garage spaces: 3
Accessibility
- Accessibility features: None
Features
- Levels: Two
- Stories: 2
- Exterior features: Garden, Garden/Play, Private Entrance
- Has private pool: Yes
- Pool features: Gunite, In Ground, Solar Heat, Pool/Spa Combo, Outdoor Pool
- Has spa: Yes
- Spa features: Heated, Bath
- Fencing: Fenced,Wood
- Has view: Yes
- View description: Hills
Lot
- Size: 0.61 Acres
- Features: Court, Cul-De-Sac, Level, Premium Lot, Front Yard, Landscaped, Private, Sprinklers In Rear, Back Yard, Side Yard, Landscape Back, Landscape Front, Yard Space
Details
- Parcel number: 2152900102
- Special conditions: Standard
- Other equipment: Irrigation Equipment
Construction
Type & style
- Home type: SingleFamily
- Architectural style: Traditional
- Property subtype: Single Family Residence
Materials
- Wood Siding
- Roof: Composition
Condition
- Existing
- New construction: No
- Year built: 2004
Utilities & green energy
- Electric: Photovoltaics Seller Owned, 220 Volts in Kitchen, 220 Volts in Laundry
- Sewer: Public Sewer
- Water: Public
- Utilities for property: Individual Electric Meter, Individual Gas Meter
Green energy
- Energy efficient items: Thermostat, Water Heater
- Energy generation: Solar
Community & HOA
Community
- Subdivision: Magee Ranch
HOA
- Has HOA: Yes
- Amenities included: Other
- Services included: Common Area Maint, Management Fee, Reserve Fund
- HOA fee: $157 monthly
- HOA name: MAGEE RANCH HOA
- HOA phone: 925-830-4848
Location
- Region: Danville
Financial & listing details
- Price per square foot: $650/sqft
- Tax assessed value: $3,422,718
- Date on market: 7/16/2026
Estimated market value
$3,805,400
$3.62M - $4.00M
Not available
Price history
| Date | Event | Price |
|---|---|---|
| 7/16/2026 | Price change | $3,995,000-2.4%$650/sqft |
Source:  CCAR #41141895 Report a problem CCAR #41141895 Report a problem | ||
| 3/11/2026 | Listed for sale | $4,095,000-2.5%$666/sqft |
Source: CCAR #41126639 Report a problem | ||
| 10/3/2025 | Listing removed | $4,198,000$683/sqft |
Source: CCAR #41104930 Report a problem | ||
| 7/16/2025 | Listed for sale | $4,198,000-2.3%$683/sqft |
Source: CCAR #41104930 Report a problem | ||
| 7/4/2025 | Listing removed | $4,299,000$699/sqft |
Source: CCAR #41090658 Report a problem | ||
| 5/9/2025 | Price change | $4,299,000-4.5%$699/sqft |
Source:  bridgeMLS/CCAR/Bay East AOR #41090658 Report a problem bridgeMLS/CCAR/Bay East AOR #41090658 Report a problem | ||
| 3/25/2025 | Listed for sale | $4,500,000+60.7%$732/sqft |
Source: bridgeMLS/CCAR/Bay East AOR #41090658 Report a problem | ||
| 7/20/2016 | Listing removed | $2,800,000-6.5%$455/sqft |
Source: Pacific Union International Inc. #40727809 Report a problem | ||
| 12/10/2015 | Listing removed | $2,995,000$487/sqft |
Source: J. Rockcliff Realtors Inc. #40716487 Report a problem | ||
| 9/22/2015 | Listed for sale | $2,995,000+45976.9%$487/sqft |
Source: J. Rockcliff Realtors Inc. #40716487 Report a problem | ||
| 7/19/2015 | Listing removed | $7,500$1/sqft |
Source: J. Rockcliff Realtors Report a problem | ||
| 6/19/2015 | Listed for rent | $7,500$1/sqft |
Source: J. Rockcliff Realtors Report a problem | ||
| 8/14/2011 | Listing removed | $6,500$1/sqft |
Source: J. Rockcliff Realtors #40535781 Report a problem | ||
| 7/28/2011 | Listed for sale | $6,500-99.8%$1/sqft |
Source: J. Rockcliff Realtors #40535781 Report a problem | ||
| 7/13/2010 | Listing removed | $2,999,000$488/sqft |
Source: J. Rockcliff Realtors #40461136 Report a problem | ||
| 5/15/2010 | Listed for sale | $2,999,000+15.3%$488/sqft |
Source: J. Rockcliff Realtors #40461136 Report a problem | ||
| 2/9/2007 | Sold | $2,600,000$423/sqft |
Source: CCAR #40195268 Report a problem | ||
Public tax history
| Year | Property taxes | Tax assessment |
|---|---|---|
| 2026 | -- | $3,422,718 +2% |
| 2025 | $37,447 +2.3% | $3,355,607 +2% |
| 2024 | $36,587 +1.5% | $3,289,812 +2% |
| 2023 | $36,045 +0.7% | $3,225,307 +2% |
| 2022 | $35,778 +9% | $3,162,067 +9% |
| 2021 | $32,829 -0.3% | $2,900,000 |
| 2020 | $32,935 -0.8% | $2,900,000 |
| 2019 | $33,190 +1.9% | $2,900,000 |
| 2018 | $32,577 +6.2% | $2,900,000 +4.5% |
| 2017 | $30,673 -4.5% | $2,775,000 -3.5% |
| 2016 | $32,112 +13% | $2,875,000 +3.6% |
| 2015 | $28,417 | $2,775,500 +13.3% |
| 2014 | $28,417 | $2,449,000 +2.8% |
| 2013 | -- | $2,381,500 +8% |
| 2012 | -- | $2,205,000 -5.3% |
| 2011 | -- | $2,329,500 -0.9% |
| 2010 | -- | $2,350,000 |
| 2009 | -- | $2,350,000 -7.1% |
| 2008 | -- | $2,530,000 +40.6% |
| 2007 | -- | $1,800,013 +14.9% |
| 2006 | -- | $1,567,117 +549.8% |
| 2005 | -- | $241,164 +128.5% |
| 2004 | -- | $105,553 +1.9% |
| 2003 | -- | $103,619 +2% |
| 2002 | -- | $101,588 +2% |
| 2001 | -- | $99,597 |
Find assessor info on the county website
Monthly payment
Est. payment
Payment breakdown
Explore the cost of this home by adjusting the details. Changes won't be saved.Climate risks
Neighborhood: 94506
Nearby schools
Schools provided by the listing agent
- District: San Ramon Valley (925) 552-5500
Source: CCAR. This data may not be complete. We recommend contacting the local school district to confirm school assignments for this home.
Similar homes
- $5,498,8007 bd8 ba6.7k sqft1 Brooktree Dr, Danville, CA 94506For Sale
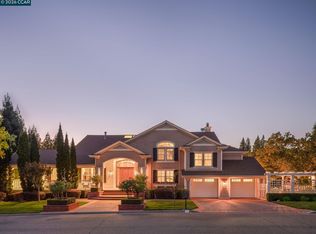 MLS ID #41150566, Joujou Chawla. CCAR
 - $4,500,0005 bd5 ba5.9k sqft134 Pepperwood Ct, Danville, CA 94506For Sale
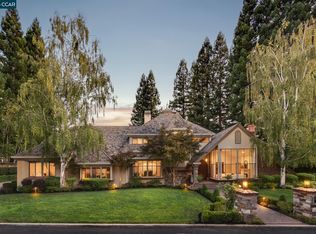 MLS ID #41144638, Khrista Jarvis. CCAR
 - $3,499,0004 bd4 ba5.1k sqft190 Silver Pine Ln, Danville, CA 94506Active
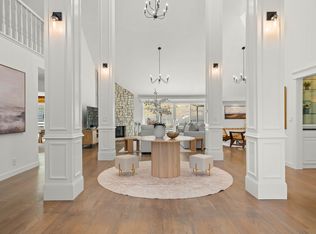 MLS ID #12762810, Kelly Paulsen, Compass. MRED as distributed by MLS GRID
 - $3,498,8004 bd4 ba4.4k sqft4211 Blackhawk Meadow Pl, Danville, CA 94506For Sale
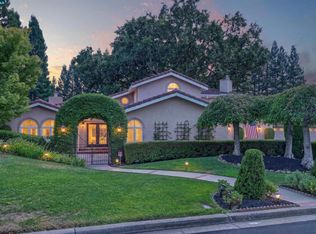 MLS ID #41148406, Joujou Chawla. CCAR
