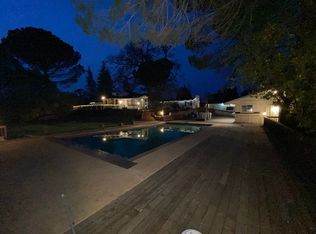
Tucked away on a tranquil, private cul-de-sac with sweeping views of Mt. Diablo, this masterfully refined Alamo estate pairs timeless elegance with exceptional indoor-outdoor living. Spanning 4,185 square feet on nearly an acre of manicured grounds (.92 AC), the residents offers five bedrooms, four and a half baths, and an unmatched sense of seclusion. Interior Highlights Chef's Kitchen: Outfitted with premium Monogram and Thermador stainless-steel appliances, dual ovens and a generous walk-in pantry built for effortless entertaining. Primary Sanctuary: A grand retreat featuring a dedicated private office and a cozy fireplace, creating the ultimate setting for rest and productivity. Living Spaces: An inviting family room anchored by a secondary fireplace, complemented by a versatile main-level guest suite. Core Upgrades: Outfitted with owned solar, upgraded Anderson windows, newer high efficiency HVAC, and durable roof. Dual washer/dryer sets included. Resort-Style Grounds & Storage Outdoor Oasis: Heated pool, integrated spa, and a custom fire pit positioned against iconic mountain vistas. Gardeners Haven: Fully equipped with private greenhouse, raised planter boxes, mature fruit trees, a tuff shed and two storage sheds. Substantial Parking: A 4-car garage complemented by a rare 1,100 SF dedicated RV/boat storage area. A rare offering of scale, luxury, and serenity in one of Alamo's most coveted enclaves.
Active
Price cut: $200K (10/9)
$3,799,000
35 Alamo Oaks Ln, Alamo, CA 94507
5beds
4,185sqft
Single Family Residence
Built in 1990
0.92 Acres Lot
$3,620,000 Zestimate®
$908/sqft
$-- HOA
What's special
Heated poolCozy fireplaceMature fruit treesSecondary fireplaceGrand retreatVersatile main-level guest suiteTranquil private cul-de-sac
- 51 days
- 945
- 33
Zillow last checked:
Listing updated:
Listed by:
Anthony Lewis DRE #00869562 916-660-9191,
TL Commercial Inc.
Source: MetroList Services of CA,MLS#: 226108776Originating MLS: MetroList Services, Inc.
Facts & features
Interior
Bedrooms & bathrooms
- Bedrooms: 5
- Bathrooms: 5
- Full bathrooms: 4
- Partial bathrooms: 1
Rooms
- Room types: Office, Dining Room, Family Room, Storage, Kitchen, Laundry, Workshop, Living Room
Primary bedroom
- Features: Balcony, Closet, Walk-In Closet, Sitting Area
Primary bathroom
- Features: Shower Stall(s), Double Vanity, Granite Counters, Jetted Tub, Stone, Multiple Shower Heads, Walk-In Closet(s), Window
Dining room
- Features: Formal Room, Formal Area
Kitchen
- Features: Breakfast Area, Pantry Closet, Granite Counters, Slab Counter, Kitchen Island, Island w/Sink
Heating
- Central, Gas
Cooling
- Ceiling Fan(s), Central Air
Appliances
- Included: Built-In Electric Oven, Built-In Freezer, Gas Cooktop, Gas Water Heater, Built-In Refrigerator, Trash Compactor, Ice Maker, Dishwasher, Disposal, Microwave, Double Oven, Self Cleaning Oven, Dryer, Washer
- Laundry: Laundry Room, Cabinets, Laundry Chute, Sink, Electric Dryer Hookup, In Garage, Inside Room
Features
- Central Vac Plumbed, Central Vacuum
- Flooring: Carpet, Wood
- Number of fireplaces: 3
- Fireplace features: Living Room, Family Room, Gas, Gas Starter
Interior area
- Total interior livable area: 4,185 sqft
Video & virtual tour
Property
Parking
- Total spaces: 4
- Parking features: Attached, Boat, RV Access/Parking, RV Storage, Garage Door Opener, Uncovered Parking Space, Garage Faces Side, Driveway, Level Driveway/Sidewalks
- Attached garage spaces: 4
- Has uncovered spaces: Yes
Features
- Levels: Two
- Stories: 2
- Exterior features: Balcony, Fire Pit
- Has private pool: Yes
- Pool features: In Ground, Pool Sweep, Pool/Spa Combo, Gas Heat, Gunite
- Has spa: Yes
- Spa features: Bath
- Fencing: Back Yard,Wood,Fenced
Lot
- Size: 0.92 Acres
- Features: Auto Sprinkler F&R, Cul-De-Sac, Secluded, Irregular Lot, Landscape Back, Landscape Front
- Topography: Level,Lot Sloped,Trees Many,Level,Lot Sloped,Trees Many
Details
- Additional structures: RV/Boat Storage, Gazebo, Shed(s), Greenhouse
- Parcel number: 1961100466
- Zoning: R-40 Residential Single Family
- Special conditions: Standard
- Other equipment: Intercom
Construction
Type & style
- Home type: SingleFamily
- Architectural style: Traditional,Tudor
- Property subtype: Single Family Residence
Materials
- Brick, Concrete, Stone, Stucco, Frame
- Foundation: Concrete, Slab
- Roof: Composition
Condition
- Year built: 1990
Utilities & green energy
- Electric: 3 Phase, 220 Volts in Kitchen, 220 Volts in Laundry
- Sewer: Public Sewer
- Water: Public
- Utilities for property: Cable Connected, Public, Electric, Sewer In & Connected, Internet Available, Solar, Underground Utilities, Natural Gas Connected
Green energy
- Energy generation: Solar
Community & HOA
Location
- Region: Alamo
Financial & listing details
- Price per square foot: $908/sqft
- Tax assessed value: $2,856,000
- Price range: $3.8M - $3.8M
- Date on market: 8/28/2026
- Road surface type: Asphalt, Paved
Estimated market value
$3,620,000
$3.44M - $3.80M
Not available
Price history
| Date | Event | Price |
|---|---|---|
| 10/9/2026 | Price change | $3,799,000-5%$908/sqft |
Source: MetroList Services of CA #226108776 Report a problem | ||
| 8/29/2026 | Listed for sale | $3,999,000$956/sqft |
Source: MetroList Services of CA #226108776 Report a problem | ||
Public tax history
| Year | Property taxes | Tax assessment |
|---|---|---|
| 2026 | -- | $2,856,000 +102.5% |
| 2025 | $16,244 +2.1% | $1,410,376 +2% |
| 2024 | $15,913 +1.6% | $1,382,723 +2% |
| 2023 | $15,669 +0.7% | $1,355,612 +2% |
| 2022 | $15,552 +2.2% | $1,329,033 +2% |
| 2021 | $15,221 +1.2% | $1,302,974 +1% |
| 2020 | $15,037 +1.1% | $1,289,615 +2% |
| 2019 | $14,868 +3.9% | $1,264,330 +2% |
| 2018 | $14,313 +3.8% | $1,239,540 +2% |
| 2017 | $13,792 +1.2% | $1,215,236 +2% |
| 2016 | $13,631 +2.5% | $1,191,409 +1.5% |
| 2015 | $13,292 | $1,173,513 +2% |
| 2014 | $13,292 | $1,150,526 +0.5% |
| 2013 | -- | $1,145,327 +2% |
| 2012 | -- | $1,122,871 +2% |
| 2011 | -- | $1,100,855 +0.8% |
| 2010 | -- | $1,092,629 +0% |
| 2009 | -- | $1,092,419 +2% |
| 2008 | -- | $1,071,000 +2% |
| 2007 | -- | $1,050,001 +2% |
| 2006 | -- | $1,029,414 +2% |
| 2005 | -- | $1,009,230 +2% |
| 2004 | -- | $989,442 +1.9% |
| 2003 | -- | $971,309 +6.8% |
| 2002 | -- | $909,127 +2% |
| 2001 | -- | $891,302 |
Find assessor info on the county website
Monthly payment
Est. payment
Payment breakdown
Explore the cost of this home by adjusting the details. Changes won't be saved.Climate risks
Neighborhood: 94507
Similar homes
- $3,595,0005 bd4 ba4.4k sqft13 Kemp Ct, Alamo, CA 94507For Sale
 MLS ID #41150155, Marilu Ibarra. Bay East AOR
 - $4,195,0005 bd6 ba5.2k sqft1439 Vine Ln, Alamo, CA 94507For Sale
 MLS ID #41141713, Jon Ahern. Bay East AOR
 - $2,900,0004 bd3 ba3.7k sqft891 Livorna Rd, Alamo, CA 94507For Sale
 MLS ID #41145770, Tiffany Sutton. CCAR
 - $2,995,0005 bd4 ba3.4k sqft3144 Roundhill Rd, Alamo, CA 94507For Sale
 MLS ID #41148500, Steve Kehrig. CCAR
