A Rare opportunity awaits in the highly sought-after Rancho El Rio enclave! Located at the end of a private lane, a dedicated private gated entrance leads to nearly an acre of secluded and serene grounds. This 2,622 sq ft home offers 4 spacious bedrooms, updated 2.5 baths, and a dedicated office/den that overlooks majestic oaks and tree life. Wraparound porch & deck trace the exterior, opening to terraced gardens, a fire pit lounge, and a second entertaining area shaded by a mature wisteria pergola with its own stone hearth. Inside: a sun-drenched living room with brick fireplace and custom built-ins, formal dining with crystal chandelier, and an updated kitchen with stainless steel appliances, subway tile, and farmhouse sink. Upstairs primary suite features direct access to a private balcony; three additional bedrooms and bath complete the level. Grounds are fully fenced and zoned for horse/livestock. Endless potential for an ADU, barn, or workshop. This is more than a home; it's a rare convergence of privacy, opportunity, and location. Just minutes away from downtown and near top-rated schools, 511 El Pintado Road stands ready to welcome. Don't miss this one!
For sale
$2,195,000
511 El Pintado Rd, Danville, CA 94526
4beds
2,622sqft
Residential, Single Family Residence
Built in 1967
0.96 Acres Lot
$2,134,000 Zestimate®
$837/sqft
$-- HOA
What's special
Wraparound porch and deckDedicated private gated entranceTerraced gardensFire pit lounge
- 14 days
- 874
- 47
Zillow last checked:
Listing updated:
Listed by:
John DeMarinis DRE #01378667 925-984-0550,
Re/max Accord
Source: Bay East AOR,MLS#: 41147866
Facts & features
Interior
Bedrooms & bathrooms
- Bedrooms: 4
- Bathrooms: 3
- Full bathrooms: 2
- Partial bathrooms: 1
Rooms
- Room types: 0.5 Bath, Main Entry, 4 Bedrooms, 2 Baths, Primary Bedrm Suite - 1, Family Room, Office, Utility Room, Dining Room, Storage, Wine Storage Area
Bathroom
- Features: Shower Over Tub, Solid Surface, Tile, Updated Baths, Stall Shower, Window
Kitchen
- Features: 220 Volt Outlet, Stone Counters, Dishwasher, Disposal, Gas Range/Cooktop, Microwave, Oven Built-in, Range/Oven Built-in, Refrigerator, Updated Kitchen
Heating
- Forced Air
Cooling
- Central Air
Appliances
- Included: Dishwasher, Gas Range, Microwave, Oven, Range, Refrigerator, Gas Water Heater
- Laundry: Hookups Only, Laundry Closet, Common Area
Features
- Formal Dining Room, Storage, Updated Kitchen
- Flooring: Hardwood
- Windows: Window Coverings
- Number of fireplaces: 1
- Fireplace features: Brick, Living Room
Interior area
- Total structure area: 2,622
- Total interior livable area: 2,622 sqft
Video & virtual tour
Property
Parking
- Total spaces: 2
- Parking features: Attached, Direct Access, Side Yard Access, Garage, Garage Faces Front, Garage Door Opener
- Garage spaces: 2
Features
- Levels: Two
- Stories: 2
- Patio & porch: Deck, Porch, Wrap Around
- Exterior features: Lighting, Storage, Entry Gate
- Pool features: None
- Fencing: Fenced,Vinyl
- Has view: Yes
- View description: Hills, Trees/Woods
Lot
- Size: 0.96 Acres
- Features: Horses Possible, Secluded, Sloped Up, Paved, Private, Landscaped, Back Yard, Front Yard, Side Yard, Landscape Front, Yard Space
Details
- Parcel number: 2000300190
- Special conditions: Standard
- Other equipment: Irrigation Equipment
- Horses can be raised: Yes
Construction
Type & style
- Home type: SingleFamily
- Architectural style: Contemporary
- Property subtype: Residential, Single Family Residence
Materials
- Wood Siding
- Roof: Composition
Condition
- Existing
- New construction: No
- Year built: 1967
Utilities & green energy
- Electric: No Solar, 220 Volts in Kitchen
- Sewer: Public Sewer
- Water: Public
Community & HOA
Community
- Security: Security System Owned, Carbon Monoxide Detector(s), Double Strapped Water Heater, Smoke Detector(s)
- Subdivision: El Pintado
HOA
- Has HOA: No
Location
- Region: Danville
Financial & listing details
- Price per square foot: $837/sqft
- Tax assessed value: $723,556
- Price range: $2.2M - $2.2M
- Date on market: 9/10/2026
- Listing agreement: Excl Right
- Listing terms: Cash,Conventional
- Electric utility on property: Yes
Estimated market value
$2,134,000
$2.03M - $2.24M
$6,389/mo
Price history
| Date | Event | Price |
|---|---|---|
| 9/10/2026 | Listed for sale | $2,195,000+385.1%$837/sqft |
Source:  Bay East AOR #41147866 Report a problem Bay East AOR #41147866 Report a problem | ||
| 3/25/1999 | Sold | $452,500$173/sqft |
Source: CCAR #10267779 Report a problem | ||
Public tax history
| Year | Property taxes | Tax assessment |
|---|---|---|
| 2026 | -- | $723,556 +2% |
| 2025 | $8,654 +3.5% | $709,369 +2% |
| 2024 | $8,362 -0.1% | $695,460 +2% |
| 2023 | $8,369 +0.8% | $681,824 +2% |
| 2022 | $8,306 +2.2% | $668,456 +2% |
| 2021 | $8,125 +1.2% | $655,350 +1% |
| 2020 | $8,026 +1.1% | $648,632 +2% |
| 2019 | $7,941 +3.8% | $635,915 +2% |
| 2018 | $7,647 +3.8% | $623,447 +2% |
| 2017 | $7,367 +1.4% | $611,223 +2% |
| 2016 | $7,266 +2.9% | $599,239 +1.5% |
| 2015 | $7,063 | $590,239 +2% |
| 2014 | $7,063 | $578,678 +0.5% |
| 2013 | -- | $576,064 +2% |
| 2012 | -- | $564,770 +2% |
| 2011 | -- | $553,697 +0.8% |
| 2010 | -- | $549,560 -0.2% |
| 2009 | -- | $550,867 +2% |
| 2008 | -- | $540,067 +2% |
| 2007 | -- | $529,479 +2% |
| 2006 | -- | $519,098 +2% |
| 2005 | -- | $508,921 +2% |
| 2004 | -- | $498,943 +1.9% |
| 2003 | -- | $489,799 +2% |
| 2002 | -- | $480,196 +2% |
| 2001 | -- | $470,781 |
Find assessor info on the county website
Monthly payment
Est. payment
Payment breakdown
Explore the cost of this home by adjusting the details. Changes won't be saved.Climate risks
Neighborhood: 94526
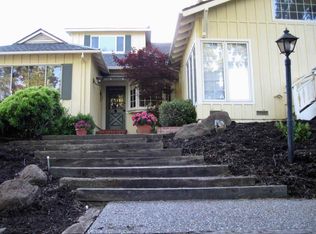
Similar homes
- $2,199,0004 bd3 ba3.1k sqft215 Arthur Ct, Danville, CA 94526For Sale
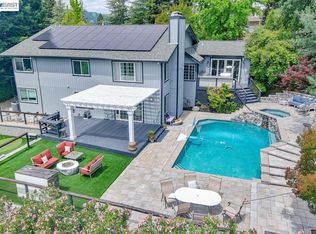 MLS ID #41144663, Kim Deol. Bay East AOR
 - $1,898,0005 bd3 ba2.3k sqft293 Via Cima Ct, Danville, CA 94526For Sale
 MLS ID #41145640, Karan Singh. Bay East AOR
 - $2,145,0004 bd3 ba2.8k sqft819 Columbine Ct, Danville, CA 94526For Sale
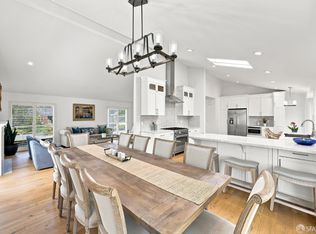 MLS ID #426154733, David Anderson DRE #01400445, The Source Real Estate Company. SFAR
 - $2,890,0004 bd3 ba2.6k sqft300 Oak View Ter, Danville, CA 94526For Sale
 MLS ID #41146790, Gregory Jackson. CCAR
