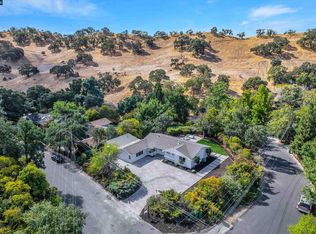
JOIN US FOR OUR OPEN HOUSE EVENT ON SAT 8/22 @ 12P-3P. $200K+ IN BEAUTIFUL UPGRADES! Tucked away on a quiet court in Walnut Creeks desirable Lakewood neighborhood, this spacious 4-bedroom, 3-bath home offers 3,049 sq ft of living space on an impressive 15,480 sq ft flat lot. A flexible floor plan features two primary suites, including one conveniently located on the main level, while the primary bath adds a touch of luxury with a private sauna. Solar adds energy-conscious appeal. Outside, enjoy a beautifully landscaped yard, expansive flat driveway with ample room for extra vehicles, and a versatile two-story workshop ideal for hobbies, a home office, studio, or exploring future ADU possibilities. The generous lot also offers plenty of room to create your dream outdoor retreat. Enjoy an exceptional Walnut Creek lifestyle just minutes from Broadway Plaza, The Orchards at Walnut Creek, Heather Farm Park, and Howe Homestead Park, with easy access to scenic hiking at Shell Ridge Open Space and Diablo Foothills Regional Park. Conveniently located near Highways 680 and 24, this is a rare opportunity to enjoy space, flexibility, recreation, and convenience in one sought-after location.
For sale
Price cut: $200K (9/28)
$1,699,888
21 Russell Ct, Walnut Creek, CA 94598
4beds
3,049sqft
Single Family Residence, Residential
Built in 1955
0.36 Acres Lot
$-- Zestimate®
$558/sqft
$-- HOA
What's special
- 54 days
- 2,009
- 126
Zillow last checked:
Listing updated:
Listed by:
Edgardo Barreto 02002490 408-332-1700,
Kinetic Real Estate 650-753-7169
Source: MLSListings Inc,MLS#: ML82056104
Facts & features
Interior
Bedrooms & bathrooms
- Bedrooms: 4
- Bathrooms: 3
- Full bathrooms: 3
Bedroom
- Features: PrimarySuiteRetreat2plus, WalkinCloset
Bathroom
- Features: DoubleSinks, Sauna, ShowersoverTubs2plus, SplitBath, StallShower, Tile, UpdatedBaths
Dining room
- Features: DiningArea
Family room
- Features: SeparateFamilyRoom
Kitchen
- Features: Countertop_Granite, IslandwithSink, Skylights
Heating
- Central Forced Air
Cooling
- Central Air
Appliances
- Included: Gas Cooktop, Dishwasher, Range Hood, Built In Oven, Double Oven, Refrigerator
Features
- One Or More Skylights, Walk-In Closet(s)
- Number of fireplaces: 1
- Fireplace features: Living Room
Interior area
- Total structure area: 3,049
- Total interior livable area: 3,049 sqft
Video & virtual tour
Property
Parking
- Total spaces: 2
- Parking features: Attached
- Attached garage spaces: 2
Features
- Stories: 2
- Exterior features: Back Yard, Storage Shed Structure
- Fencing: Back Yard
Lot
- Size: 0.36 Acres
Details
- Additional structures: Other, StorageFacility
- Parcel number: 1792430090
- Zoning: R-20
- Special conditions: Standard
Construction
Type & style
- Home type: SingleFamily
- Property subtype: Single Family Residence, Residential
Materials
- Foundation: Other
- Roof: Other
Condition
- New construction: No
- Year built: 1955
Utilities & green energy
- Gas: PublicUtilities
- Sewer: Public Sewer
- Water: Public
- Utilities for property: Public Utilities, Water Public, Solar
Community & HOA
Location
- Region: Walnut Creek
Financial & listing details
- Price per square foot: $558/sqft
- Tax assessed value: $1,716,660
- Date on market: 8/21/2026
- Listing agreement: ExclusiveRightToSell
- Listing terms: CashorConventionalLoan
Estimated market value
Not available
Estimated sales range
Not available
Not available
Price history
| Date | Event | Price |
|---|---|---|
| 9/28/2026 | Price change | $1,699,888-10.5%$558/sqft |
Source:  MLSListings Inc #ML82056104 Report a problem MLSListings Inc #ML82056104 Report a problem | ||
| 8/21/2026 | Listed for sale | $1,899,888+15.1%$623/sqft |
Source: MLSListings Inc #ML82056104 Report a problem | ||
| 9/14/2023 | Sold | $1,650,000-2.9%$541/sqft |
Source:  CCAR #41032811 Report a problem CCAR #41032811 Report a problem | ||
| 8/23/2023 | Pending sale | $1,699,000$557/sqft |
Source:  bridgeMLS/CCAR/Bay East AOR #41032811 Report a problem bridgeMLS/CCAR/Bay East AOR #41032811 Report a problem | ||
| 8/14/2023 | Price change | $1,699,000-10.5%$557/sqft |
Source: bridgeMLS/CCAR/Bay East AOR #41032811 Report a problem | ||
| 7/15/2023 | Listed for sale | $1,899,000$623/sqft |
Source: bridgeMLS/CCAR/Bay East AOR #41032811 Report a problem | ||
Public tax history
| Year | Property taxes | Tax assessment |
|---|---|---|
| 2026 | -- | $1,716,660 +2% |
| 2025 | $19,606 -37.9% | $1,683,000 +2% |
| 2024 | $31,555 +1161.6% | $1,650,000 +895.1% |
| 2023 | $2,501 +2% | $165,818 +2% |
| 2022 | $2,452 +3.3% | $162,567 +2% |
| 2021 | $2,374 +3.1% | $159,380 +1% |
| 2020 | $2,304 +0.9% | $157,747 +2% |
| 2019 | $2,283 +0.5% | $154,655 +2% |
| 2018 | $2,271 -12.3% | $151,624 +2% |
| 2017 | $2,590 +2.6% | $148,652 +2% |
| 2016 | $2,525 +4.6% | $145,738 +1.5% |
| 2015 | $2,412 | $143,549 +2% |
| 2014 | $2,412 | $140,738 +0.5% |
| 2013 | -- | $140,103 +2% |
| 2012 | -- | $137,356 +2% |
| 2011 | -- | $134,606 +5% |
| 2010 | -- | $128,221 -0.2% |
| 2009 | -- | $128,526 +5.7% |
| 2008 | -- | $121,596 +2% |
| 2007 | -- | $119,213 +2% |
| 2006 | -- | $116,876 +2% |
| 2005 | -- | $114,585 +2% |
| 2004 | -- | $112,339 +1.9% |
| 2003 | -- | $110,281 +2% |
| 2002 | -- | $108,119 +2% |
| 2001 | -- | $106,000 |
Find assessor info on the county website
Monthly payment
Est. payment
Payment breakdown
Explore the cost of this home by adjusting the details. Changes won't be saved.Climate risks
Neighborhood: 94598
Nearby schools
Schools provided by the listing agent
- District: WalnutCreekElementary
Source: MLSListings Inc. This data may not be complete. We recommend contacting the local school district to confirm school assignments for this home.

Similar homes
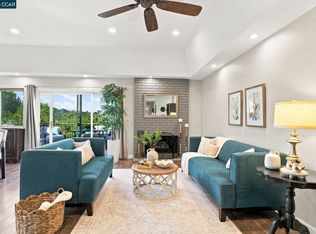
- $1,449,0004 bd3 ba2.4k sqft205 Summit Rd, Walnut Creek, CA 94598For Sale
 MLS ID #41150786, Mary Beall-Neighbor. CCAR
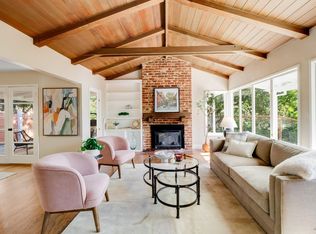
 - $1,394,0003 bd3 ba2.8k sqft1461 Cortez Ct, Walnut Creek, CA 94598For Sale
 MLS ID #41150622, Antonia Quanstrom. CCAR
 - $1,675,0004 bd3 ba1.9k sqft3384 Deer Hill Road, Lafayette, CA 94549For Sale
 MLS ID #326083312, Hazel X Cardenas, Coldwell Banker Solano Pacific. BAREIS
 - $1,699,9993 bd2 ba2.1k sqft195 Pleasant Valley Dr, Walnut Creek, CA 94597For Sale
 MLS ID #ML82061118, Joe Knipp. MLSListings Inc
