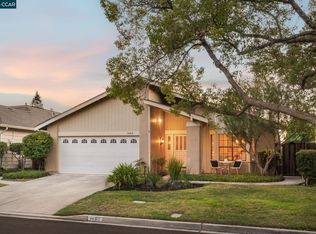
NORTHGATE HIGH SCHOOL!! Absolutely stunning and designed for effortless California living, 5279 S Montecito Drive combines beautiful finishes, an exceptional floor plan and incredible flexibility in one impressive home. From the moment you step inside, the light-filled interiors and expansive living spaces create an immediate sense of warmth and sophistication. At the heart of the home is a fabulous chef’s kitchen featuring a large center island, abundant cabinetry and a spacious eat-in dining area, all opening seamlessly to the family room and backyard—perfect for everyday living and entertaining. One of the home’s most special features is the private main-level guest wing, ideal for an au pair, in-laws, extended family or guests. This thoughtfully designed space includes a spacious bedroom with French doors, an adjoining sitting room or private office and a full bath, creating a wonderful sense of separation and privacy. Upstairs, four additional bedrooms and three full baths provide plenty of room to spread out. The spectacular primary retreat is truly a destination of its own, with gorgeous hillside views and a generous lounge area. The spa-inspired primary bath feels luxurious, featuring dual vanities with beautiful stone finishes, an oversized walk-in shower with dual showerheads, a large jetted soaking tub and a dramatic dual-sided fireplace. The backyard is made for entertaining, with multiple outdoor dining and gathering areas and three sets of French doors creating an effortless connection between indoors and out. Set on a desirable corner lot with exceptional privacy, this beautiful home offers space, versatility and a floor plan that is as functional as it is impressive. Beautifully appointed, incredibly spacious and designed for the way you want to live this is the one! Located near incredible hiking, biking trails and awesome schools including Northgate High School.
For sale
$1,650,000
5279 S Montecito Dr, Concord, CA 94521
5beds
3,527sqft
Single Family Residence
Built in 2003
7,840 Square Feet Lot
$1,589,500 Zestimate®
$468/sqft
$226/mo HOA
What's special
Dramatic dual-sided fireplaceSpectacular primary retreatLarge center islandSpa-inspired primary bathGorgeous hillside viewsLight-filled interiorsSpacious eat-in dining area
- 16 days
- 703
- 58
Zillow last checked:
Listing updated:
Listed by:
Angela Clay DRE #01361143 925-207-9366,
Dudum Real Estate Group
Source: CCAR,MLS#: 41149069
Facts & features
Interior
Bedrooms & bathrooms
- Bedrooms: 5
- Bathrooms: 5
- Full bathrooms: 4
- Partial bathrooms: 1
Rooms
- Room types: 1 Bedroom, Main Entry, 4 Bedrooms, 3 Baths, Primary Bedrm Retreat, Den, Dining Room, Family Room
Bathroom
- Features: Shower Over Tub, Tile, Stall Shower, Tub with Jets
Kitchen
- Features: Breakfast Bar, Breakfast Nook, Eat-in Kitchen, Kitchen Island, Oven Built-in
Heating
- Zoned
Cooling
- Central Air
Appliances
- Included: Oven, Gas Water Heater
- Laundry: Laundry Room, Common Area
Features
- Au Pair, Breakfast Bar, Breakfast Nook, Central Vacuum
- Flooring: Tile, Carpet
- Windows: Window Coverings
- Number of fireplaces: 2
- Fireplace features: Living Room, Other
Interior area
- Total structure area: 3,527
- Total interior livable area: 3,527 sqft
Property
Parking
- Total spaces: 3
- Parking features: Attached, Garage Door Opener
- Attached garage spaces: 3
Features
- Levels: Two
- Stories: 2
- Pool features: Cabana, Community
- Has spa: Yes
- Spa features: Bath
- Fencing: Fenced
- Has view: Yes
- View description: Hills
Lot
- Size: 7,840 Square Feet
- Features: Corner Lot, Level, Premium Lot, Back Yard, Front Yard
Details
- Parcel number: 1354100115
- Special conditions: Standard
Construction
Type & style
- Home type: SingleFamily
- Architectural style: Traditional
- Property subtype: Single Family Residence
Materials
- Stucco
- Foundation: Slab
- Roof: Tile
Condition
- Existing
- New construction: No
- Year built: 2003
Utilities & green energy
- Electric: No Solar
- Sewer: Public Sewer
- Water: Public
Community & HOA
Community
- Subdivision: Montecito
HOA
- Has HOA: Yes
- Amenities included: Greenbelt, Playground, Gated
- Services included: Common Area Maint, Security
- HOA fee: $226 monthly
- HOA name: NOT LISTED
- HOA phone: 510-262-1715
Location
- Region: Concord
Financial & listing details
- Price per square foot: $468/sqft
- Tax assessed value: $1,182,446
- Date on market: 10/1/2026
Estimated market value
$1,589,500
$1.51M - $1.67M
$5,871/mo
Price history
| Date | Event | Price |
|---|---|---|
| 10/1/2026 | Listed for sale | $1,650,000+55.7%$468/sqft |
Source:  CCAR #41149069 Report a problem CCAR #41149069 Report a problem | ||
| 3/31/2020 | Sold | $1,060,000-1.9%$301/sqft |
Source: CCAR #40892376 Report a problem | ||
| 2/17/2020 | Pending sale | $1,080,000$306/sqft |
Source: Dudum Real Estate Group #40892376 Report a problem | ||
| 1/15/2020 | Listed for sale | $1,080,000+35.2%$306/sqft |
Source: Dudum Real Estate Group #40892376 Report a problem | ||
| 11/14/2008 | Sold | $799,000-9.4%$227/sqft |
Source: Public Record Report a problem | ||
| 7/8/2004 | Sold | $881,500$250/sqft |
Source: Public Record Report a problem | ||
Public tax history
| Year | Property taxes | Tax assessment |
|---|---|---|
| 2026 | -- | $1,182,446 +2% |
| 2025 | $13,800 +2.5% | $1,159,261 +2% |
| 2024 | $13,467 +1.7% | $1,136,531 +2% |
| 2023 | $13,237 +1.2% | $1,114,247 +2% |
| 2022 | $13,085 +2.4% | $1,092,400 +2% |
| 2021 | $12,785 +13.2% | $1,070,981 +13.8% |
| 2020 | $11,292 +1.2% | $940,810 +2% |
| 2019 | $11,154 +3.9% | $922,364 +2% |
| 2018 | $10,740 +3.3% | $904,279 +2% |
| 2017 | $10,395 +2.6% | $886,549 +2% |
| 2016 | $10,135 +9.1% | $869,166 +1.5% |
| 2015 | $9,290 | $856,112 +9.1% |
| 2014 | $9,290 | $784,500 +26.5% |
| 2013 | -- | $620,000 |
| 2012 | -- | $620,000 |
| 2011 | -- | $620,000 -3.1% |
| 2010 | -- | $640,000 -19.9% |
| 2009 | -- | $799,000 -14.6% |
| 2008 | -- | $935,135 +2% |
| 2007 | -- | $916,800 +2% |
| 2006 | -- | $898,824 +2% |
| 2005 | -- | $881,200 +238.1% |
| 2004 | -- | $260,644 +41.7% |
| 2003 | -- | $183,898 |
Find assessor info on the county website
Monthly payment
Est. payment
Payment breakdown
Explore the cost of this home by adjusting the details. Changes won't be saved.Climate risks
Neighborhood: Lime Ridge
Similar homes
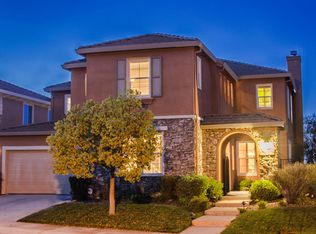
- $1,379,8004 bd3 ba3k sqft5210 S Montecito Dr, Concord, CA 94521For Sale
 MLS ID #41151159, Joujou Chawla. CCAR

 - $1,450,0004 bd3 ba2.5k sqft8019 Kelok Way, Clayton, CA 94517For Sale
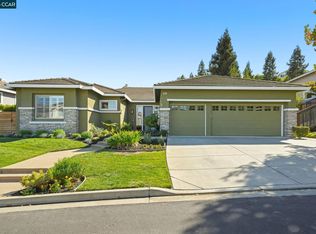 MLS ID #41151048, Jennifer Stojanovich. CCAR
 - $1,399,0004 bd4 ba2.4k sqft4348 Cowell Rd, Concord, CA 94518For Sale
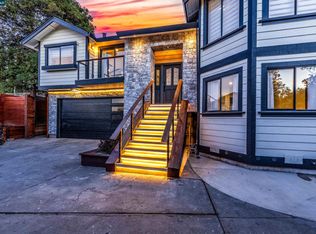 MLS ID #41146443, Paige Roosta. CCAR
 - $1,649,0005 bd3 ba2.6k sqft1465 Cortez Ct, Walnut Creek, CA 94598For Sale
 MLS ID #41148135, Ann Marie Nugent. CCAR
