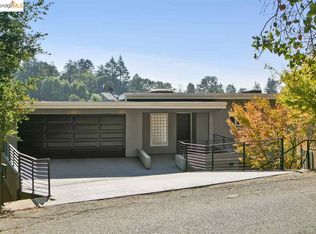
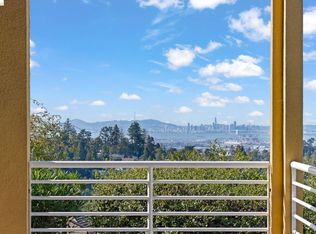
Transparently Priced! Built in 2001 and thoughtfully designed to embrace its spectacular hillside setting, this custom contemporary residence offers a rare combination of modern construction, panoramic Bay views, and exceptional living space in sought-after Piedmont Pines. Rarely does a home of this scale, quality, and modern construction become available in Piedmont Pines. From the moment you arrive, sweeping vistas stretch across the San Francisco Bay, surrounding hills, and sparkling city lights beyond, creating a breathtaking backdrop for everyday living. Sweeping views of the San Francisco Bay, city skyline, and surrounding hills unfold from nearly every room. Expansive walls of glass frame captures ever-changing vistas, while multiple view decks invite you to enjoy spectacular sunsets, sparkling city lights, and the natural beauty that defines life in Piedmont Pines. Designed for both everyday living and memorable entertaining, the open-concept main level flows seamlessly from the chef’s kitchen to the dining area and sunken living room. Stone countertops, a generous center island, premium appliances, and a fireplace create inviting gathering spaces, all opening directly to an expansive view deck. A bedroom, full bath, and powder room complete this level, providing flexibility for guests or work-from-home needs. The lower level offers a thoughtful split-level design that balances connection and privacy. The luxurious primary suite features a spa-inspired bathroom, walk-in closet, and private deck overlooking the Bay. Two additional bedrooms, a full bath, and a spacious family room with wet bar, private exterior entrance, and its own bathroom provide exceptional flexibility for multigenerational living, extended guests, a home office, or media room. Additional highlights include owned solar, central air conditioning, hardwood floors, built-in audio, and an attached two-car garage with interior access. Ideally located just moments from East Bay Regional Parks and minutes to Montclair Village, BART, and major commute routes, this exceptional Piedmont Pines home offers the rare opportunity to enjoy modern hillside living with panoramic Bay views, abundant space, and everyday convenience.
For sale
Price increase: $437K (6/25)
$1,837,000
6153 Girvin Dr, Oakland, CA 94611
4beds
3,108sqft
Single Family Residence
Built in 2001
9,583 Square Feet Lot
$1,827,900 Zestimate®
$591/sqft
$-- HOA
What's special
Spectacular hillside settingPrivate exterior entranceLuxurious primary suiteSpa-inspired bathroomPremium appliancesStone countertopsBuilt-in audio
- 70 days |
- 1,085 |
- 40 |
Zillow last checked:
Listing updated:
Listed by:
Tracy Lee Butler DRE #01342671 510-693-8882,
Abio Properties
Source: bridgeMLS/CCAR/Bay East AOR,MLS#: 41138033
Facts & features
Interior
Bedrooms & bathrooms
- Bedrooms: 4
- Bathrooms: 5
- Full bathrooms: 4
- 1/2 bathrooms: 1
Rooms
- Room types: Family Room, Formal Dining Room
Kitchen
- Features: Stone Counters, Dishwasher, Disposal, Gas Range/Cooktop, Microwave, Refrigerator
Heating
- Forced Air
Cooling
- Central Air
Appliances
- Included: Dishwasher, Gas Range, Microwave, Refrigerator, Dryer, Washer, Gas Water Heater
- Laundry: Dryer, Laundry Closet, Washer
Features
- Sound System
- Flooring: Hardwood, Carpet
- Windows: Double Pane Windows, Window Coverings
- Number of fireplaces: 1
- Fireplace features: Gas, Living Room, Stone
Interior area
- Total structure area: 3,108
- Total interior livable area: 3,108 sqft
Property
Parking
- Total spaces: 2
- Parking features: Attached, Int Access From Garage, Off Street, Garage Door Opener
- Garage spaces: 2
Features
- Levels: Two Story
- Stories: 2
- Exterior features: Front Yard, Sprinklers Front
- Pool features: None
- Has view: Yes
- View description: Bay, Canyon, City Lights, Downtown, Forest
- Has water view: Yes
- Water view: Bay
Lot
- Size: 9,583 Square Feet
- Features: Sloped Down
Details
- Parcel number: 48D728210
- Special conditions: Standard
Construction
Type & style
- Home type: SingleFamily
- Architectural style: Contemporary
- Property subtype: Single Family Residence
Materials
- Stucco
- Roof: Shingle
Condition
- Existing
- New construction: No
- Year built: 2001
Utilities & green energy
- Electric: Photovoltaics Seller Owned
- Sewer: Public Sewer
- Water: Public
Green energy
- Energy generation: Solar
Community & HOA
Community
- Security: Fire Sprinkler System
HOA
- Has HOA: No
Location
- Region: Oakland
Financial & listing details
- Price per square foot: $591/sqft
- Tax assessed value: $1,883,630
- Date on market: 6/11/2026
- Listing terms: Cash,Conventional
Estimated market value
$1,827,900
$1.74M - $1.92M
$7,869/mo
Price history
| Date | Event | Price |
|---|---|---|
| 6/25/2026 | Price change | $1,837,000+31.2%$591/sqft |
Source:  bridgeMLS/CCAR/Bay East AOR #41138033 Report a problem bridgeMLS/CCAR/Bay East AOR #41138033 Report a problem | ||
| 6/11/2026 | Listed for sale | $1,400,000-21.1%$450/sqft |
Source: bridgeMLS/CCAR/Bay East AOR #41138033 Report a problem | ||
| 7/28/2021 | Sold | $1,775,000$571/sqft |
Source: bridgeMLS/CCAR/Bay East AOR #40953639 Report a problem | ||
| 6/25/2021 | Pending sale | $1,775,000$571/sqft |
Source: bridgeMLS/CCAR/Bay East AOR #40953639 Report a problem | ||
| 6/23/2021 | Price change | $1,775,000+18.7%$571/sqft |
Source: bridgeMLS/CCAR/Bay East AOR #40953639 Report a problem | ||
| 6/10/2021 | Listed for sale | $1,495,000+32.9%$481/sqft |
Source: bridgeMLS/CCAR/Bay East AOR #40953639 Report a problem | ||
| 3/9/2004 | Sold | $1,125,000+13.6%$362/sqft |
Source: Public Record Report a problem | ||
| 3/27/2002 | Sold | $990,000$319/sqft |
Source: Public Record Report a problem | ||
Public tax history
| Year | Property taxes | Tax assessment |
|---|---|---|
| 2025 | -- | $1,883,630 +2% |
| 2024 | $25,116 -5.7% | $1,846,710 +2% |
| 2023 | $26,620 +2.1% | $1,810,500 +2% |
| 2022 | $26,084 +30.7% | $1,775,000 +31.4% |
| 2021 | $19,951 +1.1% | $1,351,071 +1% |
| 2020 | $19,735 +3.1% | $1,337,221 +2% |
| 2019 | $19,144 +5.9% | $1,311,007 +2% |
| 2018 | $18,078 | $1,285,306 +2% |
| 2017 | $18,078 +2.6% | $1,260,111 +2% |
| 2016 | $17,625 -1.5% | $1,235,410 +1.5% |
| 2015 | $17,895 | $1,216,857 +2% |
| 2014 | $17,895 | $1,193,028 +2.8% |
| 2013 | -- | $1,160,000 +5.5% |
| 2012 | -- | $1,100,000 |
| 2011 | -- | $1,100,000 |
| 2010 | -- | $1,100,000 -3.1% |
| 2009 | -- | $1,135,697 +2% |
| 2008 | -- | $1,113,432 +2% |
| 2007 | -- | $1,091,603 +2% |
| 2006 | -- | $1,070,198 +2% |
| 2005 | -- | $1,049,221 +2% |
| 2004 | -- | $1,028,650 +1.9% |
| 2003 | -- | $1,009,800 +670.4% |
| 2002 | -- | $131,070 +2% |
| 2001 | $1,960 | $128,500 |
Find assessor info on the county website
Monthly payment
Est. payment
Payment breakdown
Explore the cost of this home by adjusting the details. Changes won't be saved.Climate risks
Neighborhood: Piedmont Pines
Nearby schools
GreatSchools rating
- 6/10Joaquin Miller Elementary SchoolGrades: K-5Distance: 0.6 mi
- 7/10Montera Middle SchoolGrades: 6-8Distance: 0.6 mi
- 6/10Skyline High SchoolGrades: 9-12Distance: 2.7 mi
- $1,670,0006 bd5 ba4.3k sqft6155 Girvin Dr, Oakland, CA 94611Off Market
- $--7,900 sqft001 Girvin Dr, Oakland, CA 94611Off Market

- $1,777,0003 bd4 ba2.5k sqft6137 Girvin Dr, Oakland, CA 94611Sold
- $1,788,4004 bd4 ba3.4k sqft6159 Girvin Dr, Oakland, CA 94611Off Market
- $1,661,3004 bd3 ba2.6k sqft21 Chelsea Ct, Oakland, CA 94611Off Market
- $1,399,7005 bd4 ba4k sqft6163 Girvin Dr, Oakland, CA 94611Off Market
- $1,781,1004 bd3 ba3.7k sqft6051 Girvin Dr, Oakland, CA 94611Off Market
- $672,500-- bd-- ba-- sqftGirvin Dr, Oakland, CA 94603Off Market
A local agent can set up tours, give advice and negotiate with sellers.
Similar homes
- $1,900,0005 bd4 ba4k sqft6070 Mazuela Dr, Oakland, CA 94611For Sale
 MLS ID #41143539, Xuxia Wang. bridgeMLS/CCAR/Bay East AOR
 - $1,888,0005 bd4 ba3.4k sqft6203 Westwood Way, Oakland, CA 94611For Sale
 MLS ID #41132357, Elisa Uribe. bridgeMLS/CCAR/Bay East AOR
 - $1,595,0004 bd3 ba2.9k sqft7081 Elverton Dr, Oakland, CA 94611For Sale
 MLS ID #41144717, Tannis Kristjanson. Bay East AOR
 - $1,995,0005 bd4 ba3.7k sqft7010 Pinehaven Rd, Oakland, CA 94611For Sale
 MLS ID #41138677, Velma Kaye. Bay East AOR
 - $1,995,0004 bd3 ba2.5k sqft24 Somerset Rd, Piedmont, CA 94611For SaleMLS ID #41144392, Brian Santilena. bridgeMLS/CCAR/Bay East AOR
- $1,395,0005 bd4 ba3k sqft5649 Castle Dr, Oakland, CA 94611For SaleMLS ID #41143929, Audrey Young. bridgeMLS/CCAR/Bay East AOR
- $1,198,0005 bd5 ba3.2k sqft1860 Arrowhead Dr, Oakland, CA 94611For SaleMLS ID #41144513, Pamela Fullerton. bridgeMLS/CCAR/Bay East AOR
- $1,595,0004 bd3 ba2.5k sqft26 Oak Rd, Orinda, CA 94563For SaleMLS ID #41145058, Brionna Chang. Bay East AOR
- $999,0004 bd4 ba2.4k sqft5917 Balboa Dr, Oakland, CA 94611For SaleMLS ID #41139864, Rachael Kemper. bridgeMLS/CCAR/Bay East AOR
- $1,865,0003 bd4 ba3.1k sqft6 Monte Vista Rd, Orinda, CA 94563For SaleMLS ID #41145018, Amanda Kilpatrick. CCAR
- $1,395,0003 bd3 ba2.9k sqft6957 Armour Dr, Oakland, CA 94611For SaleMLS ID #41142546, David Gunderman. Bay East AOR
- $1,395,0003 bd2 ba1.6k sqft473 Pershing Dr, Oakland, CA 94611For SaleMLS ID #41144408, Dan Walner. CCAR
- $1,298,0003 bd3 ba2k sqft6930 Snake Rd, Oakland, CA 94611For SaleMLS ID #41143747, Lisa Carnazzo. bridgeMLS/CCAR/Bay East AOR
- $1,695,0004 bd3 ba2.6k sqft583 Tahos Rd, Orinda, CA 94563For SaleMLS ID #41144887, Meredith Peterson. CCAR
- $1,998,0005 bd4 ba2.8k sqft3233 Lucas Cir, Lafayette, CA 94549For SaleMLS ID #41145338, Barb Brawner. CCAR
- $1,985,0004 bd3 ba2.4k sqft210 Courtney Ln, Orinda, CA 94563For SaleMLS ID #41142752, Chris Swim. CCAR
- $2,495,0005 bd5 ba3.6k sqft150 Scenic Ave, Piedmont, CA 94611For SaleMLS ID #41144389, Sarah Abel. bridgeMLS/CCAR/Bay East AOR
- $1,695,0004 bd3 ba2.3k sqft61 Sullivan Dr, Moraga, CA 94556For SaleMLS ID #41143677, May Taliaferro-Bell. CCAR
- $1,995,0004 bd3 ba2.3k sqft136 Arbor Dr, Piedmont, CA 94610For SaleMLS ID #41143996, Anna Bahnson. bridgeMLS/CCAR/Bay East AOR
- $1,995,0004 bd3 ba2.3k sqft10 Darnby Ct, Orinda, CA 94563For SaleMLS ID #41143465, Kelly Crawford. CCAR
Local buyer's agents are ready to help
