www.6070MazuelaDr.com Nestled in the Upper Montclair Hills, this home offers a tranquil, nature-rich setting with convenient access to Montclair Village, Highway 13, and East Bay amenities. Multiple balconies and terraced outdoor spaces allow you to soak in the "Views! Views! Views!" from every angle. This architectural masterpiece, nestled in the prestigious Montclair hills, offers a rare vantage point where the San Francisco skyline and the shimmering Bay serve as your daily backdrop. Spanning over 4,000 square feet, the residence is a masterclass in scale and light. The grand foyer transitions seamlessly into vaulted living spaces where floor-to-ceiling glass invites the outside in. Whether you are hosting an intimate evening by one of the three artisan fireplaces or a gala-style event across the expansive view-terraces, this home commands attention. Paid-Off Solar System: Enjoy the benefits of a fully owned solar array, ready to transfer to the new owner at close. Say goodbye to high energy bills and embrace 100% sustainable power from day one. Dual EV Charging Stations: The three-car garage comes equipped with two high-speed EV chargers, included as a premium bonus for the new homeowner.
For sale
$1,900,000
6070 Mazuela Dr, Oakland, CA 94611
5beds
4,075sqft
Single Family Residence
Built in 1996
0.29 Acres Lot
$-- Zestimate®
$466/sqft
$132/mo HOA
What's special
Expansive view-terracesVaulted living spacesThree artisan fireplacesGrand foyer
- 10 days |
- 651 |
- 48 |
Zillow last checked:
Listing updated:
Listed by:
Xuxia Wang DRE #02087743 510-316-6255,
Compass
Source: bridgeMLS/CCAR/Bay East AOR,MLS#: 41143539
Facts & features
Interior
Bedrooms & bathrooms
- Bedrooms: 5
- Bathrooms: 4
- Full bathrooms: 4
Rooms
- Room types: Music Room, Office
Kitchen
- Features: 220 Volt Outlet, Breakfast Bar, Counter - Solid Surface, Dishwasher, Double Oven, Eat-in Kitchen, Electric Range/Cooktop, Disposal
Heating
- Solar, Central, Fireplace(s)
Cooling
- Central Air
Appliances
- Included: Dishwasher, Double Oven, Electric Range, Dryer, Washer, Gas Water Heater
- Laundry: Dryer, Washer
Features
- Breakfast Bar, Counter - Solid Surface, Central Vacuum
- Flooring: Hardwood
- Windows: Window Coverings
- Number of fireplaces: 2
- Fireplace features: Gas
Interior area
- Total structure area: 4,075
- Total interior livable area: 4,075 sqft
Property
Parking
- Total spaces: 3
- Parking features: Attached, Covered, Electric Vehicle Charging Station(s), Garage Faces Front, Garage Door Opener
- Garage spaces: 3
Features
- Levels: Two Story
- Stories: 2
- Exterior features: Back Yard, Dog Run, Front Yard, Side Yard, Storage
- Pool features: None
Lot
- Size: 0.29 Acres
- Features: Front Yard, Landscaped
Details
- Parcel number: 48F740018
- Special conditions: Standard
Construction
Type & style
- Home type: SingleFamily
- Architectural style: Contemporary
- Property subtype: Single Family Residence
Materials
- Stucco
Condition
- Existing
- New construction: No
- Year built: 1996
Utilities & green energy
- Electric: Other Solar, Photovoltaics Third-Party Owned, 220 Volts in Kitchen
- Sewer: Public Sewer
- Water: Public
Community & HOA
Community
- Security: Fire Alarm, Fire Sprinkler System, Carbon Monoxide Detector(s)
HOA
- Has HOA: Yes
- Amenities included: Other
- HOA fee: $397 quarterly
- HOA name: MONTCLAIR VALLEY VISTA
- HOA phone: 925-824-2888
Location
- Region: Oakland
Financial & listing details
- Price per square foot: $466/sqft
- Tax assessed value: $1,677,948
- Annual tax amount: $25,062
- Date on market: 8/14/2026
- Listing terms: CalHFA,Cash,Conventional,1031 Exchange,FHA
- Electric utility on property: Yes
Estimated market value
Not available
Estimated sales range
Not available
$7,343/mo
Price history
| Date | Event | Price |
|---|---|---|
| 8/14/2026 | Listed for sale | $1,900,000$466/sqft |
Source:  bridgeMLS/CCAR/Bay East AOR #41143539 Report a problem bridgeMLS/CCAR/Bay East AOR #41143539 Report a problem | ||
| 3/12/2026 | Listing removed | $1,900,000$466/sqft |
Source: bridgeMLS/CCAR/Bay East AOR #41121942 Report a problem | ||
| 3/6/2026 | Pending sale | $1,900,000$466/sqft |
Source: bridgeMLS/CCAR/Bay East AOR #41121942 Report a problem | ||
| 2/11/2026 | Price change | $1,900,000+5.6%$466/sqft |
Source: bridgeMLS/CCAR/Bay East AOR #41121942 Report a problem | ||
| 1/30/2026 | Listed for sale | $1,799,000+38.4%$441/sqft |
Source: bridgeMLS/CCAR/Bay East AOR #41121942 Report a problem | ||
| 10/14/2009 | Sold | $1,300,000-5.5%$319/sqft |
Source:  CCAR #40422084 Report a problem CCAR #40422084 Report a problem | ||
| 8/1/2009 | Listed for sale | $1,375,000+40.3%$337/sqft |
Source: Alain Pinel Realtors #40422084 Report a problem | ||
| 9/2/1999 | Sold | $980,000+10.5%$240/sqft |
Source: Public Record Report a problem | ||
| 8/3/1995 | Sold | $887,000+343.5%$218/sqft |
Source: Public Record Report a problem | ||
| 10/4/1993 | Sold | $200,000$49/sqft |
Source: Public Record Report a problem | ||
Public tax history
| Year | Property taxes | Tax assessment |
|---|---|---|
| 2025 | $25,062 +4.8% | $1,677,948 +2% |
| 2024 | $23,906 -1.1% | $1,645,058 +2% |
| 2023 | $24,181 +2.2% | $1,612,805 +2% |
| 2022 | $23,666 +3.2% | $1,581,190 +2% |
| 2021 | $22,929 +1.1% | $1,550,197 +1% |
| 2020 | $22,675 +3% | $1,534,311 +2% |
| 2019 | $22,012 +5.9% | $1,504,230 +2% |
| 2018 | $20,782 | $1,474,745 +2% |
| 2017 | $20,782 +2.5% | $1,445,833 +2% |
| 2016 | $20,274 -0.8% | $1,417,493 +1.5% |
| 2015 | $20,443 | $1,396,212 +2% |
| 2014 | $20,443 | $1,368,873 +0.5% |
| 2013 | -- | $1,362,698 +2% |
| 2012 | -- | $1,335,983 +2% |
| 2011 | -- | $1,309,788 +0.8% |
| 2010 | -- | $1,300,000 +13.7% |
| 2009 | -- | $1,142,957 +2% |
| 2008 | -- | $1,120,550 +2% |
| 2007 | -- | $1,098,586 +2% |
| 2006 | -- | $1,077,047 +2% |
| 2005 | -- | $1,055,934 +2% |
| 2004 | -- | $1,035,237 +1.9% |
| 2003 | -- | $1,016,269 +2% |
| 2002 | -- | $996,343 +10.7% |
| 2001 | $12,268 | $900,000 |
Find assessor info on the county website
Monthly payment
Est. payment
Payment breakdown
Explore the cost of this home by adjusting the details. Changes won't be saved.Climate risks
Neighborhood: Montclair
Nearby schools
GreatSchools rating
- 7/10Montclair Elementary SchoolGrades: K-5Distance: 0.4 mi
- 7/10Montera Middle SchoolGrades: 6-8Distance: 1.1 mi
- 6/10Skyline High SchoolGrades: 9-12Distance: 3.6 mi
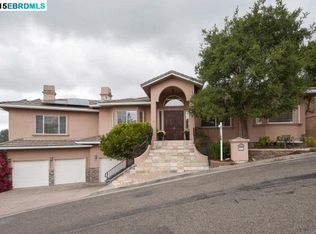
- $2,649,4005 bd5 ba5.1k sqft6066 Mazuela Dr, Oakland, CA 94611Off Market
- $2,383,1004 bd3 ba3.8k sqft6076 Mazuela Dr, Oakland, CA 94611Off Market
- $1,860,6005 bd3 ba3.3k sqft1733 Alhambra Ln, Oakland, CA 94611Off Market
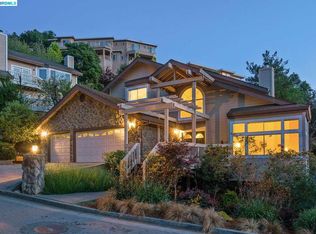
- $2,710,2004 bd3 ba4.1k sqft6065 Mazuela Dr, Oakland, CA 94611Off Market
- $2,751,3005 bd4 ba5.1k sqft6120 Mazuela Dr, Oakland, CA 94611Off Market
- $1,008,700-- bd-- ba-- sqft6080 Mazuela Dr, Oakland, CA 94611Off Market
- $2,358,6004 bd4 ba3.9k sqft6060 Mazuela Dr, Oakland, CA 94611Off Market
- $1,450,0005 bd3 ba3.3k sqft1737 Alhambra Ln, Oakland, CA 94611Sold
A local agent can set up tours, give advice and negotiate with sellers.
Similar homes
- $1,690,0005 bd4 ba3.4k sqft6203 Westwood Way, Oakland, CA 94611For Sale
 MLS ID #41132357, Elisa Uribe. bridgeMLS/CCAR/Bay East AOR
 - $1,595,0004 bd3 ba2.9k sqft7081 Elverton Dr, Oakland, CA 94611For Sale
 MLS ID #41144717, Tannis Kristjanson. Bay East AOR
 - $1,198,0005 bd5 ba3.2k sqft1860 Arrowhead Dr, Oakland, CA 94611For Sale
 MLS ID #41144513, Pamela Fullerton. bridgeMLS/CCAR/Bay East AOR
 - $1,895,0004 bd3 ba2.5k sqft87 Claremont Ave, Orinda, CA 94563For Sale
 MLS ID #41145166, Barb Brawner. CCAR
 - $2,495,0005 bd5 ba3.6k sqft150 Scenic Ave, Piedmont, CA 94611For SaleMLS ID #41144389, Sarah Abel. bridgeMLS/CCAR/Bay East AOR
- $1,395,0003 bd3 ba2.9k sqft6957 Armour Dr, Oakland, CA 94611For SaleMLS ID #41142546, David Gunderman. Bay East AOR
- $1,865,0003 bd4 ba3.1k sqft6 Monte Vista Rd, Orinda, CA 94563For SaleMLS ID #41145018, Amanda Kilpatrick. CCAR
- $1,998,0005 bd4 ba2.8k sqft3233 Lucas Cir, Lafayette, CA 94549For SaleMLS ID #41145338, Barb Brawner. CCAR
- $1,995,0004 bd3 ba2.3k sqft10 Darnby Ct, Orinda, CA 94563For SaleMLS ID #41143465, Kelly Crawford. CCAR
- $1,150,0004 bd3 ba2.9k sqft3685 Virden Ave, Oakland, CA 94619For SaleMLS ID #41145551, Richard Fleming. CCAR
- $1,695,0004 bd3 ba2.3k sqft61 Sullivan Dr, Moraga, CA 94556For SaleMLS ID #41143677, May Taliaferro-Bell. CCAR
- $1,985,0004 bd3 ba2.4k sqft210 Courtney Ln, Orinda, CA 94563For SaleMLS ID #41142752, Chris Swim. CCAR
- $1,899,0005 bd4 ba2.4k sqft2551 Lavender Dr, Walnut Creek, CA 94596For SaleMLS ID #426149206, Ming Lei DRE #01934839, Prestige Realty. SFAR
- $2,285,0004 bd3 ba2.8k sqft445 Kingsford Dr, Moraga, CA 94556For SaleMLS ID #41145154, Ben Olsen. CCAR
- $1,990,0005 bd5 ba3.8k sqft132 Rudgear Dr, Walnut Creek, CA 94596For SaleMLS ID #41142909, Ken Doroodian. CCAR
- $2,295,0005 bd3 ba4.5k sqft128 Diablo View Dr, Orinda, CA 94563For SaleMLS ID #41142602, Elena Hood. CCAR
- $2,498,0005 bd4 ba3.1k sqft1235 Larch Ave, Moraga, CA 94556For SaleMLS ID #41145068, Lucy Armentrout. bridgeMLS/CCAR/Bay East AOR
- $2,488,0004 bd3 ba3.2k sqft4363 Short Hill Rd, Oakland, CA 94605For SaleMLS ID #41144669, Patty Sayarad-Lee. Bay East AOR
- $2,795,0004 bd3 ba3.5k sqft78 Scenic Dr, Orinda, CA 94563For SaleMLS ID #41144461, Lynn Molloy. CCAR
- $2,698,0006 bd4 ba4.1k sqft506 Oakshire Pl, Alamo, CA 94507For SaleMLS ID #41145764, Emon Komeily. Bay East AOR
Local buyer's agents are ready to help
