Nestled on a peaceful cul-de-sac in Orinda's sought-after Ivy Drive neighborhood, this beautiful Mediterranean home offers the perfect blend of timeless charm, thoughtful updates, and exceptional indoor-outdoor living on a .3-acre lot. Graceful archways, a covered front porch, stone paver driveway, and classic tile roof create a warm and inviting first impression. Designed for gathering and entertaining, the spacious floor plan features 2345 +/- square feet, four bedrooms and three full baths. The updated kitchen with center island opens seamlessly to the great room and flows effortlessly to the backyard, where a large entertaining deck, outdoor barbecue area, and cozy hillside sitting area create the ideal setting for year-round enjoyment. The serene, landscaped backyard is a true retreat, complete with terraced gardens, a bocce court, and a delightful she shed. Whether hosting larger gatherings or enjoying a quiet evening outdoors, the multiple entertaining spaces offer something for everyone. The private bedroom wing includes two secondary bedrooms, a full bath, and a spacious primary suite with direct access to the backyard. On the opposite side of the home, an additional bedroom and full bath with a separate entrance provide exceptional flexibility for guests, an au pair, home office, or multigenerational living. Located near top-rated K-12 schools in a welcoming neighborhood this special property embodies the very best of Orinda living.
For sale
$2,190,000
10 Darnby Ct, Orinda, CA 94563
4beds
2,345sqft
:
Get pre-qualified$14,177/mo
Residential, Single Family Residence
Built in 1973
0.3 Acres Lot
$2,139,500 Zestimate®
$934/sqft
$-- HOA
What's special
Serene landscaped backyardBocce courtCovered front porchPeaceful cul-de-sacTerraced gardensGraceful archwaysOutdoor barbecue area
- 35 days |
- 1,240 |
- 50 |
Zillow last checked:
Listing updated:
Listed by:
Kelly Crawford DRE #01327015 Agt:925-998-5599,
Vanguard Properties
Source: CCAR,MLS#: 41139025
Facts & features
Interior
Bedrooms & bathrooms
- Bedrooms: 4
- Bathrooms: 3
- Full bathrooms: 3
Rooms
- Room types: 4 Bedrooms, 3 Baths, Primary Bedrm Suite - 1, Main Entry, Family Room
Bathroom
- Features: Bidet, Shower Over Tub, Tile, Updated Baths
Kitchen
- Features: Stone Counters, Dishwasher, Eat-in Kitchen, Disposal, Kitchen Island, Range/Oven Free Standing, Refrigerator, Updated Kitchen
Heating
- Forced Air
Cooling
- Central Air
Appliances
- Included: Dishwasher, Free-Standing Range, Refrigerator, Dryer, Washer, Washer/Dryer Stacked
Features
- Updated Kitchen
- Flooring: Tile, Carpet, Engineered Wood
- Number of fireplaces: 2
- Fireplace features: Family Room, Gas, Living Room
Interior area
- Total structure area: 2,345
- Total interior livable area: 2,345 sqft
Property
Parking
- Total spaces: 2
- Parking features: Detached
- Garage spaces: 2
Features
- Levels: One
- Stories: 1
- Patio & porch: Terrace
- Exterior features: Private Entrance
- Pool features: None
- Spa features: Heated
- Fencing: Fenced
Lot
- Size: 0.3 Acres
- Features: Cul-De-Sac, Sloped Up, Back Yard, Front Yard, Landscaped, Side Yard, Landscape Front
Details
- Additional structures: Shed(s)
- Parcel number: 2713330096
- Special conditions: Standard
Construction
Type & style
- Home type: SingleFamily
- Architectural style: Mediterranean
- Property subtype: Residential, Single Family Residence
Materials
- Stucco
- Roof: Tile
Condition
- Existing
- New construction: No
- Year built: 1973
Utilities & green energy
- Electric: Photovoltaics Seller Owned
- Sewer: Public Sewer
- Water: Public
Community & HOA
Community
- Subdivision: Ivy Drive Area
HOA
- Has HOA: No
Location
- Region: Orinda
Financial & listing details
- Price per square foot: $934/sqft
- Tax assessed value: $1,508,756
- Annual tax amount: $19,259
- Date on market: 6/19/2026
Estimated market value
$2,139,500
$2.03M - $2.25M
$7,969/mo
Price history
| Date | Event | Price |
|---|---|---|
| 6/19/2026 | Listed for sale | $2,190,000+69.4%$934/sqft |
Source:  CCAR #41139025 Report a problem CCAR #41139025 Report a problem | ||
| 11/4/2016 | Sold | $1,293,050-4.1%$551/sqft |
Source: CCAR #40756742 Report a problem | ||
| 9/21/2016 | Price change | $1,349,000-3.3%$575/sqft |
Source: Coldwell Banker Residential Brokerage - Orinda #40756742 Report a problem | ||
| 9/10/2016 | Listed for sale | $1,395,000$595/sqft |
Source: Coldwell Banker Residential Brokerage - Orinda #40756742 Report a problem | ||
| 8/10/2016 | Listing removed | $1,395,000$595/sqft |
Source: Coldwell Banker Residential Brokerage - Orinda #40749394 Report a problem | ||
| 7/30/2016 | Listed for sale | $1,395,000$595/sqft |
Source: Coldwell Banker Residential Brokerage - Orinda #40749394 Report a problem | ||
| 7/28/2016 | Pending sale | $1,395,000$595/sqft |
Source: Coldwell Banker Residential Brokerage - Orinda #40749394 Report a problem | ||
| 7/16/2016 | Listed for sale | $1,395,000+74.8%$595/sqft |
Source: Coldwell Banker Residential Brokerage - Orinda #40749394 Report a problem | ||
| 6/11/2014 | Listing removed | $5,000$2/sqft |
Source: Premium Properties Report a problem | ||
| 6/3/2014 | Listed for rent | $5,000+14.9%$2/sqft |
Source: Premium Properties Report a problem | ||
| 6/28/2011 | Listing removed | $4,350$2/sqft |
Source: Premium Properties Report a problem | ||
| 6/8/2011 | Price change | $4,350-5.4%$2/sqft |
Source: Premium Properties Report a problem | ||
| 5/29/2011 | Listed for rent | $4,600$2/sqft |
Source: Premium Properties Report a problem | ||
| 11/25/2003 | Sold | $798,000$340/sqft |
Source: CCAR #11207557 Report a problem | ||
Public tax history
| Year | Property taxes | Tax assessment |
|---|---|---|
| 2025 | $19,259 +1.6% | $1,508,756 +2% |
| 2024 | $18,960 +1.7% | $1,479,174 +2% |
| 2023 | $18,645 +2.8% | $1,450,171 +2% |
| 2022 | $18,135 +2% | $1,421,737 +2% |
| 2021 | $17,774 +1.1% | $1,393,861 +1% |
| 2020 | $17,584 +0.2% | $1,379,570 +2% |
| 2019 | $17,557 +8.4% | $1,352,520 +2% |
| 2018 | $16,190 +2.8% | $1,326,000 +2% |
| 2017 | $15,749 +32.1% | $1,300,000 +35.6% |
| 2016 | $11,922 +0.5% | $958,428 +1.5% |
| 2015 | $11,857 +1.4% | $944,032 +2% |
| 2014 | $11,689 | $925,541 +0.5% |
| 2013 | -- | $921,359 +11.3% |
| 2012 | -- | $827,500 -6.6% |
| 2011 | -- | $885,583 +0.8% |
| 2010 | -- | $878,965 -0.2% |
| 2009 | -- | $881,054 +2% |
| 2008 | -- | $863,779 +2% |
| 2007 | -- | $846,843 +2% |
| 2006 | -- | $830,239 +2% |
| 2005 | -- | $813,960 +2% |
| 2004 | -- | $798,000 +162.9% |
| 2003 | -- | $303,482 +2% |
| 2002 | -- | $297,532 +2% |
| 2001 | -- | $291,699 |
Find assessor info on the county website
Monthly payment
Est. payment
Payment breakdown
Explore the cost of this home by adjusting the details. Changes won't be saved.Climate risks
Neighborhood: 94563
Nearby schools
GreatSchools rating
- 9/10Del Rey Elementary SchoolGrades: K-5Distance: 0.3 mi
- 10/10Orinda Intermediate SchoolGrades: 6-8Distance: 0.3 mi
- 10/10Miramonte High SchoolGrades: 9-12Distance: 0.4 mi
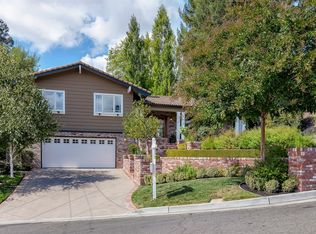
- $1,987,8004 bd2 ba2.2k sqft8 Darnby Ct, Orinda, CA 94563Off Market
- $1,689,3003 bd3 ba1.9k sqft12 Darnby Ct, Orinda, CA 94563Off Market
- $1,465,0003 bd2 ba1.7k sqft167 Ardith Dr, Orinda, CA 94563Off Market
- $1,644,1003 bd2 ba1.7k sqft169 Ardith Dr, Orinda, CA 94563Off Market
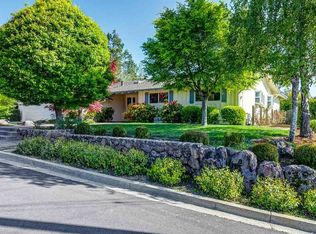
- $2,199,8004 bd2 ba2.5k sqft165 Ardith Dr, Orinda, CA 94563Off Market
- $1,656,5004 bd3 ba2.1k sqft171 Ardith Dr, Orinda, CA 94563Off Market
- $1,368,2003 bd2 ba1.5k sqft15 Darnby Ct, Orinda, CA 94563Off Market
- $1,575,0003 bd3 ba2k sqft6 Darnby Ct, Orinda, CA 94563Sold
A local agent can set up tours, give advice and negotiate with sellers.
Similar homes
- $1,950,0004 bd3 ba2.7k sqft19 Valley Dr, Orinda, CA 94563For Sale
 MLS ID #41139664, Larry Jacobs. CCAR
 - $1,898,0004 bd3 ba2.6k sqft102 Hillcrest Dr, Orinda, CA 94563For Sale
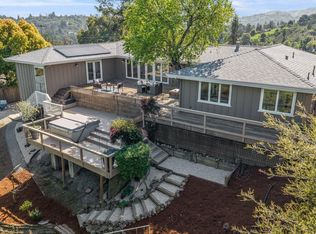 MLS ID #41138939, Vlatka Bathgate. CCAR
 - $1,749,0004 bd3 ba2.3k sqft61 Sullivan Dr, Moraga, CA 94556For Sale
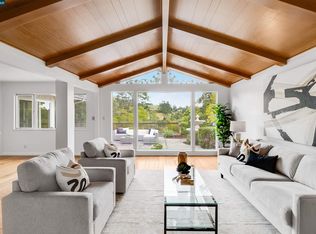 MLS ID #41135658, May Taliaferro-Bell. CCAR
 - $1,995,0004 bd3 ba3.4k sqft21 Camino Del Diablo, Orinda, CA 94563For Sale
 MLS ID #41136788, Emily Estrada. CCAR
 - $1,965,0003 bd4 ba3.1k sqft6 Monte Vista Rd, Orinda, CA 94563For SaleMLS ID #41140430, Amanda Kilpatrick. CCAR
- $2,198,0004 bd4 ba2.9k sqft1035 N Thompson Rd, Lafayette, CA 94549For SaleMLS ID #41133463, Rebecca Ciccio. bridgeMLS/CCAR/Bay East AOR
- $1,695,0003 bd2 ba1.8k sqft43 Monte Vista Rd, Orinda, CA 94563For SaleMLS ID #41135217, Ann Sharf. CCAR
- $2,195,0004 bd4 ba2.7k sqft865 El Cerro Blvd, Danville, CA 94526For SaleMLS ID #41128386, Toni Rubino. CCAR
- $2,850,0004 bd3 ba2.4k sqft37 Corte Pinon, Moraga, CA 94556For SaleMLS ID #41140718, Kellee Larsen. CCAR
- $1,575,0003 bd2 ba1.8k sqft120 Las Vegas Rd, Orinda, CA 94563For SaleMLS ID #41128041, Gillian Judge Hogan. CCAR
- $2,198,8884 bd3 ba2.7k sqft11334 Village View Ct, Dublin, CA 94568For SaleMLS ID #41139603, Kevin Dielissen. CCAR
- $2,198,8004 bd3 ba2.9k sqft25 Lynnbrook Ct, San Ramon, CA 94582For SaleMLS ID #41140207, Joujou Chawla. CCAR
- $1,800,0004 bd3 ba2.3k sqft155 Franciscan Dr, Danville, CA 94526For SaleMLS ID #41141408, J.R. Richards. CCAR
- $1,280,0003 bd3 ba2.3k sqft201 Crestmont Dr, Oakland, CA 94619For SaleMLS ID #41142377, Pamela Sweeney. bridgeMLS/CCAR/Bay East AOR
- $1,830,0004 bd2 ba2.2k sqft40 Meek Pl, Lafayette, CA 94549For SaleMLS ID #41142020, Dana Green. CCAR
- $1,900,0004 bd4 ba3.2k sqft1290 Laverock Ln, Alamo, CA 94507For SaleMLS ID #41137828, Carolyn Gwynn. CCAR
- $1,750,0004 bd3 ba2.7k sqft204 Lasso Cir, San Ramon, CA 94583For SaleMLS ID #41142382, A.J. Cohen. CCAR
- $1,799,0004 bd3 ba2.6k sqft15 Loma Vis, Walnut Creek, CA 94597For SaleMLS ID #41141241, Erin McCoin. CCAR
- $2,222,0004 bd3 ba3k sqft4571 Ewing Rd, Castro Valley, CA 94546For SaleMLS ID #41139085, Serean Kimmel. Bay East AOR
- $2,595,0004 bd3 ba2.1k sqft101 Camino Amigo Ct, Danville, CA 94526For SaleMLS ID #41141349, Shiloh Hagen. CCAR
Local buyer's agents are ready to help
