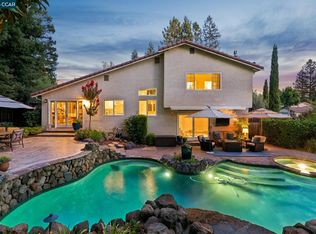
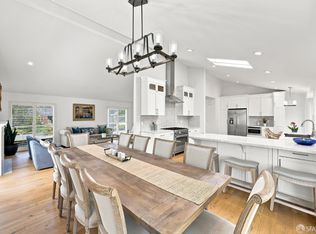
An impressive residence in the heart of San Ramon’s desirable Vista San Ramon neighborhood. Ultra-private .32-acre setting at the end of a cul-de-sac. Spectacular outdoor entertaining venues. Spacious, light-filled, almost 3000+/-SF 2-level floor plan. Surrounded by towering redwoods and lush landscaping. $15K outdoor illumination. Vaulted ceilings. Recessed lighting. Crown molding. Plantation shutters. Laminate & carpeted flooring. Contemporary light fixtures. 4 beds 2.5 baths include a main-level bdrm. Formal living room with a gas fireplace. Formal dining rm with built-in glass-faced cabinetry. Chef’s kitchen with granite counters, peninsula island/breakfast bar, walk-in pantry. KitchenAid dual ovens & refrigerator. Miele dishwasher & 6-burner gas cooktop. Casual dining area with a bay window. Family rm with gas fireplace, French doors to backyard. Upstairs bonus room with front-facing windows, vaulted ceiling, custom-built walk-around pub-style wet bar with counter seating for 6, oak paneled walls, box beam ceiling, refrigerator & sink. Primary retreat with vaulted ceiling, private backyard-view balcony. Dressing area near walk-in closet & en suite with dual-sink vanity, granite countertop, large shower. Two upstairs bedrooms share a full bathroom with dual vanities. Spectacular backyard with mature trees that keep temperatures cool even on the hottest days. Patios, large pebble-tec pool, outdoor shower, wood-burning fire pit, hot tub in a private Zen-inspired sanctuary with a surrounding deck. Large synthetic turf expanse anchored by a 365+/-SF detached cabana/Yoga house with doors that open on three sides, electrical outlets. Detached “man cave” / “she shed” with a glass French door entry, wood-burning stove, & electrical outlets. Three-car garage with new garage doors, epoxy flooring, a workbench, and storage cabinets. Additional features include a laundry room, two 8x10 garden sheds, dual HVAC systems, a new $5K pool heater, Google thermostats, a large dog run, and a pull-down ladder to attic storage. Vista San Ramon is centrally located just off Alcosta Boulevard, within walking distance of the Iron Horse Trail, Iron Horse Middle School, Central Park, and nearby City Center amenities, including a weekly year-round farmers market. Other top-rated SRVUD schools include Golden View Elementary and California HS, both within 2 miles. This collection of homes is well known for its holiday luminary night tradition, now in its 40th year.
Pending
Price cut: $50K (8/12)
$2,148,800
25 Lynnbrook Ct, San Ramon, CA 94582
4beds
2,998sqft
Single Family Residence
Built in 1984
0.32 Acres Lot
$2,080,500 Zestimate®
$717/sqft
$20/mo HOA
What's special
Contemporary light fixturesLarge pebble-tec poolLarge dog runCrown moldingOutdoor showerRecessed lightingSpectacular outdoor entertaining venues
- 89 days
- 332
- 12
Zillow last checked:
Listing updated:
Listed by:
Joujou Chawla DRE #00890002 510-406-4836,
Compass
Source: CCAR,MLS#: 41140207
Facts & features
Interior
Bedrooms & bathrooms
- Bedrooms: 4
- Bathrooms: 3
- Full bathrooms: 2
- Partial bathrooms: 1
Rooms
- Room types: 1 Bedroom, 0.5 Bath, Main Entry, 3 Bedrooms, 2 Baths, Primary Bedrm Suite - 1, Dining Room, Family Room
Bathroom
- Features: Shower Over Tub, Split Bath, Tile, Updated Baths, Closet, Granite, Window, Stall Shower
Kitchen
- Features: 220 Volt Outlet, Breakfast Bar, Breakfast Nook, Stone Counters, Dishwasher, Double Oven, Eat-in Kitchen, Disposal, Gas Range/Cooktop, Ice Maker Hookup, Microwave, Oven Built-in, Pantry, Range/Oven Built-in, Refrigerator, Self-Cleaning Oven
Heating
- Zoned
Cooling
- Ceiling Fan(s), Central Air
Appliances
- Included: Dishwasher, Double Oven, Gas Range, Plumbed For Ice Maker, Microwave, Oven, Range, Refrigerator, Self Cleaning Oven, Gas Water Heater
- Laundry: Hookups Only, Laundry Room, Cabinets, Common Area
Features
- Formal Dining Room, Storage, Breakfast Bar, Breakfast Nook, Pantry, Energy Star Lighting, Smart Home, Smart Thermostat
- Flooring: Hardwood, Laminate, Carpet
- Windows: Double Pane Windows, Bay Window(s), Screens, Window Coverings, Skylight(s), Weather Stripping
- Number of fireplaces: 2
- Fireplace features: Family Room, Gas, Living Room, Raised Hearth, Stone, Wood Burning
Interior area
- Total structure area: 2,998
- Total interior livable area: 2,998 sqft
Property
Parking
- Total spaces: 3
- Parking features: Attached, Direct Access, Side Yard Access, Workshop in Garage, Garage Faces Front, Garage Door Opener, Side By Side
- Attached garage spaces: 3
Features
- Levels: Two
- Stories: 2
- Entry location: No Steps to Entry
- Exterior features: Lighting, Garden, Dog Run, Garden/Play, Storage
- Has private pool: Yes
- Pool features: Gunite, In Ground, Pool Sweep, Outdoor Pool
- Spa features: Heated
- Fencing: Fenced
- Has view: Yes
- View description: Hills
Lot
- Size: 0.32 Acres
- Features: Court, Cul-De-Sac, Level, Premium Lot, Back Yard, Curb(s), Front Yard, Landscaped, Sprinklers In Rear, Side Yard, Landscape Back, Landscape Front, Yard Space
Details
- Additional structures: Shed(s)
- Parcel number: 2132510328
- Special conditions: Standard
- Other equipment: Irrigation Equipment
Construction
Type & style
- Home type: SingleFamily
- Architectural style: Contemporary
- Property subtype: Single Family Residence
Materials
- Brick, Wood Siding
- Roof: Composition
Condition
- Existing
- New construction: No
- Year built: 1984
Utilities & green energy
- Electric: No Solar, 220 Volts in Kitchen, 220 Volts in Laundry
- Sewer: Public Sewer
- Water: Public
- Utilities for property: Individual Electric Meter, Individual Gas Meter
Green energy
- Energy efficient items: Appliances, Doors, Thermostat, Water Heater
Community & HOA
Community
- Subdivision: Vista San Ramon
HOA
- Has HOA: Yes
- Amenities included: Greenbelt
- Services included: Common Area Maint, Management Fee, Reserve Fund
- HOA fee: $20 monthly
- HOA name: HOMEOWNER ASSN SERVICE
- HOA phone: 925-830-4848
Location
- Region: San Ramon
Financial & listing details
- Price per square foot: $717/sqft
- Tax assessed value: $2,004,302
- Date on market: 7/8/2026
Estimated market value
$2,080,500
$1.98M - $2.18M
$6,099/mo
Price history
| Date | Event | Price |
|---|---|---|
| 9/20/2026 | Pending sale | $2,148,800$717/sqft |
Source:  CCAR #41140207 Report a problem CCAR #41140207 Report a problem | ||
| 9/10/2026 | Contingent | $2,148,800$717/sqft |
Source: CCAR #41140207 Report a problem | ||
| 8/12/2026 | Price change | $2,148,800-2.3%$717/sqft |
Source: CCAR #41140207 Report a problem | ||
| 7/8/2026 | Listed for sale | $2,198,800+16.4%$733/sqft |
Source: CCAR #41140207 Report a problem | ||
| 8/31/2022 | Sold | $1,888,700-0.6%$630/sqft |
Source: Bay East AOR #41000223 Report a problem | ||
| 7/29/2022 | Pending sale | $1,900,000$634/sqft |
Source:  bridgeMLS/CCAR/Bay East AOR #41000223 Report a problem bridgeMLS/CCAR/Bay East AOR #41000223 Report a problem | ||
| 7/16/2022 | Price change | $1,900,000+5.6%$634/sqft |
Source: bridgeMLS/CCAR/Bay East AOR #41000223 Report a problem | ||
| 7/5/2022 | Listed for sale | $1,800,000$600/sqft |
Source: bridgeMLS/CCAR/Bay East AOR #41000223 Report a problem | ||
Public tax history
| Year | Property taxes | Tax assessment |
|---|---|---|
| 2026 | -- | $2,004,302 +2% |
| 2025 | $22,646 +1.6% | $1,965,003 +2% |
| 2024 | $22,288 +1.6% | $1,926,474 +2% |
| 2023 | $21,943 +149.7% | $1,888,700 +170.7% |
| 2022 | $8,787 +2.2% | $697,594 +2% |
| 2021 | $8,597 +1.2% | $683,917 +1% |
| 2020 | $8,496 +1.1% | $676,905 +2% |
| 2019 | $8,405 +3.8% | $663,634 +2% |
| 2018 | $8,099 +3.7% | $650,622 +2% |
| 2017 | $7,807 +1.4% | $637,865 +2% |
| 2016 | $7,702 +2.8% | $625,359 +1.5% |
| 2015 | $7,490 | $615,966 +2% |
| 2014 | $7,490 | $603,901 +0.5% |
| 2013 | -- | $601,173 +2% |
| 2012 | -- | $589,386 +2% |
| 2011 | -- | $577,830 +0.8% |
| 2010 | -- | $573,512 -0.2% |
| 2009 | -- | $574,875 +2% |
| 2008 | -- | $563,604 +2% |
| 2007 | -- | $552,554 +2% |
| 2006 | -- | $541,721 +2% |
| 2005 | -- | $531,100 +2% |
| 2004 | -- | $520,687 +1.9% |
| 2003 | -- | $511,145 +2% |
| 2002 | -- | $501,124 +2% |
| 2001 | -- | $491,299 |
Find assessor info on the county website
Monthly payment
Est. payment
Payment breakdown
Explore the cost of this home by adjusting the details. Changes won't be saved.Climate risks
Neighborhood: 94582
Nearby schools
Schools provided by the listing agent
- District: San Ramon Valley (925) 552-5500
Source: CCAR. This data may not be complete. We recommend contacting the local school district to confirm school assignments for this home.
Similar homes
- $1,778,8004 bd3 ba1.9k sqft2232 Tahiti Dr, San Ramon, CA 94582For Sale
 MLS ID #41143417, Celeste Pacelli. CCAR
 - $1,898,0004 bd3 ba2.8k sqft4200 Canyon Crest Rd W, San Ramon, CA 94582For Sale
 MLS ID #41142289, Paul Zuvella. CCAR
 - $2,079,9504 bd3 ba2.9k sqft1352 Halifax Way, San Ramon, CA 94582For Sale
 MLS ID #41143213, Kenny Kim. Bay East AOR
 - $2,145,0004 bd3 ba2.8k sqft819 Columbine Ct, Danville, CA 94526For Sale
 MLS ID #426154733, David Anderson DRE #01400445, The Source Real Estate Company. SFAR
Local buyer's agents are ready to help
