Looking for a large, beautifully updated home that lends to quintessential Danville living, with close proximity to everything? Welcome to 589 Zephyr! This spacious, turnkey private retreat offers approximately 2,928 sq ft with 6 bedrooms and 3 bathrooms in the coveted Danville Station neighborhood! The home has 3 bedrooms/2 bathrooms (including the primary suite) on the ground floor, with 3 additional bedrooms, a flex space, and bathroom upstairs. This floor plan allows for incredible flexibility and multigenerational living with plenty of space to spare. The living space features both a formal living room with high, vaulted ceilings and a family room with a two-sided fireplace. These spaces each flow effortlessly into the formal dining room and kitchen. The kitchen features quartz countertops, stainless steel appliances, a wine refrigerator and an oversized island with breakfast bar. The flow of the living space to the backyard makes this home great for both living and entertaining. The bedrooms are generous in size and the primary is a true retreat, just steps from the outdoor spa! Step outside and enjoy bocce, a play/sports area, a large patio and of course relax in the spa! The HOA is down the block and offers a pool, clubhouse, playground, greenbelt, tennis courts and basketball court. Often there are kids playing together outside in the HOA areas and throughout the neighborhood. This home is located on a picturesque street near award-winning schools and Osage Park, close to all the incredible amenities that Danville has to offer! With easy access to the 680 freeway and the Iron Horse Trail running through the neighborhood, getting to nearby shops, restaurants, and hiking trails is a breeze!
For sale
$1,949,000
589 Zephyr Cir, Danville, CA 94526
6beds
2,928sqft
Single Family Residence
Built in 1973
6,969 Square Feet Lot
$1,894,500 Zestimate®
$666/sqft
$152/mo HOA
What's special
- 11 days
- 871
- 60
Zillow last checked:
Listing updated:
Listed by:
Erin Ragland DRE #01951370 310-923-6148,
Compass
Source: CCAR,MLS#: 41150714
Facts & features
Interior
Bedrooms & bathrooms
- Bedrooms: 6
- Bathrooms: 3
- Full bathrooms: 3
Rooms
- Room types: 3 Bedrooms, 2 Baths, Primary Bedrm Suite - 1, Loft, Dining Room, Family Room, Office
Bathroom
- Features: Shower Over Tub, Split Bath, Updated Baths, Stall Shower, Tile
Kitchen
- Features: Breakfast Bar, Counter - Solid Surface, Dishwasher, Kitchen Island, Microwave, Refrigerator, Updated Kitchen, Wet Bar
Heating
- Forced Air
Cooling
- Ceiling Fan(s), Central Air
Appliances
- Included: Dishwasher, Microwave, Refrigerator, Dryer, Washer
- Laundry: Laundry Room
Features
- Formal Dining Room, Breakfast Bar, Counter - Solid Surface, Updated Kitchen, Wet Bar
- Flooring: Tile, Carpet, Engineered Wood
- Number of fireplaces: 1
- Fireplace features: Brick, Family Room, Living Room, Double Sided
Interior area
- Total structure area: 2,928
- Total interior livable area: 2,928 sqft
Property
Parking
- Total spaces: 2
- Parking features: Attached, Garage Faces Front, Garage Door Opener, Side By Side
- Attached garage spaces: 2
Features
- Levels: Two
- Stories: 2
- Pool features: Community
- Spa features: Heated
- Fencing: Fenced
Lot
- Size: 6,969 Square Feet
- Features: Close to Clubhouse, Level, Back Yard, Curb(s), Front Yard, Landscaped, Street Light(s), Side Yard, Landscape Back, Landscape Front
Details
- Additional structures: Shed(s)
- Parcel number: 2183930060
- Special conditions: Standard
- Other equipment: Irrigation Equipment
Construction
Type & style
- Home type: SingleFamily
- Architectural style: Traditional
- Property subtype: Single Family Residence
Materials
- Stucco, Other
- Foundation: Raised
- Roof: Slate
Condition
- Existing
- New construction: No
- Year built: 1973
Utilities & green energy
- Electric: No Solar
- Sewer: Public Sewer
- Water: Public
- Utilities for property: Natural Gas Connected
Community & HOA
Community
- Subdivision: Danville Station
HOA
- Has HOA: Yes
- Amenities included: Clubhouse, Greenbelt, Playground, Pool, Tennis Court(s), Game Court Exterior, Park, Picnic Area
- Services included: Common Area Maint, Management Fee, Reserve Fund
- HOA fee: $455 quarterly
- HOA name: DANVILLE STATION
- HOA phone: 925-830-4848
Location
- Region: Danville
Financial & listing details
- Price per square foot: $666/sqft
- Tax assessed value: $2,192,933
- Date on market: 10/8/2026
Estimated market value
$1,894,500
$1.80M - $1.99M
$6,566/mo
Price history
| Date | Event | Price |
|---|---|---|
| 10/9/2026 | Listed for sale | $1,949,000-5.8%$666/sqft |
Source:  CCAR #41150714 Report a problem CCAR #41150714 Report a problem | ||
| 10/5/2026 | Listing removed | $2,069,000$707/sqft |
Source: CCAR #41141543 Report a problem | ||
| 8/20/2026 | Price change | $2,069,000-2.6%$707/sqft |
Source: CCAR #41141543 Report a problem | ||
| 7/14/2026 | Listed for sale | $2,125,000-5.5%$726/sqft |
Source: CCAR #41141543 Report a problem | ||
| 7/14/2026 | Listing removed | $2,249,000$768/sqft |
Source: CCAR #41135498 Report a problem | ||
| 5/21/2026 | Listed for sale | $2,249,000+19.8%$768/sqft |
Source: CCAR #41135498 Report a problem | ||
| 5/23/2024 | Sold | $1,878,000$641/sqft |
Source: Public Record Report a problem | ||
| 3/3/2023 | Sold | $1,878,000-3.7%$641/sqft |
Source: CCAR #41014351 Report a problem | ||
| 2/10/2023 | Pending sale | $1,949,888$666/sqft |
Source:  bridgeMLS/CCAR/Bay East AOR #41014351 Report a problem bridgeMLS/CCAR/Bay East AOR #41014351 Report a problem | ||
| 1/17/2023 | Price change | $1,949,888-2.4%$666/sqft |
Source: bridgeMLS/CCAR/Bay East AOR #41014351 Report a problem | ||
| 11/4/2022 | Price change | $1,998,000-4.8%$682/sqft |
Source: bridgeMLS/CCAR/Bay East AOR #41008360 Report a problem | ||
| 10/14/2022 | Price change | $2,098,000-4.5%$717/sqft |
Source: bridgeMLS/CCAR/Bay East AOR #41008360 Report a problem | ||
| 9/21/2022 | Listed for sale | $2,198,000$751/sqft |
Source: bridgeMLS/CCAR/Bay East AOR #41008360 Report a problem | ||
Public tax history
| Year | Property taxes | Tax assessment |
|---|---|---|
| 2026 | -- | $2,192,933 +2% |
| 2025 | $24,513 -35.2% | $2,149,935 +12.2% |
| 2024 | $37,842 +332.6% | $1,915,560 +171.3% |
| 2023 | $8,747 +0.7% | $706,162 +2% |
| 2022 | $8,684 +2.2% | $692,316 +2% |
| 2021 | $8,497 +1.2% | $678,742 +1% |
| 2020 | $8,397 +1.1% | $671,784 +2% |
| 2019 | $8,309 +3.8% | $658,612 +2% |
| 2018 | $8,005 +3.8% | $645,699 +2% |
| 2017 | $7,715 +1.3% | $633,039 +2% |
| 2016 | $7,613 +2.8% | $620,628 +1.5% |
| 2015 | $7,406 | $611,306 +2% |
| 2014 | $7,406 | $599,333 +0.5% |
| 2013 | -- | $596,626 +2% |
| 2012 | -- | $584,929 +2% |
| 2011 | -- | $573,460 +0.8% |
| 2010 | -- | $569,175 -0.2% |
| 2009 | -- | $570,528 +2% |
| 2008 | -- | $559,342 +2% |
| 2007 | -- | $548,376 +2% |
| 2006 | -- | $537,625 +2% |
| 2005 | -- | $527,084 +2% |
| 2004 | -- | $516,750 +1.9% |
| 2003 | -- | $507,280 +2% |
| 2002 | -- | $497,334 +2% |
| 2001 | -- | $487,583 |
Find assessor info on the county website
Monthly payment
Est. payment
Payment breakdown
Explore the cost of this home by adjusting the details. Changes won't be saved.Climate risks
Neighborhood: 94526
Nearby schools
Schools provided by the listing agent
- District: San Ramon Valley (925) 552-5500
Source: CCAR. This data may not be complete. We recommend contacting the local school district to confirm school assignments for this home.
Similar homes

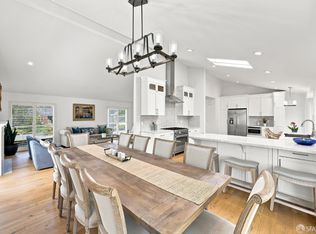
- $2,145,0004 bd3 ba2.8k sqft819 Columbine Ct, Danville, CA 94526For Sale
 MLS ID #426154733, David Anderson DRE #01400445, The Source Real Estate Company. SFAR
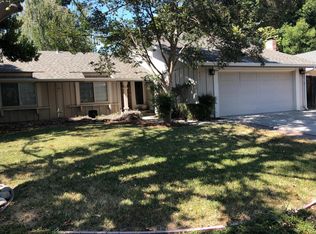
 - $1,849,8884 bd3 ba2.4k sqft4 Woodview Ct, San Ramon, CA 94582For Sale
 MLS ID #41150272, Joel M. Padama. Bay East AOR
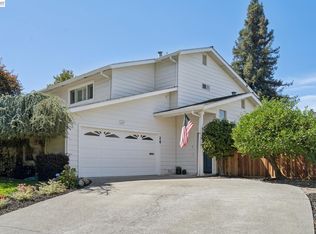
 - $1,299,0003 bd3 ba1.4k sqft24 Velasco Ct, Danville, CA 94526For Sale
 MLS ID #41148425, Brady Hobby. Bay East AOR
 - $1,798,0004 bd3 ba2.8k sqft636 Dunhill Dr, Danville, CA 94506For Sale
 MLS ID #41149117, Ann Marie Nugent. CCAR
