Beautifully updated and exceptionally maintained, this move-in ready residence is ideally situated on a quiet premium court with a desirable corner-lot setting. Set on an expansive 10,606 sq ft lot, the home offers 4 bedrooms, 3.5 bathrooms, and a spacious downstairs office that can easily function as a fifth bedroom — blending timeless design with everyday comfort and flexibility. A dramatic high-ceiling living room filled with natural light creates a grand first impression, while the thoughtfully designed floor plan includes a formal dining room, expansive family room, and private downstairs office, offering generous space for both entertaining and modern daily living. The beautifully updated primary suite features vaulted ceilings, a spacious walk-in closet, and a comfortable private retreat atmosphere. The open-concept kitchen flows seamlessly into the family room and is appointed with stone countertops, a breakfast bar, pantry, ample cabinetry, and quality finishes, creating a warm and inviting central gathering space. Step outside to a private backyard retreat featuring a sparkling in-ground pool with solar pool heater, multiple entertaining areas, mature landscaping, and tranquil outdoor spaces that embody California indoor-outdoor living at its finest. Additional highlights include premium Marvin double-pane windows, RV/boat parking, an attached 3-car garage, expansive corner lot, quiet court location, and flexible downstairs office/optional fifth bedroom.
For sale
$1,898,000
604 Sycamore Ct, Livermore, CA 94551
5beds
3,201sqft
Residential, Single Family Residence
Built in 1993
10,606 Square Feet Lot
$1,849,400 Zestimate®
$593/sqft
$-- HOA
What's special
Mature landscapingPrivate backyard retreatOpen-concept kitchenBreakfast barComfortable private retreat atmosphereQuiet court locationQuality finishes
- 5 days
- 463
- 44
Zillow last checked:
Listing updated:
Listed by:
Jing Xue DRE #02066062 650-542-1628,
Coldwell Banker Realty
Source: Bay East AOR,MLS#: 41148326
Facts & features
Interior
Bedrooms & bathrooms
- Bedrooms: 5
- Bathrooms: 4
- Full bathrooms: 3
- Partial bathrooms: 1
Rooms
- Room types: 1 Bedroom, 0.5 Bath, Main Entry, 4 Bedrooms, 3 Baths, Primary Bedrm Suite - 1, Family Room, Dining Room, Study
Bathroom
- Features: Solid Surface, Stall Shower
Kitchen
- Features: Breakfast Bar, Stone Counters, Dishwasher, Double Oven, Disposal, Gas Range/Cooktop, Microwave, Pantry, Wet Bar
Heating
- Zoned, Fireplace(s)
Cooling
- Central Air
Appliances
- Included: Dishwasher, Double Oven, Gas Range, Microwave
- Laundry: Gas Dryer Hookup, Laundry Room, Cabinets, Common Area
Features
- Formal Dining Room, Study, Breakfast Bar, Pantry, Wet Bar
- Flooring: Tile, Carpet, Engineered Wood
- Number of fireplaces: 2
- Fireplace features: Family Room, Living Room
Interior area
- Total structure area: 3,201
- Total interior livable area: 3,201 sqft
Video & virtual tour
Property
Parking
- Total spaces: 3
- Parking features: Attached, RV/Boat Parking, Side Yard Access, Garage Door Opener
- Garage spaces: 3
Features
- Levels: Two
- Stories: 2
- Patio & porch: Terrace, Patio, Front Porch
- Exterior features: Garden, Storage, Private Entrance
- Has private pool: Yes
- Pool features: Gunite, In Ground, Pool Sweep, Solar Heat, Outdoor Pool
- Fencing: Fenced
Lot
- Size: 10,606 Square Feet
- Features: Corner Lot, Court, Premium Lot, Private, Back Yard, Front Yard, Side Yard
Details
- Additional structures: Shed(s)
- Parcel number: 99133926
- Special conditions: Standard
- Other equipment: Irrigation Equipment
Construction
Type & style
- Home type: SingleFamily
- Architectural style: French
- Property subtype: Residential, Single Family Residence
Materials
- Stucco
- Roof: Tile
Condition
- Existing
- New construction: No
- Year built: 1993
Utilities & green energy
- Electric: Other Solar, 220 Volts in Laundry
- Sewer: Public Sewer
- Water: Public
Community & HOA
Community
- Security: Smoke Detector(s)
- Subdivision: Amber Ridge
HOA
- Has HOA: No
Location
- Region: Livermore
Financial & listing details
- Price per square foot: $593/sqft
- Tax assessed value: $1,857,100
- Price range: $1.9M - $1.9M
- Date on market: 9/15/2026
- Listing agreement: Excl Right
- Listing terms: Cash,Conventional
- Electric utility on property: Yes
Estimated market value
$1,849,400
$1.76M - $1.94M
$5,731/mo
Price history
| Date | Event | Price |
|---|---|---|
| 9/15/2026 | Listed for sale | $1,898,000-5%$593/sqft |
Source:  Bay East AOR #41148326 Report a problem Bay East AOR #41148326 Report a problem | ||
| 7/6/2026 | Listing removed | $1,998,800$624/sqft |
Source: Bay East AOR #41136031 Report a problem | ||
| 6/3/2026 | Listed for sale | $1,998,800+14.2%$624/sqft |
Source: Bay East AOR #41136031 Report a problem | ||
| 9/2/2022 | Sold | $1,750,000-2.7%$547/sqft |
Source: Bay East AOR #41003460 Report a problem | ||
| 8/21/2022 | Pending sale | $1,799,000$562/sqft |
Source:  bridgeMLS/CCAR/Bay East AOR #41003460 Report a problem bridgeMLS/CCAR/Bay East AOR #41003460 Report a problem | ||
| 7/29/2022 | Listed for sale | $1,799,000-5.3%$562/sqft |
Source: bridgeMLS/CCAR/Bay East AOR #41003460 Report a problem | ||
| 7/25/2022 | Listing removed | -- |
Source: bridgeMLS/CCAR/Bay East AOR #40998303 Report a problem | ||
| 7/1/2022 | Price change | $1,899,000-2.1%$593/sqft |
Source: bridgeMLS/CCAR/Bay East AOR #40998303 Report a problem | ||
| 6/27/2022 | Price change | $1,939,000-3%$606/sqft |
Source: bridgeMLS/CCAR/Bay East AOR #40998303 Report a problem | ||
| 6/18/2022 | Listed for sale | $1,998,000+190.4%$624/sqft |
Source: bridgeMLS/CCAR/Bay East AOR #40998303 Report a problem | ||
| 8/27/2009 | Sold | $688,000$215/sqft |
Source: Bay East AOR #40419932 Report a problem | ||
Public tax history
| Year | Property taxes | Tax assessment |
|---|---|---|
| 2026 | -- | $1,857,100 +2% |
| 2025 | $22,375 +6.9% | $1,820,700 +7.4% |
| 2024 | $20,928 +4.3% | $1,695,000 +5.3% |
| 2023 | $20,058 +80% | $1,610,000 +92.4% |
| 2022 | $11,141 +2.1% | $836,814 +2% |
| 2021 | $10,913 +3.4% | $820,411 +1% |
| 2020 | $10,553 -0.8% | $812,004 +2% |
| 2019 | $10,635 +4.9% | $796,084 +2% |
| 2018 | $10,139 | $780,480 +2% |
| 2017 | $10,139 +4.2% | $765,178 +2% |
| 2016 | $9,732 +8.3% | $750,181 +1.5% |
| 2015 | $8,987 | $738,918 +2% |
| 2014 | $8,987 | $724,450 +0.5% |
| 2013 | -- | $721,181 +5.9% |
| 2012 | -- | $681,000 |
| 2011 | -- | $681,000 |
| 2010 | -- | $681,000 +22% |
| 2009 | -- | $558,154 +2% |
| 2008 | -- | $547,213 +2% |
| 2007 | -- | $536,488 +2% |
| 2006 | -- | $525,968 +2% |
| 2005 | -- | $515,658 +2% |
| 2004 | -- | $505,555 +1.9% |
| 2003 | -- | $496,289 +2% |
| 2002 | -- | $486,558 +2% |
| 2001 | $5,799 | $477,018 |
Find assessor info on the county website
Monthly payment
Est. payment
Payment breakdown
Explore the cost of this home by adjusting the details. Changes won't be saved.Climate risks
Neighborhood: 94551
Similar homes
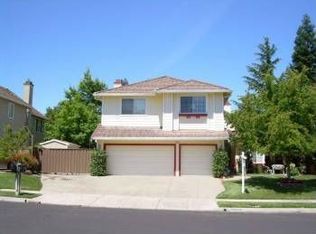
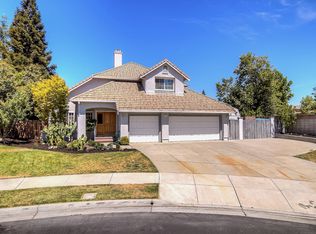
- $1,598,0004 bd3 ba2.5k sqft3716 Valley View Way, Livermore, CA 94551For Sale
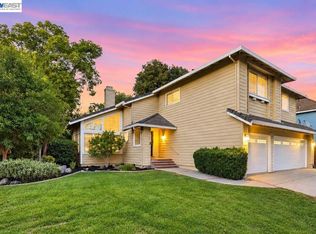 MLS ID #41146284, Sohrab Sangha. Bay East AOR
 - $1,795,0004 bd3 ba2.7k sqft5569 Arlene Way, Livermore, CA 94550For Sale
 MLS ID #ML82057301, Linh Truong-Rumer. MLSListings Inc
 - $1,599,9984 bd4 ba2.4k sqft1284 Riesling Cir, Livermore, CA 94550For Sale
 MLS ID #41148523, Jeannine Rinetti. Bay East AOR
 - $1,675,0004 bd3 ba2.6k sqft5875 Arlene Way, Livermore, CA 94550For Sale
 MLS ID #41147473, Rachna Bhatnagar. Bay East AOR
Local buyer's agents are ready to help
