Elegance and style define this exceptional custom-built South Livermore home, perfectly situated in one of the area’s most desirable locations. From the moment you arrive, the stunning architecture and beautifully landscaped floral garden create a warm and inviting first impression. Step inside to a thoughtfully designed floorplan with (four bedrooms upstairs and a bonus room/office with full bath downstairs) ideal for both everyday living and entertaining. The spacious living and dining room combination offers a sophisticated setting for gatherings with gas fireplace and fabulous crown molding and baseboards. Beautiful LVP flooring and tile flow seamlessly throughout the main level. The expansive family room provides the perfect space to relax or host guests, effortlessly connecting to the kitchen and casual dining area, creating a true heart-of-the-home experience. A versatile downstairs bonus room with a full bathroom adds flexibility, ideal for guests, a home office, or multi-generational living. Upstairs, a graceful staircase with new carpet leads to a well-appointed four-bedroom layout. Three secondary bedrooms are serviced by a beautifully designed hall bathroom, while the generous primary suite offers a private retreat complete with a spacious and elegant en-suite bath. Step outside to your own backyard oasis, designed for unforgettable summer living. The enchanting pool and spa with waterfall, built-in fire pit, outdoor kitchen/bar and entertaining areas create the ultimate setting for gatherings. This outdoor retreat truly elevates the home’s lifestyle appeal. Located just minutes from vibrant downtown Livermore, you’ll enjoy world-class dining, shopping, community events, scenic outdoor adventures, and access to renowned local wineries. This is the home you’ve been waiting for, where comfort, sophistication, and location come together beautifully.
For sale
$1,599,998
1284 Riesling Cir, Livermore, CA 94550
4beds
2,494sqft
Residential, Single Family Residence
Built in 2001
6,891 Square Feet Lot
$1,571,300 Zestimate®
$642/sqft
$-- HOA
What's special
Gas fireplaceStunning architectureThoughtfully designed floorplanExpansive family roomBeautifully landscaped floral gardenBeautifully designed hall bathroomWell-appointed four-bedroom layout
- 8 days
- 411
- 27
Zillow last checked:
Listing updated:
Listed by:
Jeannine Rinetti DRE #02096097 925-339-1306,
Rinetti & Co., Realtors®
Source: Bay East AOR,MLS#: 41148523
Facts & features
Interior
Bedrooms & bathrooms
- Bedrooms: 4
- Bathrooms: 4
- Full bathrooms: 3
- Partial bathrooms: 1
Rooms
- Room types: 1 Bath, Main Entry, 4 Bedrooms, 2 Baths, Bonus Room, Kitchen, Laundry, Living Room, Primary Bathroom, Primary Bedroom
Kitchen
- Features: Stone Counters, Disposal, Gas Range/Cooktop, Kitchen Island, Microwave, Oven Built-in, Refrigerator, Updated Kitchen
Heating
- Central
Cooling
- Central Air
Appliances
- Included: Gas Range, Microwave, Oven, Refrigerator, Water Filter System, Gas Water Heater, Water Softener
- Laundry: Laundry Room, Common Area
Features
- Updated Kitchen
- Flooring: Tile, Vinyl, Carpet
- Windows: Window Coverings
- Number of fireplaces: 2
- Fireplace features: Gas Starter
Interior area
- Total structure area: 2,494
- Total interior livable area: 2,494 sqft
Property
Parking
- Total spaces: 3
- Parking features: Attached
- Garage spaces: 3
Features
- Levels: Two
- Stories: 2
- Exterior features: Storage
- Has private pool: Yes
- Pool features: In Ground, Outdoor Pool
- Fencing: Wood
Lot
- Size: 6,891 Square Feet
- Features: Corner Lot, Sprinklers In Rear, Landscaped, Back Yard, Front Yard, Side Yard, Landscape Front
Details
- Parcel number: 9997557
- Special conditions: Standard
- Other equipment: Irrigation Equipment
Construction
Type & style
- Home type: SingleFamily
- Architectural style: Other
- Property subtype: Residential, Single Family Residence
Materials
- Stucco
- Roof: Composition
Condition
- Existing
- New construction: No
- Year built: 2001
Utilities & green energy
- Electric: No Solar
- Sewer: Public Sewer
- Water: Public
Community & HOA
Community
- Security: Carbon Monoxide Detector(s), Double Strapped Water Heater
- Subdivision: Other
HOA
- Has HOA: No
Location
- Region: Livermore
Financial & listing details
- Price per square foot: $642/sqft
- Tax assessed value: $857,334
- Price range: $1.6M - $1.6M
- Date on market: 9/16/2026
- Listing agreement: Excl Right
- Listing terms: Cash,Conventional
Estimated market value
$1,571,300
$1.49M - $1.65M
$5,099/mo
Price history
| Date | Event | Price |
|---|---|---|
| 9/17/2026 | Listed for sale | $1,599,998-3%$642/sqft |
Source:  Bay East AOR #41148523 Report a problem Bay East AOR #41148523 Report a problem | ||
| 9/11/2026 | Listing removed | $1,649,999$662/sqft |
Source: Bay East AOR #41143446 Report a problem | ||
| 7/31/2026 | Price change | $1,649,9990%$662/sqft |
Source: Bay East AOR #41143446 Report a problem | ||
| 7/23/2026 | Price change | $1,650,000-2.8%$662/sqft |
Source: Bay East AOR #41133495 Report a problem | ||
| 7/20/2026 | Price change | $1,698,000-2.9%$681/sqft |
Source: Bay East AOR #41133495 Report a problem | ||
| 6/17/2026 | Price change | $1,748,000-2.8%$701/sqft |
Source: Bay East AOR #41133495 Report a problem | ||
| 5/8/2026 | Listed for sale | $1,798,000+216%$721/sqft |
Source: Bay East AOR #41133495 Report a problem | ||
| 10/24/2001 | Sold | $569,000+898.2%$228/sqft |
Source: Bay East AOR #11107042 Report a problem | ||
| 6/24/1998 | Sold | $57,000-30.9%$23/sqft |
Source: Public Record Report a problem | ||
| 1/12/1996 | Sold | $82,500$33/sqft |
Source: Public Record Report a problem | ||
Public tax history
| Year | Property taxes | Tax assessment |
|---|---|---|
| 2026 | -- | $857,334 +2% |
| 2025 | $10,630 +2% | $840,526 +2% |
| 2024 | $10,420 +1.5% | $824,047 +2% |
| 2023 | $10,270 +1.4% | $807,894 +2% |
| 2022 | $10,128 +2% | $792,053 +2% |
| 2021 | $9,926 +2.9% | $776,524 +1% |
| 2020 | $9,643 -0.5% | $768,564 +2% |
| 2019 | $9,688 +4.7% | $753,497 +2% |
| 2018 | $9,249 | $738,726 +2% |
| 2017 | $9,249 +3.7% | $724,245 +2% |
| 2016 | $8,916 +8.5% | $710,048 +1.5% |
| 2015 | $8,218 | $699,385 +2% |
| 2014 | $8,218 | $685,690 +7.1% |
| 2013 | -- | $640,000 +0.9% |
| 2012 | -- | $634,000 +0.5% |
| 2011 | -- | $631,000 +1.6% |
| 2010 | -- | $621,000 -4.9% |
| 2009 | -- | $652,738 +2% |
| 2008 | -- | $639,942 +2% |
| 2007 | -- | $627,395 +2% |
| 2006 | -- | $615,094 +2% |
| 2005 | -- | $603,037 +2% |
| 2004 | -- | $591,214 +1.9% |
| 2003 | -- | $580,380 +2% |
| 2002 | -- | $569,000 +87.3% |
| 2001 | $4,995 | $303,865 |
Find assessor info on the county website
Monthly payment
Est. payment
Payment breakdown
Explore the cost of this home by adjusting the details. Changes won't be saved.Climate risks
Neighborhood: 94550
- $1,536,1005 bd3 ba2.3k sqft1260 Riesling Cir, Livermore, CA 94550Off Market
- $1,582,9004 bd3 ba2.3k sqft1102 Riesling Cir, Livermore, CA 94550Off Market
- $1,580,4004 bd3 ba2.3k sqft1110 Riesling Cir, Livermore, CA 94550Off Market

- $1,563,2004 bd3 ba2.3k sqft1234 Riesling Cir, Livermore, CA 94550Off Market
Similar homes
- $1,660,0004 bd3 ba2.3k sqft1225 Riesling Cir, Livermore, CA 94550For Sale
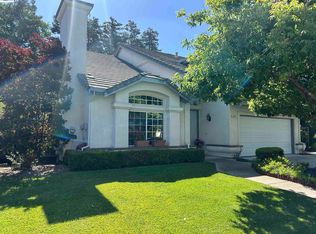 MLS ID #41136985, Akiko Kojima. Bay East AOR
 - $1,499,0004 bd3 ba2.2k sqft278 Jami Ct, Livermore, CA 94550For Sale
 MLS ID #41146081, Gagan Singh. Bay East AOR
 - $1,675,0004 bd3 ba2.6k sqft5875 Arlene Way, Livermore, CA 94550For Sale
 MLS ID #41147473, Rachna Bhatnagar. Bay East AOR
 - $1,598,0004 bd3 ba2.5k sqft3716 Valley View Way, Livermore, CA 94551For Sale
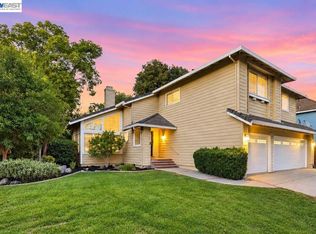 MLS ID #41146284, Sohrab Sangha. Bay East AOR
