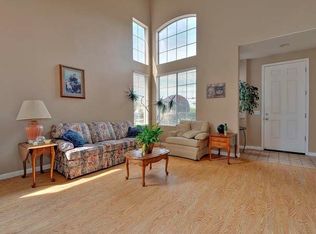
Twin Bridges Golf Course Community at it's Best! Starts with Great Location, Curb Appeal, Upgrades Throughout and Pride of Ownership! Engineered Hardwood Floors, Central Air, Heat and Full Home Attic Fan, Tesla Solar Grid, Backup Battery and EV Plug in Garage. Solar System will be paid off at close of escrow and Buyer Will Own System!!! Home has 2464 Square Feet Living Space, Four Bedrooms and 3 Full Baths. One Full Bathroom and Bedroom with a Queen Size Murphy Bed Downstairs. All Bathrooms have bee updated and Sparkle! Beautiful Kitchen with Granite Counter Tops, Tile Backsplash, Spacious Island Bar with Double Sink and Bosch Dishwasher. Plentiful Cabinets, Stainless Steel Gas Range/Oven, Hood, Microwave and Refrigerator. Spacious Family Room with Fireplace and Windows to allow Natural Light. Up Stairs features Jack and Jill Bedrooms with access to remodeled Bath. Primary Suite has double door entry and plentiful windows that provides views of backyard and allows Natural Light. The Bathroom has been updated with tile shower, soaking tub and custom double sink vanity! Beautiful backyard with Gazebo for outdoor entertainment. More awaits your discovery! Open Saturday from 1 to 5 pm.
For sale
Price cut: $30K (9/3)
$1,638,000
308 Arrowhead Way, Hayward, CA 94544
4beds
2,464sqft
Residential, Single Family Residence
Built in 1999
6,128 Square Feet Lot
$1,603,500 Zestimate®
$665/sqft
$12/mo HOA
What's special
Curb appealEv plug in garageTile backsplashFour bedroomsEngineered hardwood floorsFull home attic fanBosch dishwasher
- 49 days
- 722
- 25
Zillow last checked:
Listing updated:
Listed by:
Ceasar Brown DRE #01005934 510-489-7900,
Intero Real Estate Services
Source: Bay East AOR,MLS#: 41145305
Facts & features
Interior
Bedrooms & bathrooms
- Bedrooms: 4
- Bathrooms: 3
- Full bathrooms: 3
Rooms
- Room types: 1 Bedroom, 1 Bath, Main Entry, 3 Bedrooms, 2 Baths, Primary Bedrm Suite - 1, Dining Room, Laundry, Living Room, Primary Bathroom
Bathroom
- Features: Stall Shower, Tile, Updated Baths, Granite, Tub, Window
Kitchen
- Features: Stone Counters, Dishwasher, Disposal, Kitchen Island, Oven Built-in, Refrigerator, Updated Kitchen
Heating
- Forced Air, Natural Gas
Cooling
- Central Air, Whole House Fan
Appliances
- Included: Dishwasher, Oven, Refrigerator, Gas Water Heater
- Laundry: Laundry Room, Upper Level, Common Area
Features
- Formal Dining Room, Updated Kitchen
- Flooring: Engineered Wood
- Windows: Window Coverings
- Number of fireplaces: 1
- Fireplace features: Family Room, Wood Burning
Interior area
- Total structure area: 2,464
- Total interior livable area: 2,464 sqft
Property
Parking
- Total spaces: 3
- Parking features: Attached, Direct Access, Electric Vehicle Charging Station(s), Garage Faces Front, Garage Door Opener
- Garage spaces: 3
Features
- Levels: Two
- Stories: 2
- Patio & porch: Patio, Front Porch, Porch
- Exterior features: Other
- Pool features: None
- Fencing: Fenced
- View description: None
Lot
- Size: 6,128 Square Feet
- Features: Level, Back Yard, Front Yard, Landscaped, Sprinklers In Rear, Landscape Back, Landscape Front
Details
- Parcel number: 78G265238
- Special conditions: Standard
- Other equipment: Irrigation Equipment
Construction
Type & style
- Home type: SingleFamily
- Architectural style: Contemporary
- Property subtype: Residential, Single Family Residence
Materials
- Stucco
- Foundation: Slab
- Roof: Tile
Condition
- Existing
- New construction: No
- Year built: 1999
Details
- Builder name: Standard Pacific
Utilities & green energy
- Electric: Other Solar
- Sewer: Public Sewer
- Water: Public
Green energy
- Energy generation: Solar, Solar Power On Grid
Community & HOA
Community
- Security: Carbon Monoxide Detector(s), Double Strapped Water Heater, Smoke Detector(s)
- Subdivision: Twin Bridges
HOA
- Has HOA: Yes
- Amenities included: Other
- Services included: Management Fee, Reserve Fund
- HOA fee: $144 annually
- HOA name: TWIN BRIDGES HOA
- HOA phone: 925-417-7100
Location
- Region: Hayward
Financial & listing details
- Price per square foot: $665/sqft
- Tax assessed value: $732,788
- Price range: $1.6M - $1.6M
- Date on market: 8/17/2026
- Listing agreement: Excl Right
- Listing terms: Cash,Conventional,FHA,VA Loan
Estimated market value
$1,603,500
$1.52M - $1.68M
$5,170/mo
Price history
| Date | Event | Price |
|---|---|---|
| 9/3/2026 | Price change | $1,638,000-1.8%$665/sqft |
Source:  Bay East AOR #41145305 Report a problem Bay East AOR #41145305 Report a problem | ||
| 8/17/2026 | Listed for sale | $1,668,000+191.6%$677/sqft |
Source: Bay East AOR #41145305 Report a problem | ||
| 6/20/2012 | Sold | $572,000+0.5%$232/sqft |
Source: CCAR #40572556 Report a problem | ||
| 5/4/2012 | Listed for sale | $568,888-1%$231/sqft |
Source: J. Rockcliff Realtors #40572556 Report a problem | ||
| 3/20/2002 | Sold | $574,888+40.2%$233/sqft |
Source: CCAR #11109935 Report a problem | ||
| 11/10/1999 | Sold | $410,000$166/sqft |
Source: Public Record Report a problem | ||
Public tax history
| Year | Property taxes | Tax assessment |
|---|---|---|
| 2026 | -- | $732,788 +2% |
| 2025 | $9,500 +1.2% | $718,425 +2% |
| 2024 | $9,383 +1.8% | $704,343 +2% |
| 2023 | $9,216 +2% | $690,534 +2% |
| 2022 | $9,038 +0.3% | $676,995 +2% |
| 2021 | $9,013 +1% | $663,725 +1% |
| 2020 | $8,921 -0.8% | $656,924 +2% |
| 2019 | $8,994 +9.2% | $644,048 +2% |
| 2018 | $8,238 | $631,424 +2% |
| 2017 | $8,238 +5.6% | $619,046 +2% |
| 2016 | $7,803 +5.5% | $606,908 +1.5% |
| 2015 | $7,395 | $597,797 +2% |
| 2014 | $7,395 | $586,087 +0.5% |
| 2013 | -- | $583,440 +2.4% |
| 2012 | -- | $570,000 -5% |
| 2011 | -- | $600,000 +5.1% |
| 2010 | -- | $571,000 -2.1% |
| 2009 | -- | $583,000 -9.5% |
| 2008 | -- | $644,216 +2% |
| 2007 | -- | $631,586 +2% |
| 2006 | -- | $619,201 +2% |
| 2005 | -- | $607,064 +2% |
| 2004 | -- | $595,162 +1.9% |
| 2003 | -- | $584,256 +37% |
| 2002 | -- | $426,564 +2% |
| 2001 | $4,806 | $418,200 |
Find assessor info on the county website
Monthly payment
Est. payment
Payment breakdown
Explore the cost of this home by adjusting the details. Changes won't be saved.Climate risks
Neighborhood: Fairway Park
Nearby schools
Schools provided by the listing agent
- District: Hayward (510) 784-2600
Source: Bay East AOR. This data may not be complete. We recommend contacting the local school district to confirm school assignments for this home.
Similar homes
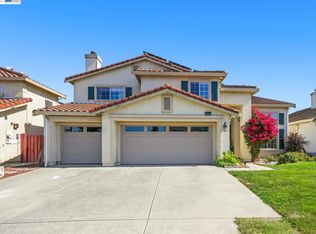
- $1,699,0005 bd4 ba3.3k sqft1119 Jason Creek Pl, Hayward, CA 94544For Sale
 MLS ID #ML82058412, Kevin Avedian. MLSListings Inc
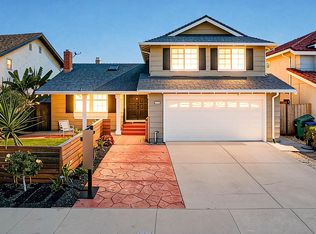
 - $1,980,0004 bd3 ba3k sqft32264 Derby St, Union City, CA 94587For Sale
 MLS ID #41148837, Selma Michael. Bay East AOR
 - $1,249,0006 bd3 ba2.1k sqft722 Gleneagle Ave, Hayward, CA 94544For Sale
 MLS ID #ML82037215, Samantha Lee. MLSListings Inc
 - $1,199,9994 bd3 ba2.2k sqft24346 Chandler Rd, Hayward, CA 94545For Sale
 MLS ID #41150018, Carmen Hernandez. Bay East AOR
