Welcome to 32245 Chechester Dr in Union City, a beautifully updated 3-bedroom, 2-bath home offering the perfect blend of comfort, style, and convenience. Thoughtfully refreshed and move-in ready, this inviting residence features fresh interior paint, updated flooring, a beautifully updated kitchen, and a bright, functional floor plan designed for today’s lifestyle. The spacious living areas provide a comfortable setting for both everyday living and entertaining, while the updated kitchen offers a fresh modern feel and plenty of space for preparing meals and gathering with family and friends. Step outside and enjoy wonderful curb appeal with a beautifully landscaped front yard that creates a warm and welcoming first impression. The backyard offers an attractive outdoor retreat highlighted by a spacious deck, perfect for morning coffee, weekend barbecues, outdoor dining, entertaining, or simply relaxing at the end of the day. Location is another major highlight. Centrally situated in Union City, this home provides convenient access to BART and major commuter routes, including I-680, I-580, Highway 84, and the Dumbarton Bridge, making travel throughout the Bay Area easier. Enjoy being close to shopping centers, restaurants, everyday conveniences, parks, and local amenities. With its updated interior, beautifully maintained outdoor spaces, commuter-friendly location, and move-in-ready condition, this charming Union City home is an excellent opportunity to enjoy comfort and convenience all in one place. Move right in and start enjoying everything this wonderful home and location have to offer!
For sale
$1,399,000
32245 Chechester Dr, Union City, CA 94587
3beds
1,542sqft
Residential, Single Family Residence
Built in 1977
5,970 Square Feet Lot
$1,372,900 Zestimate®
$907/sqft
$-- HOA
What's special
- 41 days
- 354
- 14
Zillow last checked:
Listing updated:
Listed by:
Kim Deol DRE #01458721 510-760-0970,
Intero Real Estate Services
Source: Bay East AOR,MLS#: 41149947
Facts & features
Interior
Bedrooms & bathrooms
- Bedrooms: 3
- Bathrooms: 2
- Full bathrooms: 2
Rooms
- Room types: 3 Bedrooms, 2 Baths, Dining Room, Family Room, Dining Area, Eat-In Kitchen
Kitchen
- Features: 220 Volt Outlet, Breakfast Bar, Counter - Solid Surface, Dishwasher, Eat-in Kitchen, Disposal, Microwave, Refrigerator, Updated Kitchen
Heating
- Other
Cooling
- Central Air
Appliances
- Included: Dishwasher, Microwave, Refrigerator, Gas Water Heater
- Laundry: Hookups Only
Features
- Breakfast Bar, Counter - Solid Surface, Updated Kitchen
- Flooring: Laminate
- Windows: Window Coverings
- Number of fireplaces: 1
- Fireplace features: Living Room
Interior area
- Total structure area: 1,542
- Total interior livable area: 1,542 sqft
Property
Parking
- Total spaces: 2
- Parking features: Attached, Garage Door Opener
- Garage spaces: 2
Features
- Levels: One
- Stories: 1
- Entry location: No Steps to Entry
- Patio & porch: Deck
- Pool features: None
Lot
- Size: 5,970 Square Feet
- Features: Premium Lot, Back Yard, Front Yard, Landscaped
Details
- Parcel number: 54340414
- Special conditions: Standard
Construction
Type & style
- Home type: SingleFamily
- Architectural style: Ranch
- Property subtype: Residential, Single Family Residence
Materials
- Brick, Stucco
- Roof: Tile
Condition
- Existing
- New construction: No
- Year built: 1977
Utilities & green energy
- Electric: No Solar, 220 Volts in Kitchen, 220 Volts in Laundry
- Sewer: Public Sewer
- Water: Public
Community & HOA
Community
- Security: Carbon Monoxide Detector(s), Smoke Detector(s)
- Subdivision: Not Listed
HOA
- Has HOA: No
Location
- Region: Union City
Financial & listing details
- Price per square foot: $907/sqft
- Tax assessed value: $1,069,540
- Price range: $1.4M - $1.4M
- Date on market: 10/1/2026
- Listing agreement: Excl Right
- Listing terms: CalHFA,Cash,Conventional,1031 Exchange,FHA,VA Loan,Other
- Electric utility on property: Yes
Estimated market value
$1,372,900
$1.30M - $1.44M
$4,011/mo
Price history
| Date | Event | Price |
|---|---|---|
| 10/1/2026 | Listed for sale | $1,399,000+48.8%$907/sqft |
Source:  Bay East AOR #41149947 Report a problem | ||
| 3/24/2021 | Listing removed | -- |
Source: Owner Report a problem | ||
| 7/25/2018 | Sold | $940,000+4.6%$610/sqft |
Source: Public Record Report a problem | ||
| 6/25/2018 | Pending sale | $898,888$583/sqft |
Source: Owner Report a problem | ||
| 5/30/2018 | Listed for sale | $898,888$583/sqft |
Source: Owner Report a problem | ||
Public tax history
| Year | Property taxes | Tax assessment |
|---|---|---|
| 2026 | -- | $1,069,540 +2% |
| 2025 | $14,051 -1% | $1,048,570 +2% |
| 2024 | $14,200 +3.1% | $1,028,011 +2% |
| 2023 | $13,766 +1.2% | $1,007,858 +2% |
| 2022 | $13,597 +2.7% | $988,098 +2% |
| 2021 | $13,243 +0.3% | $968,725 +1% |
| 2020 | $13,203 +0.6% | $958,800 +2% |
| 2019 | $13,122 +325.7% | $940,000 +521.3% |
| 2018 | $3,083 | $151,293 +2% |
| 2017 | $3,083 +2.7% | $148,328 +2% |
| 2016 | $3,002 +6.1% | $145,419 +1.5% |
| 2015 | $2,830 | $143,236 +2% |
| 2014 | $2,830 | $140,430 +0.5% |
| 2013 | -- | $139,795 +2% |
| 2012 | -- | $137,056 +2% |
| 2011 | -- | $134,368 +0.8% |
| 2010 | -- | $133,364 -0.2% |
| 2009 | -- | $133,680 +2% |
| 2008 | -- | $131,061 +2% |
| 2007 | -- | $128,491 +2% |
| 2006 | -- | $125,972 +2% |
| 2005 | -- | $123,501 +2% |
| 2004 | -- | $121,081 +1.9% |
| 2003 | -- | $118,863 +2% |
| 2002 | -- | $116,531 +2% |
| 2001 | $1,826 | $114,247 |
Find assessor info on the county website
Monthly payment
Est. payment
Payment breakdown
Explore the cost of this home by adjusting the details. Changes won't be saved.Climate risks
Neighborhood: 94587
- $1,182,2004 bd2 ba1.7k sqft32241 Chechester Dr, Union City, CA 94587Off Market
- $1,225,6004 bd2 ba1.6k sqft32249 Chechester Dr, Union City, CA 94587Off Market

- $1,133,100-- bd-- ba1.5k sqft32237 Chechester Dr, Union City, CA 94587Off Market
- $1,259,4004 bd2 ba1.8k sqft32251 Chechester Dr, Union City, CA 94587Off Market
Similar homes
- $1,425,0004 bd2 ba1.4k sqft32402 Regents Blvd, Union City, CA 94587For Sale
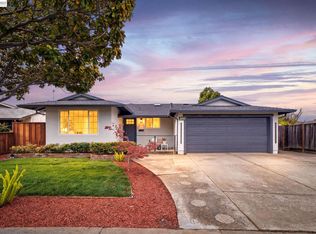 MLS ID #41152716, Vaisham Chokshi. Bay East AOR
- $1,388,0003 bd2 ba1.5k sqft34838 Lilac St, Union City, CA 94587For Sale
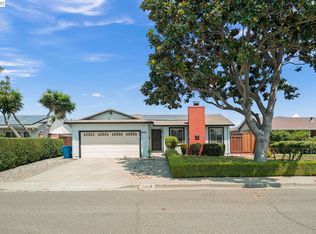 MLS ID #41144946, Heman Galzie. Bay East AOR
- $1,349,8885 bd3 ba1.9k sqft373 Appian Way, Union City, CA 94587For Sale
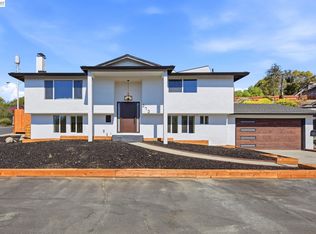 MLS ID #41150523, Manraj Sachdeva. Bay East AOR
- $1,049,0003 bd3 ba1.5k sqft4101 Hanford St, Union City, CA 94587For Sale
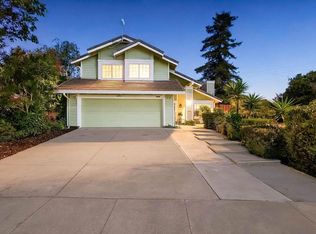 MLS ID #41151978, Yvette Y.L. Teng. Bay East AOR
