Welcome to 37150 Alexander Street, a beautifully renovated and move-in-ready home offering 3 bedrooms and 2 bathrooms in the desirable city of Fremont! Step inside to discover a stunning brand-new kitchen featuring new appliances, beautifully remodeled bathrooms, and refreshed living spaces that perfectly blend modern style, comfort, and functionality. The home boasts a spacious primary suite with its own private bathroom, central heating and air conditioning, a 200-amp electrical panel, copper water piping, a roof just one year old, and brand-new laundry appliances. One of the home's standout features is the oversized family room, offering endless possibilities for entertaining, a formal dining area, home office, or additional living space to suit your lifestyle. Additional highlights include an attached two-car garage, a backyard storage shed, and clean inspection reports with Section 1 pest clearance completed, providing added peace of mind. Enjoy the convenience of a prime location just minutes from shopping centers, restaurants, parks, and everyday essentials, all while being situated within the highly regarded Fremont Unified School District. Commuters will appreciate easy access to major freeways, BART, and employment hubs throughout the Bay Area. With extensive upgrades, versatile living spaces, and an unbeatable combination of comfort and convenience, this is a home you won't want to miss!
For sale
$1,488,000
37150 Alexander St, Fremont, CA 94536
3beds
1,801sqft
Single Family Residence
Built in 1960
6,050 Square Feet Lot
$1,488,900 Zestimate®
$826/sqft
$-- HOA
What's special
Attached two-car garageBackyard storage shedHome officeOversized family roomRefreshed living spacesFormal dining areaBeautifully remodeled bathrooms
- 24 days
- 727
- 38
Zillow last checked:
Listing updated:
Listed by:
Yankun Zhen DRE #02195988 510-283-3415,
eXp Realty of California,
Justin Saephanh DRE #02195901 510-967-1413,
eXp Realty of California, Inc.
Source: bridgeMLS/CCAR/Bay East AOR,MLS#: 41151924
Facts & features
Interior
Bedrooms & bathrooms
- Bedrooms: 3
- Bathrooms: 2
- Full bathrooms: 2
Rooms
- Room types: Family Room
Kitchen
- Features: Breakfast Bar, Counter - Solid Surface, Dishwasher, Eat-in Kitchen, Electric Range/Cooktop, Disposal, Microwave, Refrigerator, Skylight(s)
Heating
- Forced Air
Cooling
- Ceiling Fan(s), Central Air
Appliances
- Included: Dishwasher, Electric Range, Microwave, Refrigerator, Dryer, Washer, Gas Water Heater
- Laundry: Dryer, Laundry Room, Washer
Features
- Breakfast Bar, Counter - Solid Surface
- Flooring: Laminate, Vinyl
- Windows: Skylight(s)
- Has fireplace: No
- Fireplace features: None
Interior area
- Total structure area: 1,801
- Total interior livable area: 1,801 sqft
Video & virtual tour
Property
Parking
- Total spaces: 5
- Parking features: Attached, Garage Door Opener
- Garage spaces: 2
Features
- Levels: One Story
- Stories: 1
- Exterior features: Front Yard, Garden/Play, Side Yard, Sprinklers Automatic, Sprinklers Front, Entry Gate, Landscape Back, Landscape Front, Low Maintenance
- Pool features: None
Lot
- Size: 6,050 Square Feet
- Features: Premium Lot, Sprinklers In Rear
Details
- Parcel number: 50135521
- Special conditions: Offer As Is
Construction
Type & style
- Home type: SingleFamily
- Architectural style: Ranch
- Property subtype: Single Family Residence
Materials
- Stucco, Wood Siding
Condition
- Existing
- New construction: No
- Year built: 1960
Utilities & green energy
- Electric: No Solar
- Sewer: Public Sewer
- Water: Public
Community & HOA
Community
- Security: Carbon Monoxide Detector(s), Double Strapped Water Heater, Smoke Detector(s)
HOA
- Has HOA: No
Location
- Region: Fremont
Financial & listing details
- Price per square foot: $826/sqft
- Tax assessed value: $94,918
- Date on market: 10/21/2026
- Listing terms: Cash,Conventional,FHA,VA Loan
Estimated market value
$1,488,900
$1.41M - $1.56M
$4,278/mo
Price history
| Date | Event | Price |
|---|---|---|
| 10/22/2026 | Listed for sale | $1,488,000+18.1%$826/sqft |
Source:  bridgeMLS/CCAR/Bay East AOR #41151924 Report a problem | ||
| 8/11/2026 | Sold | $1,260,000$700/sqft |
Source: Public Record Report a problem | ||
Public tax history
| Year | Property taxes | Tax assessment |
|---|---|---|
| 2026 | -- | $94,918 +2% |
| 2025 | $1,785 +0.5% | $93,057 +2% |
| 2024 | $1,776 +4% | $91,232 +2% |
| 2023 | $1,707 +3.2% | $89,444 +2% |
| 2022 | $1,655 +2.1% | $87,690 +2% |
| 2021 | $1,621 +5.9% | $85,971 +1% |
| 2020 | $1,530 +0.9% | $85,090 +2% |
| 2019 | $1,517 +5% | $83,422 +2% |
| 2018 | $1,445 | $81,786 +2% |
| 2017 | $1,445 +2.9% | $80,183 +2% |
| 2016 | $1,405 +5.2% | $78,611 +1.5% |
| 2015 | $1,336 | $77,430 +2% |
| 2014 | $1,336 | $75,913 +0.5% |
| 2013 | -- | $75,571 +2% |
| 2012 | -- | $74,089 +2% |
| 2011 | -- | $72,637 +0.8% |
| 2010 | -- | $72,094 -0.2% |
| 2009 | -- | $72,265 +2% |
| 2008 | -- | $70,848 +2% |
| 2007 | -- | $69,459 +2% |
| 2006 | -- | $68,098 +2% |
| 2005 | -- | $66,763 +17.9% |
| 2004 | -- | $56,632 +1.9% |
| 2003 | -- | $55,594 +2% |
| 2002 | -- | $54,504 +2% |
| 2001 | $752 | $53,436 |
Find assessor info on the county website
Monthly payment
Est. payment
Payment breakdown
Explore the cost of this home by adjusting the details. Changes won't be saved.Climate risks
Neighborhood: Centerville


Similar homes
- $1,349,0003 bd2 ba1.1k sqft4708 Portola Dr, Fremont, CA 94536For Sale
 MLS ID #41151015, Bryan VanHeusen. Bay East AOR
- $1,550,0003 bd2 ba1.7k sqft34626 Mobile Ct, Fremont, CA 94555For Sale
 MLS ID #41153658, Angela Wang. Bay East AOR
- $1,598,0004 bd2 ba1.5k sqft4895 Mildred Dr, Fremont, CA 94536For Sale
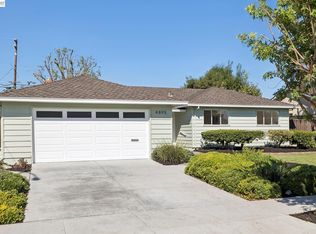 MLS ID #41150369, Parul Arora. Bay East AOR
- $1,695,0004 bd2 ba1.5k sqft38844 Roanoke Way, Fremont, CA 94536For Sale
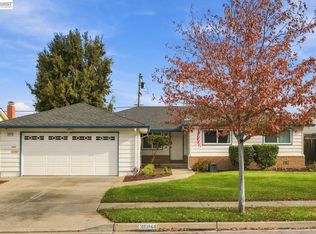 MLS ID #41152640, Ted Chen. Bay East AOR
