
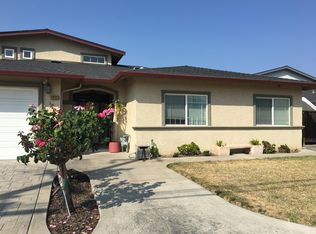
Fully Updated Single Family Home Located in the Highly Sought After Irvington District of Fremont. Situated on Quiet Street. Modern Open Floor Plan with Open Kitchen/Dining & Family-Room & Separate Great-Room off the Kitchen: 5 Bedrooms 3 down Stairs & 2 Upstairs. With 2.5 Baths Total. One Full Bath & One 1/2 Bath on the First Floor. One Full Bathroom on 2nd Floor. Updated Electrical Panel: Updated Full Stucco Exterior: Dual Paned Windows: Sun Room: High-end 40 Year Roof (approx. 13 years ago) with Plenty of Life Left: All New Improvement's Completed in August of 2026 Include: Brand New Kitchen with New Custom Cabinets (Arctic White Shaker Style Cabinets) Quartz Counters & Subway Tile Back Splash: Stainless Steel Appliances with Gas Stove: All Done with City of Fremont Permits) Down Stairs Half Bathroom Updated with New Vanity, Sink, Faucet, Lighting & Mirror: BRAND NEW Bathroom on 2nd floor with Quartz Marble Shower Enclosure, New Shower Pan, New Toilet, New Glass Shower Doors, New Exhaust Fan, New Vanity & Faucet: (All Done with City of Fremont Permits) Updated Electrical with GFIs in New Kitchen & Baths (Done with City of Fremont Permits by Licensed Electrician) Car Port Lights Installed: New Wall Furnace & Thermostat 2nd Floor) New Interior Paint: New Flooring-High-end Laminate Plank in Kitchen: New Carpets in Bonus Room, Stairs & Second Floor with Large Baseboards: LED Recessed Lighting in Bonus Room: New Light Fixtures with Ceiling Fans: New Closet Doors on Second Floor: New Front Door: All New Smoke & Carbon Monoxide Detectors: Light & Bright with Plenty of Natural Sun Light: Walking distance to Parks, Schools & Shopping: Walking distance to all Award-Winning Fremont Schools: Harvey Green Elementary School: Horner Middle & Irvington High. Only Minutes Away from Pacific Commons/Shopping & Restaurants. Easy Commute Close to Dumbarton Bridge and I-680 & I-880. Minutes Away from Bart Stations. Fremont City Permits for Renovations: Turn Key & Move-In Ready! Open House Sat 10-3 and Sun 10-4 from 1PM to 4PM.
For sale
Price cut: $20K (10/7)
$1,850,000
43143 Gatewood St, Fremont, CA 94538
5beds
2,025sqft
Residential, Single Family Residence
Built in 1959
6,324 Square Feet Lot
$1,791,600 Zestimate®
$914/sqft
$-- HOA
What's special
Sun roomSituated on quiet streetModern open floor planCar port lights installedUpdated electrical panelNew interior paintUpdated full stucco exterior
- 76 days
- 770
- 24
Zillow last checked:
Listing updated:
Listed by:
Timothy Blood DRE #01803305 510-673-2856,
Excel Realty
Source: Bay East AOR,MLS#: 41144140
Facts & features
Interior
Bedrooms & bathrooms
- Bedrooms: 5
- Bathrooms: 3
- Full bathrooms: 2
- Partial bathrooms: 1
Rooms
- Room types: 3 Bedrooms, 1.5 Baths, Primary Bedrm Suite - 1, Main Entry, Sun Porch
Kitchen
- Features: 220 Volt Outlet, Counter - Solid Surface, Dishwasher, Eat-in Kitchen, Disposal, Gas Range/Cooktop, Range/Oven Free Standing, Updated Kitchen
Heating
- Wall Furnace
Cooling
- Ceiling Fan(s), Wall/Window Unit(s)
Appliances
- Included: Dishwasher, Gas Range, Free-Standing Range
- Laundry: In Garage, Common Area
Features
- Counter - Solid Surface, Updated Kitchen
- Flooring: Laminate, Carpet
- Number of fireplaces: 1
- Fireplace features: None
Interior area
- Total structure area: 2,025
- Total interior livable area: 2,025 sqft
Video & virtual tour
Property
Parking
- Total spaces: 2
- Parking features: Attached
- Garage spaces: 2
Features
- Levels: Two
- Stories: 2
- Entry location: No Steps to Entry
- Patio & porch: Awning(s)
- Exterior features: Dog Run
- Pool features: None
- Fencing: Fenced,Full
Lot
- Size: 6,324 Square Feet
- Features: Rectangular Lot, Back Yard, Front Yard, Side Yard
Details
- Parcel number: 525127267
- Special conditions: Standard
- Other equipment: None
Construction
Type & style
- Home type: SingleFamily
- Architectural style: Contemporary
- Property subtype: Residential, Single Family Residence
Materials
- Stucco
- Roof: Composition
Condition
- Existing
- New construction: No
- Year built: 1959
Utilities & green energy
- Electric: No Solar, 220 Volts in Kitchen
- Sewer: Public Sewer
- Water: Public
Community & HOA
Community
- Subdivision: Irvington Dist.
HOA
- Has HOA: No
Location
- Region: Fremont
Financial & listing details
- Price per square foot: $914/sqft
- Tax assessed value: $112,635
- Price range: $1.9M - $1.9M
- Date on market: 8/6/2026
- Listing agreement: Excl Right
- Listing terms: Cash,Conventional
- Electric utility on property: Yes
Estimated market value
$1,791,600
$1.70M - $1.88M
$5,028/mo
Price history
| Date | Event | Price |
|---|---|---|
| 10/7/2026 | Price change | $1,850,000-1.1%$914/sqft |
Source:  Bay East AOR #41144140 Report a problem Bay East AOR #41144140 Report a problem | ||
| 9/16/2026 | Price change | $1,870,000-1.6%$923/sqft |
Source: Bay East AOR #41144140 Report a problem | ||
| 8/6/2026 | Listed for sale | $1,900,000$938/sqft |
Source: Bay East AOR #41144140 Report a problem | ||
Public tax history
| Year | Property taxes | Tax assessment |
|---|---|---|
| 2026 | -- | $112,635 +2% |
| 2025 | $1,995 +1% | $110,426 +2% |
| 2024 | $1,974 +3.9% | $108,261 +2% |
| 2023 | $1,901 +2.9% | $106,139 +2% |
| 2022 | $1,847 +2.1% | $104,058 +2% |
| 2021 | $1,808 +5.1% | $102,017 +1% |
| 2020 | $1,720 +0.9% | $100,972 +2% |
| 2019 | $1,704 +4.9% | $98,992 +2% |
| 2018 | $1,625 | $97,051 +2% |
| 2017 | $1,625 +19.5% | $95,149 +28.1% |
| 2016 | $1,359 +5.2% | $74,284 +1.5% |
| 2015 | $1,292 | $73,168 +2% |
| 2014 | $1,292 | $71,734 +0.5% |
| 2013 | -- | $71,410 +2% |
| 2012 | -- | $70,010 +2% |
| 2011 | -- | $68,637 +0.8% |
| 2010 | -- | $68,125 -0.2% |
| 2009 | -- | $68,287 +2% |
| 2008 | -- | $66,948 +2% |
| 2007 | -- | $65,635 +2% |
| 2006 | -- | $64,348 +2% |
| 2005 | -- | $63,087 +2% |
| 2004 | -- | $61,852 +1.9% |
| 2003 | -- | $60,719 +2% |
| 2002 | -- | $59,529 +2% |
| 2001 | $808 | $58,361 |
Find assessor info on the county website
Monthly payment
Est. payment
Payment breakdown
Explore the cost of this home by adjusting the details. Changes won't be saved.Climate risks
Neighborhood: Grimmer
Similar homes
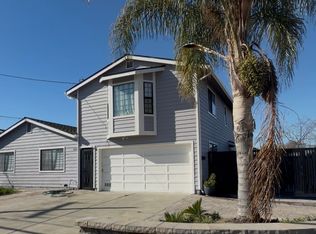
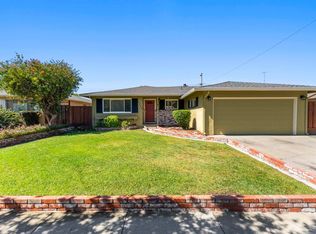
- $1,715,0003 bd2 ba1.6k sqft4442 Irvington Ave, Fremont, CA 94538For Sale
 MLS ID #41144124, Timothy Blood. Bay East AOR
 - $1,549,0005 bd4 ba1.7k sqft4738 Bret Harte Ct, Fremont, CA 94538For Sale
 MLS ID #41142983, Jonathan Kurniadi. CCAR
 - $1,450,0003 bd2 ba1.4k sqft4852 Regents Park Ln, Fremont, CA 94538For Sale
 MLS ID #41147894, Timothy Blood. Bay East AOR
 - $1,198,0003 bd2 ba1.1k sqft3864 Jamestown Rd, Fremont, CA 94538For Sale
 MLS ID #426169846, Fatemah A. Nikchehi DRE #01703928, eXp Realty of Northern CA Inc.. SFAR
