Skip main navigation
For sale
$1,800,000

4442 Irvington Ave, Fremont, CA 94538

3beds
1,603sqft
: 
$12,234/mo
Get pre-qualified
Residential, Single Family Residence
Built in 1960
6,000 Square Feet Lot
$1,741,200 Zestimate®
$1,123/sqft
$-- HOA

What's special

New light fixturesPrivate backyard sanctuaryNew interior paintPlanter boxesCrown molding throughoutAutomatic sprinklersRecessed lighting
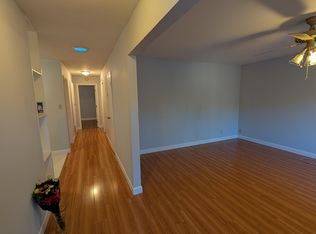
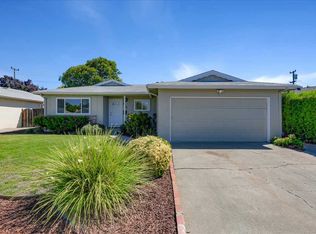
Single Family Home Located in the Highly Sought After Irvington District of Fremont. Walking distance to all Distinguished Award-Winning Fremont Schools: Hirsch Elementary School: Horner Middle & Irvington High. (All 3 Schools Ranked in top 3% to 5% of all public schools in California) Meticulously maintained mature landscaping wraps around the home, featuring expansive front and back lawns equipped with automatic sprinklers, planter boxes, and landscape lighting. The private backyard sanctuary offers a stamped concrete patio, hot tub, newer fencing (2022), and a large storage shed with electrical—potential for a home office, gym, or workshop. Finished Garage with Pull-Down Attic Access: Updated 200-amp Electrical Panel: Modern Home with an Open Floor Plan. Large Formal Living-Room & Separate Great-Room off the Kitchen: (Bonus Room is 300 sqft., done with city permits in 2016) Woodburning Fire Place with Ledger Stone Hearth. Copper Plumbing: Central Heating & AC: New 40-year Roof & Skylights (Installed 2025): Updated Kitchen with New Custom Cabinets & Under-Mount Lighting (solid-wood construction), Gas Stove, Granite Counters & Tile Back Splash: Updated Bathrooms: Hall Bath Reglazed Shower Enclosure, Tub & Vanity-Top: Master Bath with Reglazed Shower Enclosure & Shower Pan: New Interior Paint: Refinished Oak Hardwood Floors Throughout, Bamboo Floors in Bonus Room with Tile Floors in Kitchen & Bathrooms: Large Baseboards Throughout: Six Panel Doors Throughout: Crown Molding Throughout: New Light Fixtures: Recessed Lighting: Dual-Pane Windows & Sliders: Light & Bright with Plenty of Natural Sun Light: Walking distance to Parks, Schools & Shopping: Only Minutes Away from Pacific Commons/Shopping & Restaurants. Easy Commute Close to Dumbarton Bridge and I-680 & I-880. Minutes Away from Bart Stations. Fremont City Permits for Renovations: This Home has Been Well Maintained! It's Turn Key & Move-In Ready! Open House Sat 9-12 From 1 to 4pm
36 days
748
34

Zillow last checked:

Listing updated:

Listed by:

Timothy Blood DRE #01803305 510-673-2856,

Excel Realty,

Andrew Hong DRE #01882004 510-579-8437,

Excel Realty

Source: Bay East AOR,MLS#: 41144124MLS Logo

    Facts & features

    Interior

    Bedrooms & bathrooms
    • Bedrooms: 3
    • Bathrooms: 2
    • Full bathrooms: 2
    Rooms
    • Room types: 3 Bedrooms, 2 Baths, Primary Bedrm Suite - 1, Main Entry, Bonus Room
    Kitchen
    • Features: Counter - Solid Surface, Stone Counters, Dishwasher, Eat-in Kitchen, Disposal, Gas Range/Cooktop, Updated Kitchen
    Heating
    • Central
    Cooling
    • Central Air, Wall/Window Unit(s)
    Appliances
    • Included: Dishwasher, Gas Range
    • Laundry: In Garage, Common Area
    Features
    • Counter - Solid Surface, Updated Kitchen
    • Flooring: Hardwood, Tile, Bamboo
    • Number of fireplaces: 1
    • Fireplace features: Family Room, Wood Burning
    Interior area
    • Total structure area: 1,603
    • Total interior livable area: 1,603 sqft

    Property

    Parking
    • Total spaces: 2
    • Parking features: Garage Faces Front
    • Garage spaces: 2
    Features
    • Levels: One
    • Stories: 1
    • Exterior features: Dog Run, Storage
    • Pool features: None
    • Fencing: Fenced,Wood
    Lot
    • Size: 6,000 Square Feet
    • Features: Rectangular Lot, Sprinklers In Rear, Back Yard, Front Yard, Side Yard
    Details
    • Additional structures: Shed(s)
    • Parcel number: 525112021
    • Special conditions: Standard
    • Other equipment: None, Irrigation Equipment

    Construction

    Type & style
    • Home type: SingleFamily
    • Architectural style: Ranch
    • Property subtype: Residential, Single Family Residence
    Materials
    • Stucco
    • Roof: Composition
    Condition
    • Existing
    • New construction: No
    • Year built: 1960

    Utilities & green energy

    • Electric: No Solar
    • Sewer: Public Sewer
    • Water: Public

    Community & HOA

    Community
    • Subdivision: Irvington Dist.
    HOA
    • Has HOA: No
    Location
    • Region: Fremont

    Financial & listing details

    • Price per square foot: $1,123/sqft
    • Tax assessed value: $433,578
    • Price range: $1.8M - $1.8M
    • Date on market: 8/6/2026
    • Listing agreement: Excl Right
    • Listing terms: Cash,Conventional

      Estimated market value

      $1,741,200

      $1.65M - $1.83M

      $4,443/mo

      Price history

      DateEventPrice
      8/6/2026Listed for sale$1,800,000+654.7%$1,123/sqft
      Source: Bay East AOR #41144124 Report a problem
      5/8/1998Sold$238,500$149/sqft
      Source: Public Record Report a problem

      Public tax history

      YearProperty taxesTax assessment
      2026-- $433,578 +2%
      2025$5,689 +4%$425,078 +2%
      2024$5,468 +3%$416,745 +2%
      2023$5,310 +1.6%$408,575 +2%
      2022$5,224 +2.4%$400,563 +2%
      2021$5,100 +0.8%$392,710 +1%
      2020$5,060 +1.1%$388,684 +2%
      2019$5,004 +4.7%$381,065 +2%
      2018$4,781 $373,595 +2%
      2017$4,781 +12.4%$366,270 +13.9%
      2016$4,253 +3.5%$321,690 +1.5%
      2015$4,108 $316,858 +2%
      2014$4,108 $310,653 +0.5%
      2013-- $309,250 +2%
      2012-- $303,188 +2%
      2011-- $297,244 +0.8%
      2010-- $295,024 -0.2%
      2009-- $295,724 +2%
      2008-- $289,927 +2%
      2007-- $284,243 +2%
      2006-- $278,672 +2%
      2005-- $273,207 +2%
      2004-- $267,852 +1.9%
      2003-- $262,944 +2%
      2002-- $257,787 +2%
      2001$2,824 $252,734
      Find assessor info on the county website

      Monthly payment

      Est. payment

      Payment breakdown

      Explore the cost of this home by adjusting the details. Changes won't be saved.
      All calculations are estimates and provided by Zillow, Inc. for informational purposes only. Actual amounts may vary.
      HOA fees may include property taxes on listings classified as Co-Ops. Contact the listing agent and/or owner for fee details.
      See how much you could borrow to make a competitive offer.

      Climate risks

      Neighborhood: Irvington

      Getting around

      81 / 100
      Very Walkable
      38 / 100
      Some Transit
      57 / 100
      Bikeable

      Nearby schools

      GreatSchools rating

      A local agent can set up tours, give advice and negotiate with sellers.

      Browse local experts
          • Local buyer's agents are ready to help