Welcome to 35831 Caxton Place, a charming northeast-facing 3-bedroom, 2-bath home with a 2-car garage in Fremont’s desirable Brookvale neighborhood, served by schools within the Fremont Unified School District. Offering approximately 1,628 sq. ft. of living space per appraisal on a 5,793 sq. ft. lot, this well-maintained home offers a wonderful blend of comfort, thoughtful updates, and an inviting indoor-outdoor lifestyle. The beautifully upgraded kitchen is the heart of the home, featuring crisp white cabinetry, stone countertops, stainless steel appliances, a gas cooktop, farmhouse-style sink, abundant storage, and contemporary finishes. Laminate flooring, recessed lighting, dual-pane windows, and a cozy fireplace add warmth and functionality throughout the living spaces. The spacious primary bedroom offers direct access to the backyard, creating a seamless connection between indoor and outdoor living. Step outside to your own private retreat, featuring a covered gazebo, deck area, lawn, mature landscaping, and a fruitful lemon tree. The generous backyard provides plenty of space for relaxing, entertaining, gardening, or enjoying peaceful evenings while taking in beautiful California sunsets. Ideally situated near Brookvale Shopping Center, neighborhood parks and trails, Quarry Lakes Regional Recreation Area, shopping, dining, and major commuter routes, this home offers both convenience and an established neighborhood setting. With its desirable northeast-facing orientation, generous living spaces, upgraded kitchen, inviting backyard, and convenient Fremont location, 35831 Caxton Place is a wonderful opportunity to call Brookvale home.
Pending
Price cut: $50.9K (9/24)
$1,684,995
35831 Caxton Pl, Fremont, CA 94536
3beds
1,628sqft
Residential, Single Family Residence
Built in 1968
5,800 Square Feet Lot
$1,660,200 Zestimate®
$1,035/sqft
$-- HOA
What's special
Cozy fireplaceMature landscapingPrivate retreatContemporary finishesFruitful lemon treeGenerous backyardFarmhouse-style sink
- 47 days
- 601
- 21
Zillow last checked:
Listing updated:
Listed by:
Adel Shahal DRE #01830265 408-482-4053,
People's Choice Brokers
Source: Bay East AOR,MLS#: 41146698
Facts & features
Interior
Bedrooms & bathrooms
- Bedrooms: 3
- Bathrooms: 2
- Full bathrooms: 2
Rooms
- Room types: 1 Bedroom, 2 Bedrooms, 3 Bedrooms, 1 Bath, 2 Baths, Primary Bedrm Suite - 1, Main Entry, Dining Room, Family Room, Dining Area, Laundry
Kitchen
- Features: 220 Volt Outlet, Stone Counters, Dishwasher, Disposal, Gas Range/Cooktop, Oven Built-in, Refrigerator, Updated Kitchen
Heating
- Central
Cooling
- None
Appliances
- Included: Dishwasher, Gas Range, Oven, Refrigerator, Gas Water Heater
- Laundry: Hookups Only, Laundry Room, Cabinets, Inside, Common Area
Features
- Updated Kitchen
- Flooring: Laminate, Tile, Carpet
- Number of fireplaces: 1
- Fireplace features: Brick, Family Room
Interior area
- Total structure area: 1,628
- Total interior livable area: 1,628 sqft
Property
Parking
- Total spaces: 2
- Parking features: Attached
- Garage spaces: 2
Features
- Levels: One
- Stories: 1
- Patio & porch: Deck
- Exterior features: Garden
- Pool features: None
- Fencing: Fenced
Lot
- Size: 5,800 Square Feet
- Features: Level, Back Yard, Front Yard, Landscaped
Details
- Parcel number: 5011797124
- Special conditions: Standard
- Other equipment: Irrigation Equipment
Construction
Type & style
- Home type: SingleFamily
- Architectural style: Ranch
- Property subtype: Residential, Single Family Residence
Materials
- Stucco
- Roof: Composition
Condition
- Existing
- New construction: No
- Year built: 1968
Utilities & green energy
- Electric: No Solar, 220 Volts in Kitchen, 220 Volts in Laundry
- Sewer: Public Sewer
- Water: Public, Meter on Site
- Utilities for property: Natural Gas Connected, Individual Electric Meter, Individual Gas Meter
Community & HOA
Community
- Security: Carbon Monoxide Detector(s), Smoke Detector(s)
- Subdivision: Brookvale
HOA
- Has HOA: No
Location
- Region: Fremont
Financial & listing details
- Price per square foot: $1,035/sqft
- Tax assessed value: $738,301
- Price range: $1.7M - $1.7M
- Date on market: 8/31/2026
- Listing agreement: Excl Right
- Listing terms: Cash,Conventional
- Electric utility on property: Yes
Estimated market value
$1,660,200
$1.58M - $1.74M
$4,484/mo
Price history
| Date | Event | Price |
|---|---|---|
| 10/13/2026 | Pending sale | $1,684,995$1,035/sqft |
Source:  Bay East AOR #41146698 Report a problem Bay East AOR #41146698 Report a problem | ||
| 10/5/2026 | Contingent | $1,684,995$1,035/sqft |
Source: Bay East AOR #41146698 Report a problem | ||
| 9/24/2026 | Price change | $1,684,995-2.9%$1,035/sqft |
Source: Bay East AOR #41146698 Report a problem | ||
| 8/31/2026 | Listed for sale | $1,735,888+254.3%$1,066/sqft |
Source: Bay East AOR #41146698 Report a problem | ||
| 6/13/2002 | Sold | $490,000+138%$301/sqft |
Source: Bay East AOR #11139228 Report a problem | ||
| 11/8/1996 | Sold | $205,875$126/sqft |
Source: Bay East AOR #10579462 Report a problem | ||
Public tax history
| Year | Property taxes | Tax assessment |
|---|---|---|
| 2026 | -- | $738,301 +2% |
| 2025 | $9,191 +4.7% | $723,827 +2% |
| 2024 | $8,781 +2.8% | $709,637 +2% |
| 2023 | $8,541 +1.4% | $695,725 +2% |
| 2022 | $8,425 +2.5% | $682,084 +2% |
| 2021 | $8,219 -0.1% | $668,711 +1% |
| 2020 | $8,226 +1.2% | $661,857 +2% |
| 2019 | $8,132 +4.6% | $648,881 +2% |
| 2018 | $7,772 | $636,161 +2% |
| 2017 | $7,772 +1.8% | $623,691 +2% |
| 2016 | $7,637 +3.2% | $611,465 +1.5% |
| 2015 | $7,401 | $602,283 +2% |
| 2014 | $7,401 | $590,488 +0.5% |
| 2013 | -- | $587,823 +13.9% |
| 2012 | -- | $516,000 -1.7% |
| 2011 | -- | $525,000 -6.3% |
| 2010 | -- | $560,000 -0.4% |
| 2009 | -- | $562,112 +2% |
| 2008 | -- | $551,092 +2% |
| 2007 | -- | $540,288 +2% |
| 2006 | -- | $529,694 +2% |
| 2005 | -- | $519,311 +2% |
| 2004 | -- | $509,130 +1.9% |
| 2003 | -- | $499,800 +120.3% |
| 2002 | -- | $226,893 +2% |
| 2001 | $2,504 | $222,443 |
Find assessor info on the county website
Monthly payment
Est. payment
Payment breakdown
Explore the cost of this home by adjusting the details. Changes won't be saved.Climate risks
Neighborhood: Brookvale
Similar homes
- $1,598,8883 bd2 ba1.6k sqft37658 Canterbury St, Fremont, CA 94536For Sale
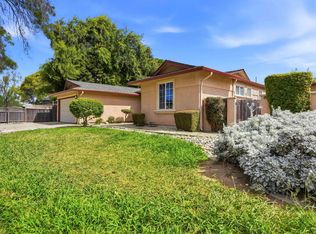 MLS ID #41149957, Vishal Sharma. Bay East AOR
 - $1,489,0003 bd2 ba1.6k sqft36008 Plumeria Way, Fremont, CA 94536For Sale
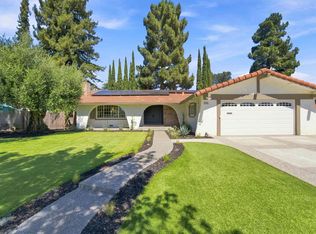 MLS ID #41147806, Neena Pattar. Bay East AOR
 - $1,549,8884 bd2 ba1.4k sqft225 Preston Ct, Fremont, CA 94536For Sale
 MLS ID #41149621, Shawna Jorat. Bay East AOR
 - $1,299,0003 bd3 ba1.4k sqft2932 Barrington Ter, Fremont, CA 94536For Sale
 MLS ID #41149829, Shug Sidhu. Bay East AOR
Local buyer's agents are ready to help
