SPECTACULAR! Tucked into the established Rosewood neighborhood, this inviting single-story home offers comfortable living spaces, thoughtful updates and a backyard designed for recreation and relaxation. A welcoming step-down living room features a vaulted ceiling, cozy stone fireplace, recessed lighting and an impressive wall of oak cabinetry and shelving, providing wonderful storage while adding warmth and character. The spacious, updated kitchen features maple cabinetry, granite countertops, stainless steel appliances, built-in cooktop with stainless hood, recessed lighting and generous storage. An expansive dining area offers the perfect gathering space for casual meals or holiday celebrations. The flexible floor plan includes comfortable bedrooms, a primary suite with direct backyard access and additional bedrooms ideal for a home office, guest room or flex space. Crown molding, recessed lighting and abundant natural light enhance the home's welcoming atmosphere. Valuable improvements include a brand-new furnace and newly installed attic insulation, adding comfort and efficiency-minded updates. Step outside and discover one of this property's standout features—a private backyard with your very own basketball/sport court! Whether shooting hoops, playing with friends, hosting a BBQ or simply enjoying the California sunshine, there's plenty of room for fun. A separate lawn area and spacious patio offer additional space for outdoor dining, gardening, entertaining or relaxing, while mature landscaping adds greenery and privacy. An attached two-car garage and generous driveway provide everyday convenience. The wonderful Rosewood neighborhood location places the home close to downtown Fremont and historic Niles, with convenient access to shopping, dining and amenities. Nearby Lake Elizabeth and Central Park offer playgrounds, open space, walking paths, picnic areas and outdoor recreation. Commuters will appreciate convenient access to I-880, I-680, Walnut BART and other Bay Area transportation options. With its inviting interior, valuable updates, exceptional outdoor space and desirable Fremont location, this home and neighborhood are a MUST SEE!
For sale
$1,499,888
225 Preston Ct, Fremont, CA 94536
4beds
1,409sqft
Residential, Single Family Residence
Built in 1977
5,798 Square Feet Lot
$1,473,700 Zestimate®
$1,065/sqft
$-- HOA
What's special
Cozy stone fireplaceAttached two-car garageInviting single-story homeAbundant natural lightSpacious patioVaulted ceilingCrown molding
- 8 days
- 821
- 20
Zillow last checked:
Listing updated:
Listed by:
Shawna Jorat DRE #01297426 510-304-1156,
Poppy Realty
Source: Bay East AOR,MLS#: 41152295
Facts & features
Interior
Bedrooms & bathrooms
- Bedrooms: 4
- Bathrooms: 2
- Full bathrooms: 2
Rooms
- Room types: 4 Bedrooms, 2 Baths, Dining Room, Dining Area, Eat-In Kitchen
Bathroom
- Features: Shower Over Tub, Solid Surface, Other, See Remarks, Stall Shower, Closet, Window
Kitchen
- Features: Stone Counters, Dishwasher, Eat-in Kitchen, Disposal, Ice Maker Hookup, Oven Built-in, Range/Oven Built-in, Refrigerator, Self-Cleaning Oven, Updated Kitchen
Heating
- Forced Air
Cooling
- Central Air
Appliances
- Included: Dishwasher, Plumbed For Ice Maker, Oven, Range, Refrigerator, Self Cleaning Oven, Dryer, Washer, Gas Water Heater
- Laundry: In Garage
Features
- Updated Kitchen
- Flooring: Tile, Carpet
- Doors: Mirrored Closet Door(s)
- Windows: Double Pane Windows, Window Coverings
- Number of fireplaces: 1
- Fireplace features: Living Room, Stone, Wood Burning
Interior area
- Total structure area: 1,409
- Total interior livable area: 1,409 sqft
Video & virtual tour
Property
Parking
- Total spaces: 2
- Parking features: Attached, Direct Access, Garage Door Opener
- Garage spaces: 2
Features
- Levels: One
- Stories: 1
- Patio & porch: Patio
- Exterior features: Garden/Play, See Remarks
- Pool features: None
- Has view: Yes
- View description: Hills
Lot
- Size: 5,798 Square Feet
- Features: Cul-De-Sac, Back Yard, See Remarks, Sprinklers In Rear, Front Yard, Landscape Back, Landscape Front, Yard Space
Details
- Parcel number: 50743515
- Special conditions: Standard
- Other equipment: See Remarks, Irrigation Equipment
Construction
Type & style
- Home type: SingleFamily
- Architectural style: Ranch
- Property subtype: Residential, Single Family Residence
Materials
- Brick, Stone, Stucco, Wood Siding
- Roof: Tile
Condition
- Existing
- New construction: No
- Year built: 1977
Details
- Builder name: William Lyon
Utilities & green energy
- Electric: No Solar, 220 Volts in Laundry
- Sewer: Public Sewer
- Water: Public
Green energy
- Energy efficient items: Insulation
Community & HOA
Community
- Subdivision: Rosewood
HOA
- Has HOA: No
Location
- Region: Fremont
Financial & listing details
- Price per square foot: $1,065/sqft
- Tax assessed value: $216,512
- Price range: $1.5M - $1.5M
- Date on market: 10/26/2026
- Listing agreement: Excl Right
- Listing terms: Cash,Conventional,1031 Exchange
- Electric utility on property: Yes
Estimated market value
$1,473,700
$1.40M - $1.55M
$4,237/mo
Price history
| Date | Event | Price |
|---|---|---|
| 10/26/2026 | Listed for sale | $1,499,888-3.2%$1,065/sqft |
Source:  Bay East AOR #41152295 Report a problem | ||
| 10/26/2026 | Listing removed | $1,549,888$1,100/sqft |
Source: Bay East AOR #41149621 Report a problem | ||
| 9/28/2026 | Listed for sale | $1,549,888$1,100/sqft |
Source: Bay East AOR #41149621 Report a problem | ||
Public tax history
| Year | Property taxes | Tax assessment |
|---|---|---|
| 2026 | -- | $216,512 +2% |
| 2025 | $3,185 +2.7% | $212,266 +2% |
| 2024 | $3,100 +3.4% | $208,105 +2% |
| 2023 | $2,999 +2.2% | $204,025 +2% |
| 2022 | $2,934 +2.3% | $200,024 +2% |
| 2021 | $2,868 +2.6% | $196,102 +1% |
| 2020 | $2,796 +1% | $194,092 +2% |
| 2019 | $2,767 +4.8% | $190,287 +2% |
| 2018 | $2,641 | $186,556 +2% |
| 2017 | $2,641 +2.3% | $182,899 +2% |
| 2016 | $2,582 +4.1% | $179,313 +1.5% |
| 2015 | $2,482 | $176,620 +2% |
| 2014 | $2,482 | $173,161 +0.5% |
| 2013 | -- | $172,379 +2% |
| 2012 | -- | $168,999 +2% |
| 2011 | -- | $165,686 +0.8% |
| 2010 | -- | $164,449 -0.2% |
| 2009 | -- | $164,840 +2% |
| 2008 | -- | $161,607 +2% |
| 2007 | -- | $158,438 +2% |
| 2006 | -- | $155,332 +2% |
| 2005 | -- | $152,287 +2% |
| 2004 | -- | $149,302 +1.9% |
| 2003 | -- | $146,567 +2% |
| 2002 | -- | $143,692 +2% |
| 2001 | $1,659 | $140,875 |
Find assessor info on the county website
Monthly payment
Est. payment
Payment breakdown
Explore the cost of this home by adjusting the details. Changes won't be saved.Climate risks
Neighborhood: Cherry-Guardino
Nearby schools
Schools provided by the listing agent
- District: Fremont (510) 657-2350
Source: Bay East AOR. This data may not be complete. We recommend contacting the local school district to confirm school assignments for this home.
Similar homes
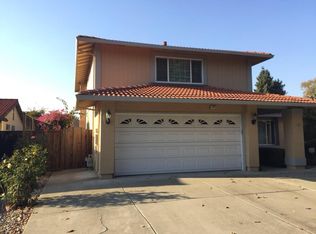
- $1,595,0003 bd3 ba1.3k sqft803 Stingray Terrace, Fremont, CA 94536For Sale
 MLS ID #326082159, Missy Echeverria, Keller Williams Beverly Hills. BAREIS
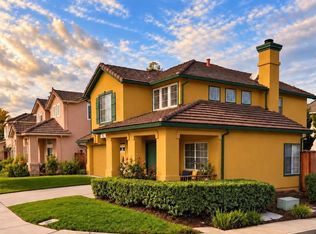
- $1,688,0003 bd2 ba1.4k sqft4785 Gertrude Dr, Fremont, CA 94536New Construction
 MLS ID #41152615, Bonnie Martinez. Bay East AOR
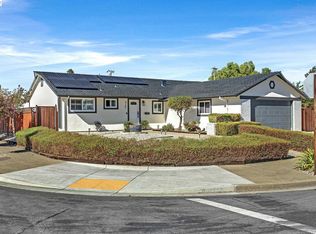
- $1,345,8003 bd3 ba1.9k sqft38033 Vallejo St, Fremont, CA 94536For Sale
 MLS ID #41151869, Daphne S. Lau. Bay East AOR
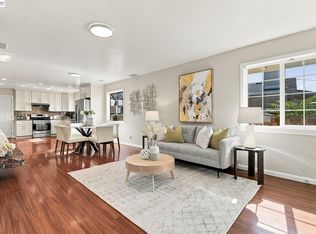
- $1,350,0003 bd2 ba1.4k sqft5680 Coral Ct, Fremont, CA 94538For Sale
 MLS ID #41151884, Timothy Blood. Bay East AOR
