This lovely home has been beautifully upgraded and sits within the highly desirable Top-Rated Fremont School District. Exceptional curb appeal on corner lot w/huge fenced in backyard & lush green faux lawn giving low maintenance landscaping, fun activities & plenty of privacy for outdoor BBQ's & entertainment. Entering into the family room where you'll enjoy vibrant vaulted ceilings, cozy gas starter fireplace & entertainment nook for those special movie nights. Spacious dining room adjacent to the gourmet style kitchen where you can enjoy casual dining at the Peninsula island or pop out on the deck & outdoor area. Inside the kitchen you'll see gas range w/above vented microwave, dishwasher, refrigerator, plenty of counter space, wood Shaker style cabinets, & walk-in pantry offering plenty of storage. Upstairs you'll find a 'loft style' landing perfect for some extra office space or play area. Ideally positioned near 2 bedrooms w/generous closets & a roomy Jack-N-Jill bathroom. Just across the landing is the primary bedroom & re-imagined en-suite. Throughout the home you'll notice an abundance of natural light highlighting the warmth and beauty of the functional floor plan created for comfort and everyday living. Thousands in improvements from the remodeled primary en-suite, appliances, all new bathroom flooring, new carpet (bedrooms, landing & stairs), painted inside and out, including gutters, all elevating the quality of the home. Located within small distance of a neighborhood park & shopping while a short drive to the hospitals, dining, public transportation, Fremont Park Golfcourse & Lake Elizabeth. Ready for your new home?
Active
$1,650,000
803 Stingray Terrace, Fremont, CA 94536
3beds
1,384sqft
Single Family Residence
Built in 1996
3,702 Square Feet Lot
$1,610,500 Zestimate®
$1,192/sqft
$20/mo HOA
What's special
Cozy gas starter fireplaceGourmet style kitchenEntertainment nookHuge fenced in backyardRemodeled primary en-suiteGenerous closetsWood shaker style cabinets
- 6 days
- 492
- 13
Zillow last checked:
Listing updated:
Listed by:
Missy Echeverria DRE #01469390 415-716-7340,
Keller Williams Beverly Hills 310-432-6400
Source: BAREIS,MLS#: 326082159 Originating MLS: Sonoma
Originating MLS: SonomaFacts & features
Interior
Bedrooms & bathrooms
- Bedrooms: 3
- Bathrooms: 3
- Full bathrooms: 2
- 1/2 bathrooms: 1
Rooms
- Room types: Dining Room, Family Room, Kitchen, Master Bedroom
Primary bedroom
- Features: Closet
- Level: Upper
Bedroom
- Level: Upper
Primary bathroom
- Features: Double Vanity, Shower Stall(s)
Bathroom
- Features: Jack & Jill, Tub w/Shower Over
- Level: Main,Upper
Dining room
- Features: Dining/Family Combo
- Level: Main
Family room
- Features: Cathedral/Vaulted
- Level: Main
Kitchen
- Features: Kitchen Island, Pantry Closet, Tile Counters
- Level: Main
Heating
- Central, Fireplace(s)
Cooling
- Central Air
Appliances
- Included: Built-In Gas Oven, Built-In Gas Range, Built-In Refrigerator, Dishwasher, Gas Water Heater, Microwave, Plumbed For Ice Maker, Self Cleaning Oven, Dryer, Washer
- Laundry: In Garage
Features
- Cathedral Ceiling(s), Storage
- Flooring: Wood
- Windows: Caulked/Sealed, Dual Pane Full, Screens
- Basement: None
- Number of fireplaces: 1
- Fireplace features: Gas Starter
Interior area
- Total structure area: 1,384
- Total interior livable area: 1,384 sqft
Video & virtual tour
Property
Parking
- Total spaces: 2
- Parking features: Attached, Enclosed, Garage Door Opener, Garage Faces Front, Side By Side, Paved
- Attached garage spaces: 2
- Has uncovered spaces: Yes
Accessibility
- Accessibility features: Grip-Accessible Features, Roll-In Shower
Features
- Levels: Two
- Stories: 2
- Patio & porch: Deck
- Fencing: Fenced,Wood
Lot
- Size: 3,702 Square Feet
- Features: Auto Sprinkler F&R, Corner Lot, Garden, Landscape Front, Landscape Misc, Street Lights
Details
- Additional structures: Shed(s), Storage
- Parcel number: 5070793092
- Special conditions: Offer As Is
Construction
Type & style
- Home type: SingleFamily
- Architectural style: Contemporary
- Property subtype: Single Family Residence
Materials
- Stucco, Wood
- Roof: Spanish Tile
Condition
- Year built: 1996
Utilities & green energy
- Electric: 220 Volts, 220 Volts in Laundry, Other
- Sewer: Public Sewer
- Water: Public, Water District
- Utilities for property: Public
Community & HOA
Community
- Security: Security System Owned
HOA
- Has HOA: Yes
- Amenities included: None
- Services included: Maintenance Grounds
- HOA fee: $20 monthly
- HOA name: Waterside North of Lake Pointe HOA
- HOA phone: 510-780-8587
Location
- Region: Fremont
Financial & listing details
- Price per square foot: $1,192/sqft
- Tax assessed value: $406,650
- Date on market: 10/6/2026
- Road surface type: Paved
Estimated market value
$1,610,500
$1.53M - $1.69M
$3,922/mo
Price history
| Date | Event | Price |
|---|---|---|
| 10/6/2026 | Listed for sale | $1,650,000+586.1%$1,192/sqft |
Source:  BAREIS #326082159 Report a problem BAREIS #326082159 Report a problem | ||
| 1/25/1996 | Sold | $240,500$174/sqft |
Source: Public Record Report a problem | ||
Public tax history
| Year | Property taxes | Tax assessment |
|---|---|---|
| 2026 | -- | $406,650 +2% |
| 2025 | $5,456 +3.9% | $398,677 +2% |
| 2024 | $5,249 +3% | $390,861 +2% |
| 2023 | $5,097 +1.6% | $383,197 +2% |
| 2022 | $5,015 +2.4% | $375,685 +2% |
| 2021 | $4,897 +0.9% | $368,320 +1% |
| 2020 | $4,856 +1.1% | $364,544 +2% |
| 2019 | $4,804 +4.6% | $357,397 +2% |
| 2018 | $4,592 | $350,391 +2% |
| 2017 | $4,592 +1.9% | $343,523 +2% |
| 2016 | $4,506 +3.4% | $336,788 +1.5% |
| 2015 | $4,357 | $331,731 +2% |
| 2014 | $4,357 | $325,235 +0.5% |
| 2013 | -- | $323,767 +2% |
| 2012 | -- | $317,418 +2% |
| 2011 | -- | $311,195 +0.8% |
| 2010 | -- | $308,870 -0.2% |
| 2009 | -- | $309,604 +2% |
| 2008 | -- | $303,534 +2% |
| 2007 | -- | $297,584 +2% |
| 2006 | -- | $291,750 +2% |
| 2005 | -- | $286,031 +2% |
| 2004 | -- | $280,426 +1.9% |
| 2003 | -- | $275,287 +2% |
| 2002 | -- | $269,890 +2% |
| 2001 | $3,014 | $264,597 |
Find assessor info on the county website
Monthly payment
Est. payment
Payment breakdown
Explore the cost of this home by adjusting the details. Changes won't be saved.Climate risks
Neighborhood: Cherry-Guardino
Similar homes
- $1,549,8884 bd2 ba1.4k sqft225 Preston Ct, Fremont, CA 94536For Sale
 MLS ID #41149621, Shawna Jorat. Bay East AOR
 - $1,548,9504 bd2 ba1.4k sqft2482 Archer Ave, Fremont, CA 94536For Sale
 MLS ID #41147768, Himmat Grewal. Bay East AOR
 - $1,655,0003 bd3 ba1.9k sqft4290 Tiburon Dr, Fremont, CA 94555For Sale
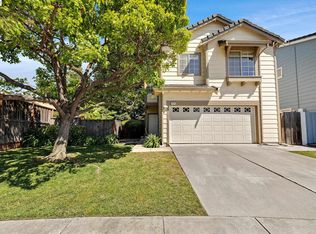 MLS ID #41145435, Kamini Patel. Bay East AOR
 - $1,199,8883 bd2 ba1.2k sqft4552 El Cajon Ave, Fremont, CA 94536For Sale
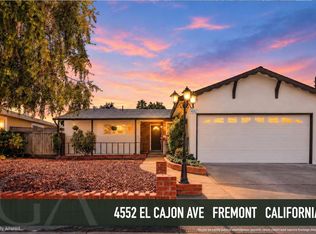 MLS ID #ML82060706, Jocelyn Xie. MLSListings Inc
