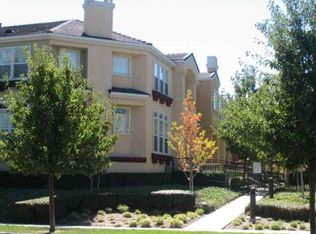
Welcome to 3423 Ellery Common! This beautifully maintained, light-filled home offers a spacious and inviting floor plan with soaring ceilings, a cozy fireplace, custom built-ins, and abundant natural light. The open dining area connects to a well-appointed kitchen featuring crisp white cabinetry, granite countertops, stainless steel appliances, generous storage, and a convenient breakfast bar. Upstairs, spacious bedrooms offer flexibility for family, guests, or a home office, while the primary suite provides a comfortable private retreat. Plantation shutters, neutral finishes, ample storage, and thoughtful details throughout make this home both stylish and functional. Ideally situated for commuters, this home offers convenient access to major transportation routes while being just moments from The Fremont Hub and an array of shopping, dining, and everyday amenities. A wonderful opportunity to enjoy comfortable, move-in-ready living in a desirable community.
For sale
$1,050,000
3423 Ellery Cmn, Fremont, CA 94538
2beds
1,317sqft
Residential, Townhouse
Built in 1999
1,085 Square Feet Lot
$1,028,500 Zestimate®
$797/sqft
$305/mo HOA
What's special
Cozy fireplaceBeautifully maintainedThoughtful details throughoutAbundant natural lightLight-filled homeCrisp white cabinetrySoaring ceilings
- 16 days
- 239
- 9
Zillow last checked:
Listing updated:
Listed by:
Kelly Hopkins DRE #01375763 510-366-7695,
Welcome Home Management,
Bianca Palumbo DRE #02206233 510-320-6961,
Welcome Home Management
Source: Bay East AOR,MLS#: 41147522
Facts & features
Interior
Bedrooms & bathrooms
- Bedrooms: 2
- Bathrooms: 3
- Full bathrooms: 2
- Partial bathrooms: 1
Rooms
- Room types: 0.5 Bath, Main Entry, 2 Bedrooms, 2 Baths
Kitchen
- Features: Breakfast Bar, Counter - Solid Surface, Dishwasher, Gas Range/Cooktop, Microwave, Refrigerator
Heating
- Forced Air
Cooling
- Central Air
Appliances
- Included: Dishwasher, Gas Range, Microwave, Refrigerator, Dryer, Washer
Features
- Breakfast Bar, Counter - Solid Surface
- Flooring: Laminate, Vinyl, Carpet
- Number of fireplaces: 1
- Fireplace features: Living Room
Interior area
- Total structure area: 1,317
- Total interior livable area: 1,317 sqft
Property
Parking
- Total spaces: 2
- Parking features: Attached, Guest
- Garage spaces: 2
Features
- Levels: Two
- Stories: 2
- Exterior features: Low Maintenance
- Pool features: None, Community
- Fencing: Security
Lot
- Size: 1,085 Square Feet
Details
- Parcel number: 5251663108
- Special conditions: Standard
- Other equipment: None
Construction
Type & style
- Home type: Townhouse
- Architectural style: None
- Property subtype: Residential, Townhouse
Materials
- Stucco
- Roof: Composition
Condition
- Existing
- New construction: No
- Year built: 1999
Utilities & green energy
- Electric: No Solar
- Sewer: Public Sewer
- Water: Public
Community & HOA
Community
- Subdivision: Liberty Commons
HOA
- Has HOA: Yes
- Amenities included: Clubhouse, Greenbelt, Pool, Guest Parking
- Services included: Common Area Maint, Management Fee, Security
- HOA fee: $305 monthly
- HOA name: LIBERTY COMMONS HOA
- HOA phone: 408-226-3300
Location
- Region: Fremont
Financial & listing details
- Price per square foot: $797/sqft
- Tax assessed value: $423,726
- Price range: $1.1M - $1.1M
- Date on market: 9/8/2026
- Listing agreement: Excl Right
- Listing terms: Cash,Conventional
Estimated market value
$1,028,500
$977,000 - $1.08M
$3,656/mo
Price history
| Date | Event | Price |
|---|---|---|
| 9/9/2026 | Listed for sale | $1,050,000-4.5%$797/sqft |
Source:  Bay East AOR #41147522 Report a problem Bay East AOR #41147522 Report a problem | ||
| 9/2/2022 | Listing removed | -- |
Source:  bridgeMLS/CCAR/Bay East AOR #41001392 Report a problem bridgeMLS/CCAR/Bay East AOR #41001392 Report a problem | ||
| 8/4/2022 | Price change | $1,099,000+10%$834/sqft |
Source: bridgeMLS/CCAR/Bay East AOR #41001392 Report a problem | ||
| 7/13/2022 | Listed for sale | $999,000+269.3%$759/sqft |
Source: bridgeMLS/CCAR/Bay East AOR #41001392 Report a problem | ||
| 10/14/1999 | Sold | $270,500$205/sqft |
Source: Public Record Report a problem | ||
Public tax history
| Year | Property taxes | Tax assessment |
|---|---|---|
| 2026 | -- | $423,726 +2% |
| 2025 | $5,494 +4% | $415,420 +2% |
| 2024 | $5,283 +2.9% | $407,276 +2% |
| 2023 | $5,132 +1.6% | $399,292 +2% |
| 2022 | $5,052 +2.3% | $391,463 +2% |
| 2021 | $4,937 +0.8% | $383,790 +1% |
| 2020 | $4,896 +1.1% | $379,857 +2% |
| 2019 | $4,842 +4.7% | $372,411 +2% |
| 2018 | $4,626 | $365,109 +2% |
| 2017 | $4,626 +1.9% | $357,952 +2% |
| 2016 | $4,539 +3.3% | $350,935 +1.5% |
| 2015 | $4,394 | $345,664 +2% |
| 2014 | $4,394 | $338,893 +0.5% |
| 2013 | -- | $337,363 +2% |
| 2012 | -- | $330,749 +2% |
| 2011 | -- | $324,264 +0.8% |
| 2010 | -- | $321,842 -0.2% |
| 2009 | -- | $322,607 +2% |
| 2008 | -- | $316,282 +2% |
| 2007 | -- | $310,082 +2% |
| 2006 | -- | $304,003 +2% |
| 2005 | -- | $298,043 +2% |
| 2004 | -- | $292,200 +1.9% |
| 2003 | -- | $286,845 +2% |
| 2002 | -- | $281,220 +2% |
| 2001 | $3,035 | $275,706 |
Find assessor info on the county website
Monthly payment
Est. payment
Payment breakdown
Explore the cost of this home by adjusting the details. Changes won't be saved.Climate risks
Neighborhood: Downtown

Similar homes
- $1,029,0003 bd3 ba1.4k sqft38964 Swordfish Cmn, Fremont, CA 94536For Sale
 MLS ID #ML82059102, Eileen Zhang. MLSListings Inc
 - $850,0002 bd3 ba1.3k sqft41543 Patton Ter, Fremont, CA 94538For Sale
 MLS ID #226105355, Peter Schimmelfennig. MetroList Services of CA
 - $699,0002 bd2 ba1k sqft3695 Stevenson Blvd #E305, Fremont, CA 94538For Sale
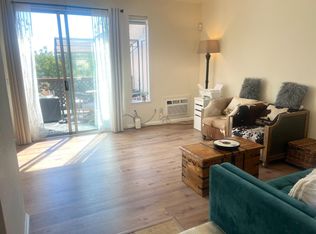 MLS ID #ML82060468, Maureen Mou. MLSListings Inc
 - $1,050,0003 bd1 ba950 sqft40302 Condon St, Fremont, CA 94538For Sale
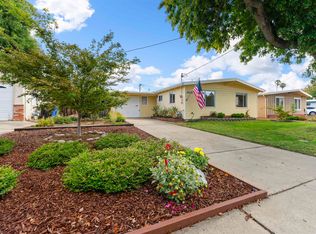 MLS ID #41147193, Timothy Blood. Bay East AOR
