East Facing Front Door! Rarely Available 2018-Built 2-Story Corner Unit with Exceptional Upgrades! This bright, spacious 1,631 sq. ft. home features a den and half bath on the 1st floor; 3 bedrooms, 2 full baths, main living areas, kitchen, dining, and laundry are conveniently together on the 2nd floor. Abundant natural light, side windows, and two private balconies create an open, airy feel. Upgraded kitchen with granite countertops, gas range, premium cabinetry, S.S. appliances, premium refrigerator, recessed lighting, and tile flooring. Spacious primary suite features a private balcony with storage, walk-in closet, walk-in shower, and dual-sink vanity. Bedrooms offer upgraded carpeting and custom closet organizers. Dual-pane windows w/ luxury illusion shades and fabric valances. Central A/C & heating, custom floating shelves, attached 1-car garage with extra storage, and Tesla Universal EV Charger. Whole-house water filter and smart leak detection. Community amenities include tennis court, park, children's play area, amphitheater, and BBQ area. Walk to Milpitas BART & VTA Light Rail, Great Mall, shops, restaurants, and supermarkets. Easy access to 237, 880 & 680. Served by Mabel Mattos Elementary, Rancho Milpitas Middle, & Milpitas High, with Stratford and Challenger nearby.
For sale
$998,000
1418 Lavender Loop, Milpitas, CA 95035
3beds
1,631sqft
Residential, Townhouse
Built in 2018
1,294 Square Feet Lot
$989,800 Zestimate®
$612/sqft
$363/mo HOA
What's special
- 2 days
- 289
- 15
Zillow last checked:
Listing updated:
Listed by:
Erica Wong DRE #01866034 415-990-1928,
168 Realty
Source: Bay East AOR,MLS#: 41150725
Facts & features
Interior
Bedrooms & bathrooms
- Bedrooms: 3
- Bathrooms: 3
- Full bathrooms: 2
- Partial bathrooms: 1
Rooms
- Room types: Eat-In Kitchen
Kitchen
- Features: 220 Volt Outlet, Dishwasher, Eat-in Kitchen, Disposal, Gas Range/Cooktop, Ice Maker Hookup, Microwave, Pantry, Range/Oven Free Standing, Refrigerator, Updated Kitchen
Heating
- Central
Cooling
- Central Air
Appliances
- Included: Dishwasher, Gas Range, Plumbed For Ice Maker, Microwave, Free-Standing Range, Refrigerator, Dryer, Washer
Features
- Pantry, Updated Kitchen
- Flooring: Tile, Carpet
- Has fireplace: No
- Fireplace features: None
Interior area
- Total structure area: 1,631
- Total interior livable area: 1,631 sqft
Property
Parking
- Total spaces: 2
- Parking features: Tandem
- Garage spaces: 2
Features
- Levels: Two
- Stories: 2
- Patio & porch: Deck
- Pool features: None
Lot
- Size: 1,294 Square Feet
- Features: Corner Lot
Details
- Parcel number: 08696108
- Special conditions: Standard
- Other equipment: None
Construction
Type & style
- Home type: Townhouse
- Architectural style: None
- Property subtype: Residential, Townhouse
Materials
- Other
- Roof: None
Condition
- Existing
- New construction: No
- Year built: 2018
Utilities & green energy
- Electric: No Solar, 220 Volts in Kitchen
- Sewer: Public Sewer
- Water: Public
Community & HOA
Community
- Subdivision: None
HOA
- Has HOA: Yes
- Amenities included: Guest Parking
- Services included: Common Area Maint, Common Heating, Maintenance Structure, Insurance, Management Fee, Reserve Fund, Trash
- HOA fee: $363 monthly
- HOA name: NONE
- HOA phone: 188-888-8888
Location
- Region: Milpitas
Financial & listing details
- Price per square foot: $612/sqft
- Tax assessed value: $1,032,312
- Price range: $998K - $998K
- Date on market: 10/8/2026
- Listing agreement: Excl Right
- Listing terms: Conventional
- Electric utility on property: Yes
Estimated market value
$989,800
$940,000 - $1.04M
$4,533/mo
Price history
| Date | Event | Price |
|---|---|---|
| 10/9/2026 | Listed for sale | $998,000-0.1%$612/sqft |
Source:  Bay East AOR #41150725 Report a problem Bay East AOR #41150725 Report a problem | ||
| 10/8/2026 | Listing removed | $998,888$612/sqft |
Source: MLSListings Inc #ML82056924 Report a problem | ||
| 9/3/2026 | Listed for sale | $998,888+6.8%$612/sqft |
Source: SFAR #426152834 Report a problem | ||
| 2/5/2021 | Sold | $935,000-0.4%$573/sqft |
Source: Bay East AOR #40921091 Report a problem | ||
| 12/11/2020 | Pending sale | $939,000$576/sqft |
Source: Everhome #40921091 Report a problem | ||
| 9/16/2020 | Listed for sale | $939,000$576/sqft |
Source: Everhome #40921091 Report a problem | ||
Public tax history
| Year | Property taxes | Tax assessment |
|---|---|---|
| 2026 | -- | $1,032,312 +2% |
| 2025 | $12,641 +2.7% | $1,012,072 +2% |
| 2024 | $12,309 +0.5% | $992,228 +2% |
| 2023 | $12,246 +0.8% | $972,774 +2% |
| 2022 | $12,152 +5.9% | $953,700 +7.4% |
| 2021 | $11,479 +5.8% | $888,281 +5.4% |
| 2020 | $10,852 | $843,000 -2.2% |
| 2019 | $10,852 | $861,935 +209.4% |
| 2018 | -- | $278,549 |
Find assessor info on the county website
Monthly payment
Est. payment
Payment breakdown
Explore the cost of this home by adjusting the details. Changes won't be saved.Climate risks
Neighborhood: 95035
Similar homes
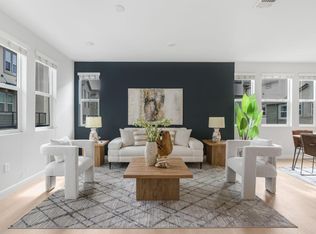
- $850,0002 bd2 ba1.2k sqftNot Available, Milpitas, CA 95035For Sale
 MLS ID #41150685, Erica Wong. Bay East AOR
 - $998,0003 bd3 ba1.4k sqft2058 Tarob Ct, Milpitas, CA 95035For Sale
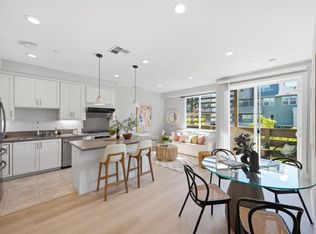 MLS ID #ML82062999, Eva Yao. MLSListings Inc
 - $1,099,9003 bd3 ba1.7k sqft1463 Lavender Loop, Milpitas, CA 95035For Sale
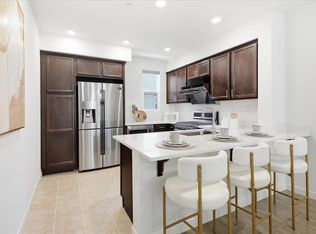 MLS ID #ML82062353, Jing Hu. MLSListings Inc
 - $1,288,0003 bd4 ba1.7k sqft553 Clover Cir, Milpitas, CA 95035For Sale
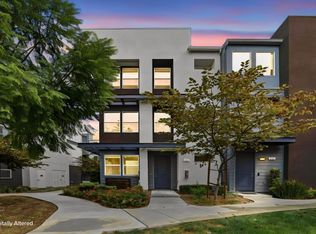 MLS ID #ML82063498, Yamina Wu. MLSListings Inc
