PREMIUM COURTYARD -FACING LOT | OWNED SOLAR | LOW HOA! Beautifull 3-bedroom, 3-bath townhome ideally located in the heart of Milpitas. Built by a renowned luxury homebuilder, this exceptional residence is situated on a premium lot facing a charming landscaped outdoor courtyard with a wood deck, offering pleasant views and a desirable setting within the community. This thoughtful design features soaring ceilings and abundant natural light, creating a bright and spacious atmosphere. Two bedrooms feature private en-suite baths, while the impressive primary suite offers exceptional volume with a tall ceiling. The home showcases designer kitchen and upgrades throughout, along with a private balcony overlooking the courtyard. Additional features include owned solar for energy-efficient living and lower utility costs, dual-zone heating and air conditioning, an EV outlet, blinds, and dual-pane windows. The HOA includes water, sewer, and garbage, adding to the home's affordability and convenience. Enjoy easy access to parks, schools, shopping, dining, and transportation, including Great Mall, Trader Joe's, Costco, BART, and major I-680/I-880 commuter routes. Conveniently located near schools and just minutes from Cisco, NVIDIA, Google, Apple, and other major Silicon Valley employers.
For sale
$998,999
1958 Terracotta Ct, Milpitas, CA 95035
3beds
1,467sqft
Townhouse, Residential
Built in 2022
-- sqft lot
$1,141,600 Zestimate®
$681/sqft
$434/mo HOA
What's special
- 2 days
- 225
- 12
Zillow last checked:
Listing updated:
Listed by:
Rhinda Bal 01429406 408-605-8070,
Bayview Residential Brokerage 408-298-2591
Source: MLSListings Inc,MLS#: ML82063378
Facts & features
Interior
Bedrooms & bathrooms
- Bedrooms: 3
- Bathrooms: 3
- Full bathrooms: 3
Bedroom
- Features: WalkinCloset
Bathroom
- Features: PrimaryStallShowers, ShoweroverTub1
Dining room
- Features: NoFormalDiningRoom
Family room
- Features: NoFamilyRoom
Heating
- Central Forced Air, 2 plus Zones
Cooling
- Ceiling Fan(s), Central Air, Zoned
Appliances
- Included: Gas Cooktop, Dishwasher, Range Hood, Microwave, Refrigerator, Washer/Dryer
Features
- Flooring: Carpet, Laminate
Interior area
- Total structure area: 1,467
- Total interior livable area: 1,467 sqft
Property
Parking
- Total spaces: 2
- Parking features: Attached, Common
- Attached garage spaces: 2
Features
- Stories: 3
Details
- Parcel number: 08606049
- Zoning: R3
- Special conditions: Standard
Construction
Type & style
- Home type: Townhouse
- Property subtype: Townhouse, Residential
Materials
- Foundation: Slab
- Roof: Composition
Condition
- New construction: No
- Year built: 2022
Utilities & green energy
- Gas: PublicUtilities
- Sewer: Public Sewer
- Water: Public
- Utilities for property: Public Utilities, Water Public, Solar
Community & HOA
HOA
- Has HOA: Yes
- Amenities included: Barbecue Area, Putting Green
- HOA fee: $434 monthly
Location
- Region: Milpitas
Financial & listing details
- Price per square foot: $681/sqft
- Tax assessed value: $1,231,961
- Date on market: 10/2/2026
- Listing agreement: ExclusiveRightToSell
Estimated market value
$1,141,600
$1.05M - $1.23M
Not available
Price history
| Date | Event | Price |
|---|---|---|
| 10/2/2026 | Listed for sale | $998,999-13.9%$681/sqft |
Source:  MLSListings Inc #ML82063378 Report a problem MLSListings Inc #ML82063378 Report a problem | ||
| 10/31/2022 | Sold | $1,160,905+4%$791/sqft |
Source:  CCAR #40964443 Report a problem CCAR #40964443 Report a problem | ||
| 8/28/2021 | Pending sale | $1,115,995$761/sqft |
Source:  bridgeMLS/CCAR/Bay East AOR #40964443 Report a problem bridgeMLS/CCAR/Bay East AOR #40964443 Report a problem | ||
Public tax history
| Year | Property taxes | Tax assessment |
|---|---|---|
| 2026 | -- | $1,231,961 +2% |
| 2025 | $15,833 +1.3% | $1,207,805 +2% |
| 2024 | $15,632 +1.5% | $1,184,123 +2% |
| 2023 | $15,408 | $1,160,905 |
Find assessor info on the county website
Monthly payment
Est. payment
Payment breakdown
Explore the cost of this home by adjusting the details. Changes won't be saved.Climate risks
Neighborhood: 95035
Nearby schools
Schools provided by the listing agent
- Elementary: NorthwoodElementary_1
- Middle: MorrillMiddle
- District: BerryessaUnionElementary
Source: MLSListings Inc. This data may not be complete. We recommend contacting the local school district to confirm school assignments for this home.
Similar homes
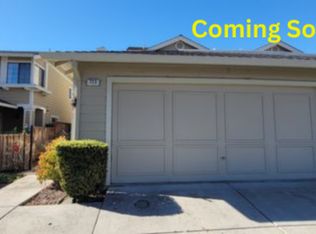
- $998,0003 bd3 ba1.4k sqft2058 Tarob Ct, Milpitas, CA 95035For Sale
 MLS ID #ML82062999, Eva Yao. MLSListings Inc
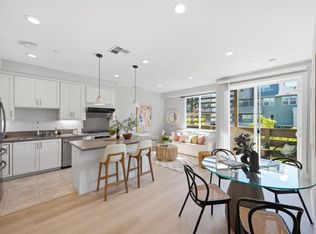
 - $998,8883 bd3 ba1.6k sqft1418 Lavender Loop, Milpitas, CA 95035For Sale
 MLS ID #ML82056924, Erica Wong. MLSListings Inc
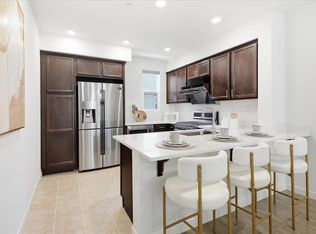
 - $1,099,9003 bd3 ba1.7k sqft1463 Lavender Loop, Milpitas, CA 95035For Sale
 MLS ID #ML82062353, Jing Hu. MLSListings Inc
 - $899,0003 bd2 ba1.5k sqft100 Parc Place Dr, Milpitas, CA 95035For Sale
 MLS ID #ML82061336, Sophie Shen. MLSListings Inc
