*Bright east-facing corner unit filled with natural light, featuring high ceilings and oversized windows. Desirable layout includes two bedrooms on the main level, a spacious primary suite on the top floor, and a versatile bonus room on the lower level. *The open-concept living and dining areas are enhanced by wide plank flooring, recessed lighting, and expansive windows. Private balcony for outdoor relaxation, plus fresh interior paint and new carpet. *The well-designed kitchen features abundant cabinetry, granite countertops, stainless steel appliances, generous prep space, and a breakfast bar. *Additional highlights include recessed lighting throughout much of the home, in-house laundry, abundant storage space, and an attached 2-car garage. Residents also enjoy community amenities including a clubhouse and swimming pool. *Ideally located in a vibrant and convenient neighborhood, the home offers access to top-rated schools including Mabel Mattos Elementary (10/10), Rancho Milpitas Middle (9/10), and Milpitas High School (9/10) Per GreatSchools, plus the highly regarded Stratford School nearby. Walk to Great Mall and Trader Joe's, with easy access to VTA Light Rail, Milpitas BART, and major tech employers such as NVIDIA, Google, Apple, and Supermicro.
For sale
Price increase: $51K (10/8)
$950,000
100 Parc Place Dr, Milpitas, CA 95035
3beds
1,530sqft
Townhouse, Residential
Built in 2005
-- sqft lot
$-- Zestimate®
$621/sqft
$318/mo HOA
What's special
- 28 days
- 3,752
- 252
Zillow last checked:
Listing updated:
Listed by:
Sophie Shen 01837259 408-799-2558,
Keller Williams Thrive 408-850-6900
Source: MLSListings Inc,MLS#: ML82061336
Facts & features
Interior
Bedrooms & bathrooms
- Bedrooms: 3
- Bathrooms: 2
- Full bathrooms: 2
Rooms
- Room types: Bonus Room
Dining room
- Features: DiningFamilyCombo
Family room
- Features: KitchenFamilyRoomCombo
Kitchen
- Features: Countertop_Granite, ExhaustFan, Hookups_Gas, Island, IslandwithSink
Heating
- Central Forced Air
Cooling
- Central Air
Appliances
- Included: Gas Cooktop, Dishwasher, Exhaust Fan, Freezer, Disposal, Microwave, Built In Oven, Refrigerator, Washer/Dryer
Features
- High Ceilings
- Flooring: Vinyl Linoleum
Interior area
- Total structure area: 1,530
- Total interior livable area: 1,530 sqft
Property
Parking
- Total spaces: 2
- Parking features: Tandem
- Garage spaces: 2
Features
- Stories: 3
- Pool features: Community
Details
- Parcel number: 08655097
- Zoning: R1
- Special conditions: Standard
Construction
Type & style
- Home type: Townhouse
- Property subtype: Townhouse, Residential
Materials
- Foundation: Slab
- Roof: Other
Condition
- New construction: No
- Year built: 2005
Utilities & green energy
- Gas: IndividualGasMeters
- Sewer: Public Sewer
- Water: Public
- Utilities for property: Water Public
Community & HOA
HOA
- Has HOA: Yes
- Amenities included: Club House, Community Pool
- Services included: Sewer, Water
- HOA fee: $318 monthly
Location
- Region: Milpitas
Financial & listing details
- Price per square foot: $621/sqft
- Tax assessed value: $1,052,486
- Date on market: 9/15/2026
- Listing agreement: ExclusiveRightToSell
Estimated market value
Not available
Estimated sales range
Not available
Not available
Price history
| Date | Event | Price |
|---|---|---|
| 10/8/2026 | Price change | $950,000+5.7%$621/sqft |
Source:  MLSListings Inc #ML82061336 Report a problem MLSListings Inc #ML82061336 Report a problem | ||
| 9/15/2026 | Listed for sale | $899,000-2.8%$588/sqft |
Source: MLSListings Inc #ML82061336 Report a problem | ||
| 3/27/2023 | Listing removed | -- |
Source: Zillow Rentals Report a problem | ||
| 3/24/2023 | Listed for rent | $1,000$1/sqft |
Source: Zillow Rentals Report a problem | ||
| 10/2/2018 | Sold | $925,000+2.9%$605/sqft |
Source:  MLSListings Inc #ML81721947 Report a problem MLSListings Inc #ML81721947 Report a problem | ||
| 9/15/2018 | Pending sale | $899,000$588/sqft |
Source: Intero Real Estate Services #ML81721947 Report a problem | ||
| 9/6/2018 | Listed for sale | $899,000+86.5%$588/sqft |
Source: Intero Real Estate Services #ML81721947 Report a problem | ||
| 2/15/2006 | Sold | $482,000$315/sqft |
Source: Public Record Report a problem | ||
Public tax history
| Year | Property taxes | Tax assessment |
|---|---|---|
| 2026 | -- | $1,052,486 +2% |
| 2025 | $12,099 +2.7% | $1,031,850 +2% |
| 2024 | $11,786 +0.3% | $1,011,618 +2% |
| 2023 | $11,751 +0.4% | $991,784 +2% |
| 2022 | $11,705 +4.5% | $972,338 +5.1% |
| 2021 | $11,201 +14% | $925,000 +12.5% |
| 2020 | $9,824 | $822,000 -11.1% |
| 2019 | $9,824 +44.7% | $925,000 +59.9% |
| 2018 | $6,790 | $578,533 +2% |
| 2017 | $6,790 +1.3% | $567,190 +2% |
| 2016 | $6,702 +5.3% | $556,069 +1.5% |
| 2015 | $6,364 +4.9% | $547,718 +4.1% |
| 2014 | $6,065 | $526,000 +16.9% |
| 2013 | -- | $450,000 +11.7% |
| 2012 | -- | $403,000 -5.6% |
| 2011 | -- | $427,000 -1.6% |
| 2010 | -- | $434,000 -8.6% |
| 2009 | -- | $475,000 +17% |
| 2008 | -- | $406,000 -13% |
| 2007 | -- | $466,700 +70.3% |
| 2006 | -- | $274,020 +266.9% |
| 2005 | -- | $74,680 |
Find assessor info on the county website
Monthly payment
Est. payment
Payment breakdown
Explore the cost of this home by adjusting the details. Changes won't be saved.Climate risks
Neighborhood: 95035
Nearby schools
Schools provided by the listing agent
- Elementary: MabelMattosElementary
- Middle: RanchoMilpitasJuniorHigh
- High: MilpitasHigh
- District: MilpitasUnified
Source: MLSListings Inc. This data may not be complete. We recommend contacting the local school district to confirm school assignments for this home.


Similar homes
- $1,249,9993 bd2 ba1.7k sqft1378 Piper Dr, Milpitas, CA 95035For Sale
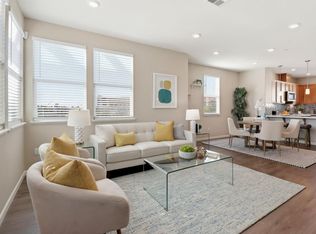 MLS ID #ML82064299, Erica Wong. MLSListings Inc
 - $949,0003 bd3 ba1.5k sqft2173 Beech Cir, San Jose, CA 95131For Sale
 MLS ID #ML82059213, Nancy Wu. MLSListings Inc
 - $899,0002 bd2 ba1.2k sqft722 Garden St, Milpitas, CA 95035For Sale
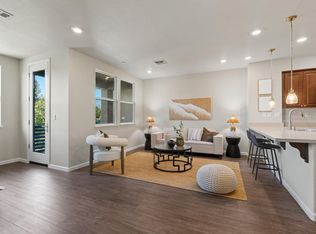 MLS ID #ML82058217, Sophie Shen. MLSListings Inc
 - $968,8003 bd3 ba1.1k sqft4042 Rio Ct, San Jose, CA 95134For Sale
 MLS ID #ML82063695, Mei Ling. MLSListings Inc
