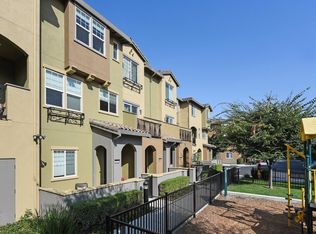
Tucked away at the rear of the community, 650 Almaden Walk Loop offers a rare blend of privacy and scenic surroundings, overlooking a lush greenbelt, mature foliage, a nearby playground, and BBQ / picnic area. Built in 2008, this well-designed townhouse features 3 beds and 3 full baths across a functional, versatile floorplan. The main level showcases an open-concept layout w/ hardwood flooring, where the kitchen w/ granite countertops flows seamlessly into the living and dining areas - ideal for both everyday living and entertaining. A private patio provides a peaceful setting to enjoy your morning coffee or unwind on warm summer evenings. A full bed and bath on the main level adds flexibility for guests, a home office, or multi-generational living. Upstairs, the spacious primary bedroom features an en-suite bathroom w/ dual sinks and a walk-in closet. An additional bed, full bath, and upstairs laundry complete the upper level. Fresh interior paint enhances the homes bright, inviting ambiance. Additional features include a tankless water heater, double pane windows, and an attached garage. Strong rental income potential. Ideally located just minutes from Downtown Willow Glen, major commute routes, and tech companies, this home combines comfort, convenience, and long-term value.
For sale
$899,000
650 Almaden Walk Loop, San Jose, CA 95125
3beds
1,425sqft
Townhouse, Residential
Built in 2008
443 Square Feet Lot
$899,000 Zestimate®
$631/sqft
$420/mo HOA
What's special
- 1 day
- 213
- 22
Zillow last checked:
Listing updated:
Listed by:
Jordan Mott 01959108 408-966-0846,
Intero Real Estate Services 408-979-5900
Source: MLSListings Inc,MLS#: ML82063689
Facts & features
Interior
Bedrooms & bathrooms
- Bedrooms: 3
- Bathrooms: 3
- Full bathrooms: 3
Bedroom
- Features: WalkinCloset
Bathroom
- Features: DoubleSinks, ShowerandTub, Tile, Tub
Dining room
- Features: BreakfastBar, DiningAreainLivingRoom
Family room
- Features: KitchenFamilyRoomCombo
Kitchen
- Features: Countertop_Granite, ExhaustFan, Pantry
Heating
- Central Forced Air Gas
Cooling
- Central Air
Appliances
- Included: Gas Cooktop, Dishwasher, Exhaust Fan, Microwave, Gas Oven, Oven/Range, Refrigerator, Washer/Dryer
- Laundry: Inside
Features
- High Ceilings, Walk-In Closet(s)
- Flooring: Hardwood, Tile
Interior area
- Total structure area: 1,425
- Total interior livable area: 1,425 sqft
Video & virtual tour
Property
Parking
- Total spaces: 2
- Parking features: Attached, Common, Guest, Tandem
- Attached garage spaces: 2
Features
- Stories: 3
- Patio & porch: Balcony/Patio
- Exterior features: Barbecue
- Has view: Yes
- View description: Garden/Greenbelt
Lot
- Size: 443 Square Feet
Details
- Parcel number: 45608045
- Zoning: R1
- Special conditions: Standard
Construction
Type & style
- Home type: Townhouse
- Property subtype: Townhouse, Residential
Materials
- Foundation: Concrete Perimeter and Slab
- Roof: Tile
Condition
- New construction: No
- Year built: 2008
Utilities & green energy
- Gas: PublicUtilities
- Sewer: Public Sewer
- Water: Public
- Utilities for property: Public Utilities, Water Public
Community & HOA
HOA
- Has HOA: Yes
- Amenities included: Barbecue Area, Playground
- Services included: Insurance, Sewer
- HOA fee: $420 monthly
Location
- Region: San Jose
Financial & listing details
- Price per square foot: $631/sqft
- Tax assessed value: $830,000
- Date on market: 10/6/2026
- Listing agreement: ExclusiveRightToSell
Estimated market value
$899,000
$854,000 - $944,000
$4,349/mo
Price history
| Date | Event | Price |
|---|---|---|
| 10/6/2026 | Listed for sale | $899,000-16%$631/sqft |
Source:  MLSListings Inc #ML82063689 Report a problem MLSListings Inc #ML82063689 Report a problem | ||
| 5/3/2024 | Price change | $1,400-66%$1/sqft |
Source: Zillow Rentals Report a problem | ||
| 4/29/2024 | Listed for rent | $4,120$3/sqft |
Source: Zillow Rentals Report a problem | ||
| 12/8/2023 | Listing removed | -- |
Source: Zillow Rentals Report a problem | ||
| 10/21/2023 | Price change | $4,120-5.3%$3/sqft |
Source: Zillow Rentals Report a problem | ||
| 9/12/2023 | Listing removed | -- |
Source: Zillow Rental Network_1 Report a problem | ||
| 9/12/2023 | Listed for rent | $4,350$3/sqft |
Source: Zillow Rentals Report a problem | ||
| 3/28/2018 | Sold | $1,070,000+33.8%$751/sqft |
Source: Public Record Report a problem | ||
| 3/2/2018 | Pending sale | $800,000$561/sqft |
Source: Coldwell Banker Residential Brokerage - Los Altos #81693550 Report a problem | ||
| 2/23/2018 | Listed for sale | $800,000$561/sqft |
Source: Coldwell Banker Residential Brokerage #ML81693550 Report a problem | ||
Public tax history
| Year | Property taxes | Tax assessment |
|---|---|---|
| 2026 | -- | $830,000 -8.8% |
| 2025 | $12,162 +1.7% | $910,000 -2.7% |
| 2024 | $11,953 -1.8% | $935,000 -2.1% |
| 2023 | $12,177 -16.2% | $955,000 -16.8% |
| 2022 | $14,532 +1.9% | $1,147,254 +2% |
| 2021 | $14,261 +2.3% | $1,124,760 +1% |
| 2020 | $13,947 | $1,113,228 +2% |
| 2019 | $13,947 | $1,091,400 +91.2% |
| 2018 | -- | $570,702 +2% |
| 2017 | -- | $559,513 +2% |
| 2016 | $7,577 +2.8% | $548,543 +1.5% |
| 2015 | $7,368 +7% | $540,304 +2% |
| 2014 | $6,884 | $529,721 +6.2% |
| 2013 | -- | $499,000 +20.8% |
| 2012 | -- | $413,000 -1.2% |
| 2011 | -- | $418,000 -16.9% |
| 2010 | -- | $503,067 +379.4% |
| 2009 | -- | $104,945 +2% |
| 2008 | -- | $102,888 |
Find assessor info on the county website
Monthly payment
Est. payment
Payment breakdown
Explore the cost of this home by adjusting the details. Changes won't be saved.Climate risks
Neighborhood: Willow Glen
Nearby schools
Schools provided by the listing agent
- District: SanJoseUnified
Source: MLSListings Inc. This data may not be complete. We recommend contacting the local school district to confirm school assignments for this home.
- $967,7003 bd3 ba1.6k sqft652 Almaden Walk Loop, San Jose, CA 95125Off Market
- $1,100,0003 bd4 ba1.7k sqft638 Almaden Walk Loop, San Jose, CA 95125Sold

- $805,0002 bd2 ba1.3k sqft632 Almaden Walk Loop, San Jose, CA 95125Off Market
- $1,169,3003 bd4 ba1.7k sqft656 Almaden Walk Loop, San Jose, CA 95125Off Market
Similar homes
- $899,0003 bd3 ba1.6k sqft2651 Villa Cortona Way, San Jose, CA 95125For Sale
 MLS ID #ML82061503, Kenneth Nguyen. MLSListings Inc
 - $975,0003 bd3 ba1.3k sqft1355 McKinley Ct, San Jose, CA 95126For Sale
 MLS ID #ML82063430, Michelle Chang. MLSListings Inc
 - $998,0004 bd4 ba1.8k sqft2695 Villa Cortona Way, San Jose, CA 95125For Sale
 MLS ID #ML82056511, Manu Changotra. MLSListings Inc
 - $999,0002 bd3 ba1.2k sqft984 Goodacre Ln, San Jose, CA 95125For Sale
 MLS ID #ML82053656, Wallace Chane. MLSListings Inc
