A contemporary condo offering thoughtfully designed living space across three levels. Every bedroom featuring its own en-suite bath, this home offers exceptional privacy, comfort, and flexibility.
The versatile layout includes a private ground-floor bedroom suiteideal for guests, a home office. Two additional bedroom suites on the third floor. The main living areas open to a large covered balcony, creating a welcoming setting for outdoor dining, relaxing, or entertaining.
This home is equipped with smart dimmer lightings in the stairways, living room and kitchen, engineered wood flooring throughout, a tankless natural gas water heater, a water softener with 6 stage reverse osmosis water filtration system.
Convenient access to Silicon Valley employment centers, major commuter routes, and Caltrain connections. Enjoy easy travel to downtown San Jose, nearby shopping and dining, and the broader South Bayan ideal home base for work and everyday convenience.
For sale
Price cut: $10K (7/19)
$948,000
2731 Viterbo Ct Unit 4, San Jose, CA 95111
3beds
1,848sqft
:
Get pre-qualified$6,745/mo
Townhouse, Residential
Built in 2018
-- sqft lot
$943,200 Zestimate®
$513/sqft
$375/mo HOA
What's special
- 92 days |
- 616 |
- 24 |
Zillow last checked:
Listing updated:
Listed by:
Melissa Chan 01835639 408-823-9079,
Help U Sell Alpha Paladins Realty 408-995-5999
Source: MLSListings Inc,MLS#: ML82046133
Facts & features
Interior
Bedrooms & bathrooms
- Bedrooms: 3
- Bathrooms: 4
- Full bathrooms: 3
- 1/2 bathrooms: 1
Dining room
- Features: NoFormalDiningRoom
Family room
- Features: NoFamilyRoom
Heating
- Central Forced Air
Cooling
- Central Air
Appliances
- Included: Washer/Dryer
Interior area
- Total structure area: 1,848
- Total interior livable area: 1,848 sqft
Property
Parking
- Total spaces: 2
- Parking features: Attached
- Attached garage spaces: 2
Features
- Stories: 3
Details
- Parcel number: 45638063
- Zoning: A-PD
- Special conditions: Standard
Construction
Type & style
- Home type: Townhouse
- Property subtype: Townhouse, Residential
Materials
- Foundation: Slab
- Roof: Other, Tile
Condition
- New construction: No
- Year built: 2018
Utilities & green energy
- Gas: PublicUtilities
- Water: Public
- Utilities for property: Public Utilities, Water Public
Community & HOA
HOA
- Has HOA: Yes
- HOA fee: $375 monthly
Location
- Region: San Jose
Financial & listing details
- Price per square foot: $513/sqft
- Tax assessed value: $850,676
- Annual tax amount: $11,628
- Date on market: 5/6/2026
- Listing agreement: ExclusiveRightToSell
- Listing terms: CashorConventionalLoan
Estimated market value
$943,200
$896,000 - $990,000
$4,212/mo
Price history
| Date | Event | Price |
|---|---|---|
| 7/19/2026 | Price change | $948,000-1%$513/sqft |
Source:  MLSListings Inc #ML82046133 Report a problem MLSListings Inc #ML82046133 Report a problem | ||
| 7/15/2026 | Price change | $958,000-1%$518/sqft |
Source: MLSListings Inc #ML82046133 Report a problem | ||
| 6/16/2026 | Price change | $968,000-2.1%$524/sqft |
Source: MLSListings Inc #ML82046133 Report a problem | ||
| 6/5/2026 | Price change | $989,000-0.9%$535/sqft |
Source: MLSListings Inc #ML82046133 Report a problem | ||
| 5/7/2026 | Listed for sale | $998,000+30.8%$540/sqft |
Source: MLSListings Inc #ML82046133 Report a problem | ||
| 8/27/2018 | Sold | $763,000$413/sqft |
Source: Public Record Report a problem | ||
Public tax history
| Year | Property taxes | Tax assessment |
|---|---|---|
| 2025 | $11,628 +3.6% | $850,676 +2% |
| 2024 | $11,222 +0.9% | $833,998 +2% |
| 2023 | $11,127 +2.2% | $817,646 +2% |
| 2022 | $10,893 -0.4% | $801,614 +2% |
| 2021 | $10,933 | $785,898 +1% |
| 2020 | -- | $777,840 +2% |
| 2019 | $10,756 +494.5% | $762,590 +509.4% |
| 2018 | $1,809 | $125,134 +2% |
| 2017 | -- | $122,681 |
Find assessor info on the county website
Monthly payment
Est. payment
Payment breakdown
Explore the cost of this home by adjusting the details. Changes won't be saved.Climate risks
Neighborhood: Edenvale - Seven Trees
Nearby schools
GreatSchools rating
- 3/10Los Arboles Elementary SchoolGrades: K-3Distance: 0.2 mi
- 4/10Lairon College Preparatory AcademyGrades: 4-8Distance: 0.2 mi
- 5/10Andrew P. Hill High SchoolGrades: 9-12Distance: 0.6 mi
Schools provided by the listing agent
- District: FranklinMcKinleyElementary
Source: MLSListings Inc. This data may not be complete. We recommend contacting the local school district to confirm school assignments for this home.
- $1,022,6003 bd2 ba1.2k sqft3810 Maui Dr, San Jose, CA 95111Off Market
- $1,198,1004 bd2 ba1.2k sqft3971 Ambler Ct, San Jose, CA 95111Off Market
- $632,2002 bd2 ba918 sqft72 Rancho Dr UNIT C, San Jose, CA 95111Off Market
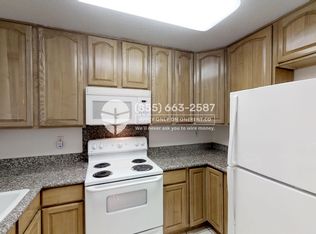
- $530,0002 bd2 ba918 sqft72 Rancho Dr UNIT G, San Jose, CA 95111Sold
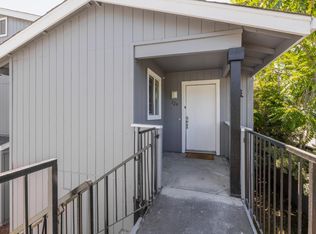
- $550,8002 bd2 ba918 sqft72 Rancho Dr UNIT D, San Jose, CA 95111Off Market
- $545,0002 bd2 ba918 sqft72 Rancho Dr UNIT H, San Jose, CA 95111Off Market
- $548,8002 bd2 ba918 sqft72 Rancho Dr UNIT A, San Jose, CA 95111Off Market
- $526,7002 bd2 ba918 sqft72 Rancho Dr UNIT E, San Jose, CA 95111Off Market
- $499,6002 bd2 ba918 sqft72 Rancho Dr UNIT B, San Jose, CA 95111Off Market
A local agent can set up tours, give advice and negotiate with sellers.
Similar homes
- $938,0003 bd3 ba1.6k sqft1931 Nevets Ln, San Jose, CA 95133For Sale
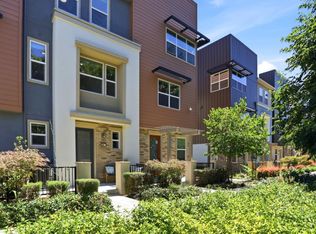 MLS ID #ML82055976, Lannie Chen. MLSListings Inc
 - $949,0002 bd2 ba1.6k sqft3077 Valley Of Hearts Delight Pl Unit 6, San Jose, CA 95136For Sale
 MLS ID #ML82054151, Jordan Mott. MLSListings Inc
 - $999,0002 bd3 ba1.2k sqft984 Goodacre Ln, San Jose, CA 95125For Sale
 MLS ID #ML82053656, Wallace Chane. MLSListings Inc
 - $990,0003 bd3 ba1.5k sqft2188 Beech Cir, San Jose, CA 95131For Sale
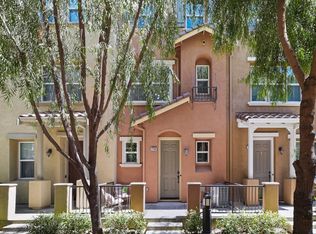 MLS ID #ML82055798, Xiaozhu Kang. MLSListings Inc
 - $948,0003 bd3 ba1.4k sqftNot Listed, Milpitas, CA 95035For SaleMLS ID #41144080, Leo Zhang. Bay East AOR
- $1,029,8003 bd4 ba1.8k sqft446 Ellicott Loop, San Jose, CA 95123For SaleMLS ID #ML82042957, Sam Lee. MLSListings Inc
- $1,073,0003 bd3 ba1.8k sqft186 William Manly St Unit 7, San Jose, CA 95136For SaleMLS ID #ML82051415, Mi Jee. MLSListings Inc
- $998,0003 bd3 ba1.4k sqft566 Almaden Walk Loop, San Jose, CA 95125For SaleMLS ID #ML82027968, Payal Ramsisaria. MLSListings Inc
- $899,9503 bd3 ba1.3k sqft6101 Lambeck Ln, San Jose, CA 95119For SaleMLS ID #ML82052473, Patrick Farnsworth. MLSListings Inc
- $998,0003 bd4 ba1.5k sqft709 Fruit Ranch Loop, San Jose, CA 95133For SaleMLS ID #ML82052552, Lannie Chen. MLSListings Inc
- $1,098,0004 bd4 ba1.7k sqft667 Beechnut Ct, San Jose, CA 95133For SaleMLS ID #ML82052168, Sophie Shen. MLSListings Inc
- $1,198,0004 bd4 ba2.1k sqft5761 Vibrant Loop, San Jose, CA 95119For SaleMLS ID #ML82056133, Helen He. MLSListings Inc
- $999,8883 bd3 ba1.5k sqft1112 Calamint Ter, San Jose, CA 95133For SaleMLS ID #ML82054916, Vinh Vu. MLSListings Inc
- $1,075,0003 bd3 ba1.8k sqft223 William Manly St Unit 5, San Jose, CA 95136For SaleMLS ID #ML82053797, Suzanne Freeze Manning. MLSListings Inc
- $975,0002 bd3 ba1.4k sqft208 Terraine St, San Jose, CA 95110For SaleMLS ID #ML82048331, Nestor Flores. MLSListings Inc
- $910,0003 bd2 ba1.3k sqft1850 Snell Pl, Milpitas, CA 95035For SaleMLS ID #ML82054910, Lei Feng. MLSListings Inc
- $919,0002 bd3 ba1.3k sqft580 Messina Gardens Ln, San Jose, CA 95133For SaleMLS ID #426147858, David Poulsen DRE #01876196, eXp Realty of California, Inc. SFAR
- $1,150,0003 bd3 ba1.3k sqft3285 Vineyard Park Way, San Jose, CA 95135For SaleMLS ID #ML82050372, Vishal Karnik. MLSListings Inc
- $830,0003 bd2 ba1.2k sqft2981 Henry Miller Pl #4, San Jose, CA 95136For SaleMLS ID #ML82053839, Claire Chen. MLSListings Inc
- $1,075,0003 bd3 ba1.5k sqft368 Meridian Ave, San Jose, CA 95126For SaleMLS ID #ML82045584, Paul Middione. MLSListings Inc
Local buyer's agents are ready to help
