This contemporary townhome offers the best of urban living with top-tier dining, shopping, parks, and entertainment just steps away. Designed with sophistication, it features whole-home recessed lighting, zoned HVAC, in unit washer/dryer, paid off water softener and soaring 10-foot ceilings. The open-concept main level is filled with natural light, creating an inviting space ideal for entertaining. The gourmet kitchen boasts a spacious island, sleek cabinetry, and high-end appliances. Upstairs, two ensuite bedrooms provide comfort and privacy with luxurious full baths. The attached one-car garage includes an electric car charger for added convenience and an additional parking permit allowing for parking for 2 vehicles. With a low HOA of just $336 per month, this home seamlessly blends style, convenience, and affordability. Located near parks, SAP Center, theaters, and the international airport, this is a rare opportunity to own a sophisticated townhome in one of San Joses most sought-after neighborhoods.
For sale
$975,000
208 Terraine St, San Jose, CA 95110
2beds
1,486sqft
Townhouse, Residential
Built in 2019
-- sqft lot
$-- Zestimate®
$656/sqft
$336/mo HOA
What's special
Attached one-car garageGourmet kitchenSleek cabinetrySpacious islandZoned hvacHigh-end appliancesElectric car charger
- 61 days |
- 281 |
- 21 |
Zillow last checked:
Listing updated:
Listed by:
Nestor Flores 02125904 510-934-8005,
eXp Realty of Northern California, Inc. 888-832-7179,
Maria Duong 02150503 619-573-2556,
eXp Realty of California Inc
Source: MLSListings Inc,MLS#: ML82048331
Facts & features
Interior
Bedrooms & bathrooms
- Bedrooms: 2
- Bathrooms: 3
- Full bathrooms: 2
- 1/2 bathrooms: 1
Bedroom
- Features: PrimarySuiteRetreat, WalkinCloset
Bathroom
- Features: DoubleSinks
Dining room
- Features: DiningAreainLivingRoom
Family room
- Features: KitchenFamilyRoomCombo
Heating
- Central Forced Air
Cooling
- Central Air
Appliances
- Included: Washer/Dryer, Water Softener
- Laundry: Inside
Features
- High Ceilings, Walk-In Closet(s)
- Doors: None
Interior area
- Total structure area: 1,486
- Total interior livable area: 1,486 sqft
Property
Parking
- Total spaces: 1
- Parking features: Assigned, Attached
- Attached garage spaces: 1
Accessibility
- Accessibility features: None
Features
- Stories: 3
Details
- Parcel number: 25963013
- Zoning: CG
- Special conditions: Standard
Construction
Type & style
- Home type: Townhouse
- Property subtype: Townhouse, Residential
Materials
- Foundation: Other
- Roof: Other
Condition
- New construction: No
- Year built: 2019
Utilities & green energy
- Gas: PublicUtilities
- Sewer: Shared Septic
- Utilities for property: Public Utilities
Community & HOA
HOA
- Has HOA: Yes
- HOA fee: $336 monthly
Location
- Region: San Jose
Financial & listing details
- Price per square foot: $656/sqft
- Tax assessed value: $1,180,288
- Annual tax amount: $15,790
- Date on market: 5/22/2026
- Listing agreement: ExclusiveRightToSell
- Listing terms: CashorConventionalLoan
Estimated market value
Not available
Estimated sales range
Not available
Not available
Price history
| Date | Event | Price |
|---|---|---|
| 5/23/2026 | Listed for sale | $975,000$656/sqft |
Source:  MLSListings Inc #ML82048331 Report a problem MLSListings Inc #ML82048331 Report a problem | ||
| 4/8/2026 | Listing removed | $4,000$3/sqft |
Source: Zillow Rentals Report a problem | ||
| 3/6/2026 | Listed for rent | $4,000+5.3%$3/sqft |
Source: Zillow Rentals Report a problem | ||
| 6/17/2025 | Listing removed | $3,800$3/sqft |
Source: Zillow Rentals Report a problem | ||
| 6/2/2025 | Listed for rent | $3,800-7.3%$3/sqft |
Source: Zillow Rentals Report a problem | ||
| 6/7/2024 | Listing removed | -- |
Source: Zillow Rentals Report a problem | ||
| 6/3/2024 | Price change | $4,100-2.4%$3/sqft |
Source: Zillow Rentals Report a problem | ||
| 5/29/2024 | Listed for rent | $4,200+5%$3/sqft |
Source: Zillow Rentals Report a problem | ||
| 5/27/2023 | Listing removed | -- |
Source: Zillow Rentals Report a problem | ||
| 5/27/2023 | Price change | $4,000+2.6%$3/sqft |
Source: Zillow Rentals Report a problem | ||
| 5/21/2023 | Listed for rent | $3,900$3/sqft |
Source: Zillow Rentals Report a problem | ||
Public tax history
| Year | Property taxes | Tax assessment |
|---|---|---|
| 2025 | $15,790 +6.3% | $1,180,288 +2% |
| 2024 | $14,854 +1.8% | $1,157,146 +2% |
| 2023 | $14,586 +3.9% | $1,134,458 +2% |
| 2022 | $14,041 +3.6% | $1,112,214 +2% |
| 2021 | $13,553 +1559.3% | $1,090,406 +1865.1% |
| 2020 | $817 | $55,488 |
Find assessor info on the county website
Monthly payment
Est. payment
Payment breakdown
Explore the cost of this home by adjusting the details. Changes won't be saved.Climate risks
Neighborhood: Downtown
Nearby schools
GreatSchools rating
- 3/10Horace Mann Elementary SchoolGrades: K-5Distance: 0.7 mi
- 4/10Herbert Hoover Middle SchoolGrades: 6-8Distance: 1.6 mi
- 7/10Abraham Lincoln High SchoolGrades: 9-12Distance: 1.7 mi
Schools provided by the listing agent
- District: SanJoseUnified
Source: MLSListings Inc. This data may not be complete. We recommend contacting the local school district to confirm school assignments for this home.
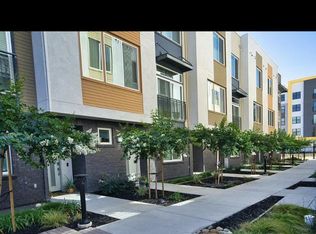
- $612,0002 bd2 ba1.3k sqft212 Terraine St, San Jose, CA 95110Off Market
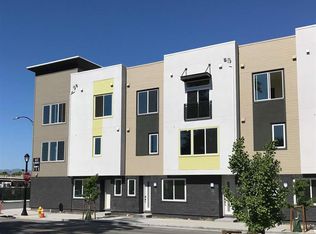
- $849,3002 bd3 ba1.3k sqft264 Terraine Street Bldr #REF-C103, San Jose, CA 95110Off Market
- $937,8003 bd3 ba1.3k sqft218 Terraine St, San Jose, CA 95110Off Market
- $870,7002 bd3 ba1.3k sqft222 Terraine, San Jose, CA 95110Off Market
- $938,6003 bd3 ba1.3k sqft228 Terraine St, San Jose, CA 95110Off Market
- $1,017,2003 bd3 ba1.3k sqft228 Terraine St., San Jose, CA 95110Off Market
- $1,095,0003 bd4 ba1.4k sqft234 Terraine St, San Jose, CA 95110Off Market
- $1,210,0003 bd4 ba1.4k sqft240 Terraine St, San Jose, CA 95110Sold
A local agent can set up tours, give advice and negotiate with sellers.
Similar homes
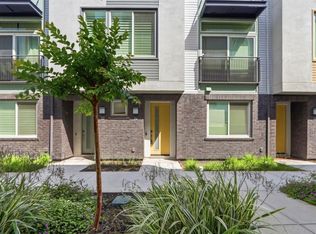
- $965,0002 bd3 ba1.3k sqft214 Proximity Way, San Jose, CA 95110For Sale
 MLS ID #ML82049401, Mark Chiavetta. MLSListings Inc
 - $999,8002 bd3 ba1.3k sqft909 Alta Mar Ter, San Jose, CA 95126For Sale
 MLS ID #ML82050546, Amy Yang. MLSListings Inc
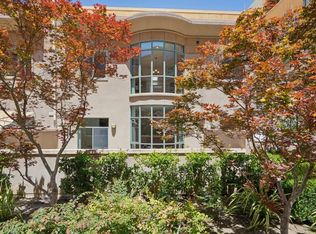
 - $998,0002 bd3 ba1.7k sqft144 S 3rd St Unit 103, San Jose, CA 95112For Sale
 MLS ID #ML82050289, Nick Granoski. MLSListings Inc
 - $998,0003 bd3 ba1.4k sqft566 Almaden Walk Loop, San Jose, CA 95125For Sale
 MLS ID #ML82027968, Payal Ramsisaria. MLSListings Inc
 - $998,0003 bd4 ba1.5k sqft709 Fruit Ranch Loop, San Jose, CA 95133For SaleMLS ID #ML82052552, Lannie Chen. MLSListings Inc
- $998,0003 bd3 ba1.4k sqft650 Almaden Walk Loop, San Jose, CA 95125For SaleMLS ID #ML82044020, Jordan Mott. MLSListings Inc
- $949,0002 bd2 ba1.6k sqft3077 Valley Of Hearts Delight Pl Unit 6, San Jose, CA 95136For SaleMLS ID #ML82054151, Jordan Mott. MLSListings Inc
- $999,9963 bd3 ba1.3k sqft3167 Payne Ave APT 49, San Jose, CA 95117For SaleMLS ID #ML82049773, Sharad Gupta. MLSListings Inc
- $999,8883 bd4 ba1.9k sqft61 Montecito Vista Dr Unit 6, San Jose, CA 95111For SaleMLS ID #ML82044502, Veeral Shah. MLSListings Inc
- $698,8882 bd3 ba1.1k sqft1524 Willard Garden Ct, San Jose, CA 95126For SaleMLS ID #ML82055009, Graeham Watts. MLSListings Inc
- $998,0002 bd3 ba1.8k sqft4641 Hampton Falls Pl, San Jose, CA 95136For SaleMLS ID #ML82053053, Stephanie Leung. MLSListings Inc
- $1,150,0003 bd3 ba1.8k sqft1071 Dewberry Pl Unit 102, San Jose, CA 95131For SaleMLS ID #ML82054266, Cici Yang. MLSListings Inc
- $880,0002 bd3 ba1.2k sqft2104 Vincenzo Walkway, San Jose, CA 95133For SaleMLS ID #ML82042166, Sophie Shen. MLSListings Inc
- $849,8883 bd2 ba1.4k sqft1882 Slate Pl, San Jose, CA 95133For SaleMLS ID #ML82050038, Coco Tan. MLSListings Inc
- $1,175,0003 bd2 ba1.3k sqft1285 Vine Street, San Jose, CA 95110For SaleMLS ID #326057267, Jacqueline Plata, Plata Realty Group, Inc. BAREIS
- $1,068,0003 bd3 ba1.5k sqft637 Toby Ct, San Jose, CA 95133For SaleMLS ID #ML82052174, Danni Wu. MLSListings Inc
- $825,0003 bd3 ba1.5k sqft691 N Capitol Ave Unit 4, San Jose, CA 95133For SaleMLS ID #ML82054421, Ron Laserna. MLSListings Inc
- $1,240,0002 bd3 ba1.2k sqft2755 Ball Pl #2, Santa Clara, CA 95051For SaleMLS ID #ML82055152, Vicky Li. MLSListings Inc
- $1,098,0003 bd3 ba1.5k sqft952 Scott Blvd, Santa Clara, CA 95050For SaleMLS ID #ML82054310, Dave Clark Team. MLSListings Inc
- $999,0002 bd2 ba993 sqft504 Hannah St, San Jose, CA 95126For SaleMLS ID #ML82035236, Danny Duong. MLSListings Inc
Local buyer's agents are ready to help
