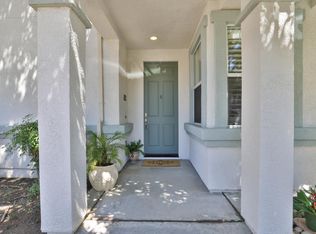
Welcome to this gorgeous townhome nestled in Evergreen's prestigious neighborhood, offering an exceptional combination of comfort, style, and convenience. This spacious 1,396 sq. ft. home features 3 bedrooms and 2.5 bathrooms with an open, light-filled floor plan. Step into formal living room with high ceiling, then continue into the inviting family room with a cozy fireplace that seamlessly connects to the dining area and gourmet kitchen. The kitchen has maple cabinetry, full tile backsplash, and a center island, making it perfect for both everyday living and entertaining. Dual-zone air conditioning, recessed lighting, upgraded flooring. Upstairs, the primary suite features a vaulted ceiling, two mirrored closets with custom Closet Factory organizers. Upstairs additional two rooms, laundry room and the upgraded hallway bathroom. Enjoy relaxing on private front patio or take in beautiful mountain views from the dining room. Windows with custom dual-shade blinds, two-car attached garage. Walking distance to Village Square, Farmers Market, grocery, banks, restaurants, and everyday conveniences. Top-rated Evergreen schools: Evergreen Elementary (9), Chaboya Middle (8), and Evergreen Valley High (10). Low HOA dues make this exceptional home an even more attractive opportunity.
For sale
$1,150,000
3285 Vineyard Park Way, San Jose, CA 95135
3beds
1,398sqft
:
Get pre-qualified$7,795/mo
Townhouse, Residential
Built in 2000
945 Square Feet Lot
$-- Zestimate®
$823/sqft
$369/mo HOA
What's special
- 2 days |
- 377 |
- 21 |
Zillow last checked:
Listing updated:
Listed by:
Vishal Karnik 02232852 408-707-5518,
Intero Real Estate Services 408-574-5000
Source: MLSListings Inc,MLS#: ML82050372
Facts & features
Interior
Bedrooms & bathrooms
- Bedrooms: 3
- Bathrooms: 3
- Full bathrooms: 2
- 1/2 bathrooms: 1
Bathroom
- Features: ShowerandTub, StallShower, Tub
Dining room
- Features: EatinKitchen
Family room
- Features: KitchenFamilyRoomCombo
Kitchen
- Features: Countertop_Tile, Pantry
Heating
- 2 plus Zones
Cooling
- Central Air
Appliances
- Included: Dishwasher, Built In Oven, Washer/Dryer
Features
- Walk-In Closet(s)
- Flooring: Carpet, Tile, Vinyl Linoleum
- Number of fireplaces: 1
- Fireplace features: Gas
Interior area
- Total structure area: 1,398
- Total interior livable area: 1,398 sqft
Video & virtual tour
Property
Parking
- Total spaces: 2
- Parking features: Attached
- Attached garage spaces: 2
Features
- Stories: 2
- Patio & porch: Balcony/Patio
Lot
- Size: 945 Square Feet
Details
- Parcel number: 65965023
- Zoning: PD
- Special conditions: Standard
Construction
Type & style
- Home type: Townhouse
- Architectural style: Contemporary
- Property subtype: Townhouse, Residential
Materials
- Foundation: Slab
- Roof: Tile
Condition
- New construction: No
- Year built: 2000
Utilities & green energy
- Gas: PublicUtilities
- Water: Public
- Utilities for property: Public Utilities, Water Public
Community & HOA
HOA
- Has HOA: Yes
- HOA fee: $369 monthly
Location
- Region: San Jose
Financial & listing details
- Price per square foot: $823/sqft
- Tax assessed value: $951,676
- Annual tax amount: $13,987
- Date on market: 7/31/2026
- Listing agreement: ExclusiveAgency
- Listing terms: CashorConventionalLoan
Estimated market value
Not available
Estimated sales range
Not available
Not available
Price history
| Date | Event | Price |
|---|---|---|
| 7/31/2026 | Listed for sale | $1,150,000+40.2%$823/sqft |
Source:  MLSListings Inc #ML82050372 Report a problem MLSListings Inc #ML82050372 Report a problem | ||
| 6/11/2026 | Listing removed | $4,100$3/sqft |
Source: Zillow Rentals Report a problem | ||
| 5/26/2026 | Listed for rent | $4,100+5.1%$3/sqft |
Source: Zillow Rentals Report a problem | ||
| 7/17/2025 | Listing removed | $3,900$3/sqft |
Source: Zillow Rentals Report a problem | ||
| 6/30/2025 | Listed for rent | $3,900$3/sqft |
Source: Zillow Rentals Report a problem | ||
| 8/12/2016 | Sold | $820,000+2.5%$587/sqft |
Source: Public Record Report a problem | ||
| 7/21/2016 | Listed for sale | $799,888+97.3%$572/sqft |
Source: RE/MAX Gold #ML81596314 Report a problem | ||
| 2/15/2001 | Sold | $405,500$290/sqft |
Source: Public Record Report a problem | ||
Public tax history
| Year | Property taxes | Tax assessment |
|---|---|---|
| 2025 | $13,987 +1.6% | $951,676 +2% |
| 2024 | $13,766 +1.9% | $933,016 +2% |
| 2023 | $13,512 +0.6% | $914,722 +2% |
| 2022 | $13,431 +1.6% | $896,788 +2% |
| 2021 | $13,217 +4.5% | $879,204 +1% |
| 2020 | $12,654 | $870,190 +2% |
| 2019 | $12,654 +3.5% | $853,128 +2% |
| 2018 | $12,223 | $836,400 +2% |
| 2017 | $12,223 +1.6% | $820,000 +58.9% |
| 2016 | $12,025 +55.2% | $515,895 +1.5% |
| 2015 | $7,747 +9.8% | $508,147 +2% |
| 2014 | $7,058 | $498,194 +0.5% |
| 2013 | -- | $495,943 +2% |
| 2012 | -- | $486,220 +2% |
| 2011 | -- | $476,687 +0.8% |
| 2010 | -- | $473,125 -0.2% |
| 2009 | -- | $474,249 +2% |
| 2008 | -- | $464,951 +2% |
| 2007 | -- | $455,835 +2% |
| 2006 | -- | $446,898 +2% |
| 2005 | -- | $438,136 +12.1% |
| 2004 | -- | $390,700 +3% |
| 2003 | -- | $379,400 +8% |
| 2002 | -- | $351,300 |
Find assessor info on the county website
Monthly payment
Est. payment
Payment breakdown
Explore the cost of this home by adjusting the details. Changes won't be saved.Climate risks
Neighborhood: Evergreen
Nearby schools
GreatSchools rating
- 9/10Evergreen Elementary SchoolGrades: K-6Distance: 0.2 mi
- 8/10Chaboya Middle SchoolGrades: 7-8Distance: 0.9 mi
- 10/10Evergreen Valley High SchoolGrades: 9-12Distance: 0.6 mi
Schools provided by the listing agent
- Elementary: EvergreenElementary_1
- Middle: ChaboyaMiddle
- High: EvergreenValleyHigh
- District: EvergreenElementary
Source: MLSListings Inc. This data may not be complete. We recommend contacting the local school district to confirm school assignments for this home.
- $995,0002 bd3 ba1.3k sqft3281 Vineyard Park Way, San Jose, CA 95135Off Market

- $1,396,6003 bd3 ba1.6k sqft3289 Vineyard Park Way, San Jose, CA 95135Off Market

- $1,146,9003 bd3 ba1.3k sqft3277 Vineyard Park Way, San Jose, CA 95135Off Market

- $1,174,1003 bd3 ba1.6k sqft3273 Vineyard Park Way, San Jose, CA 95135Off Market
- $1,145,4003 bd3 ba1.6k sqft3108 Vinifera Dr, San Jose, CA 95135Off Market
- $1,161,0003 bd2 ba1.6k sqft3107 Vinifera Dr, San Jose, CA 95135Off Market
- $1,216,3003 bd2 ba1.6k sqft3269 Vineyard Park Way, San Jose, CA 95135Off Market
- $1,069,0003 bd2 ba1.3k sqft3112 Vinifera Dr, San Jose, CA 95135Off Market
A local agent can set up tours, give advice and negotiate with sellers.
Similar homes
- $1,450,0003 bd3 ba1.8k sqft3035 Ruby Ave, San Jose, CA 95135For Sale
 MLS ID #ML82052665, Samit Shah. MLSListings Inc
 - $1,089,0003 bd4 ba1.8k sqft2757 Ferrara Cir, San Jose, CA 95111For Sale
 MLS ID #ML82055698, Dang Do. MLSListings Inc
 - $1,088,0004 bd3 ba1.5k sqft439 Ashling Ct, San Jose, CA 95136For Sale
 MLS ID #ML82055706, Narinder Kamboj. MLSListings Inc
 - $1,049,0003 bd3 ba1.5k sqft840 Monarch Cir, San Jose, CA 95138For Sale
 MLS ID #ML82054905, Sheeba Sharma. MLSListings Inc
 - $1,150,0003 bd3 ba1.8k sqft1071 Dewberry Pl Unit 102, San Jose, CA 95131For SaleMLS ID #ML82054266, Cici Yang. MLSListings Inc
- $1,188,8883 bd3 ba1.3k sqft181 Bel Air Ct, Mountain View, CA 94043For SaleMLS ID #ML82055985, Yasir Aladdin. MLSListings Inc
- $1,077,0004 bd4 ba1.9k sqft687 Alexandra Ct, San Jose, CA 95125For SaleMLS ID #ML82053860, Jeannette Dane. MLSListings Inc
- $1,225,0002 bd3 ba2k sqft8718 McCarty Ranch Dr, San Jose, CA 95135For SaleMLS ID #ML82054029, Beth DeBenedetti. MLSListings Inc
- $999,8883 bd3 ba1.5k sqft1112 Calamint Ter, San Jose, CA 95133For SaleMLS ID #ML82054916, Vinh Vu. MLSListings Inc
- $1,195,0003 bd4 ba1.7k sqft773 Batista Dr, San Jose, CA 95136For SaleMLS ID #ML82053885, Sharmila Banerjee. MLSListings Inc
- $1,180,0003 bd3 ba1.3k sqft182 Redding Rd, Campbell, CA 95008For SaleMLS ID #ML82055063, Shawn Luo. MLSListings Inc
- $969,0003 bd3 ba1.6k sqft3287 Montevarchi St, San Jose, CA 95136For SaleMLS ID #ML82052081, Zaid Hanna. MLSListings Inc
- $998,0003 bd3 ba1.4k sqft650 Almaden Walk Loop, San Jose, CA 95125For SaleMLS ID #ML82044020, Jordan Mott. MLSListings Inc
- $1,275,0003 bd3 ba1.6k sqft865 Apricot Ave, Campbell, CA 95008For SaleMLS ID #ML82055587, Loretta Mosley. MLSListings Inc
- $888,0002 bd2 ba1k sqft3537 Jasmine Cir, San Jose, CA 95135For SaleMLS ID #ML82045612, Steve Vu. MLSListings Inc
- $998,0003 bd3 ba1.4k sqft566 Almaden Walk Loop, San Jose, CA 95125For SaleMLS ID #ML82027968, Payal Ramsisaria. MLSListings Inc
- $1,499,0004 bd3 ba1.9k sqft3732 Evangelho Cir, San Jose, CA 95148For SaleMLS ID #ML82055111, Thao Dang & Brian Ng. MLSListings Inc
- $919,0002 bd3 ba1.3k sqft580 Messina Gardens Ln, San Jose, CA 95133For SaleMLS ID #426147858, David Poulsen DRE #01876196, eXp Realty of California, Inc. SFAR
- $819,9002 bd2 ba1.4k sqft8336 Colombard Ct, San Jose, CA 95135For SaleMLS ID #ML82044321, Quincy Virgilio. MLSListings Inc
- $1,167,8884 bd4 ba1.9k sqft3091 Lina St Unit 4, San Jose, CA 95136For SaleMLS ID #ML82045800, Nancy Jensen. MLSListings Inc
Local buyer's agents are ready to help
