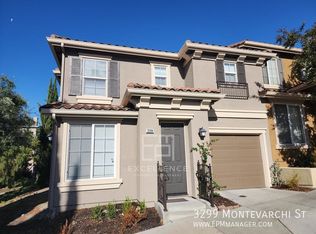
Set in the Tuscany Hills community near Communications Hill, East-facing, refreshed 3-bed, 2.5-bath townhome offers 1,647 sq ft of comfortable two-story living with a bright, connected layout. Fresh interior paint, & show-ready prep give the home a clean, move-in-ready feel. The main level features open living & dining areas with rich wood flooring, tall ceilings, generous natural light, recessed lighting throughout & an easy flow into the kitchen. Designed for everyday function, the kitchen includes stone counters, a new fridge / stainless steel appliances, a gas cooktop, a center island, pantry storage, & a breakfast nook with sliding doors to the fenced patio. Upstairs, new carpets on stairs, the primary suite offers a vaulted ceiling, walk-in closet, office nook, & an en suite bathroom with dual sinks, soaking tub, & separate step-in shower. Two secondary bedrooms share a Jack & Jill style bathroom, ideal for guests, kids, or work-from-home flexibility. Enjoy morning coffee or outdoor dining from the patio overlooking the community greenbelt. Additional highlights include central A/C, in-unit laundry, powder bath, & tandem garage. Close to the Communications Hill Steps, Capitol VTA Light Rail, Capitol Caltrain, Highways 87/85/101, Martial Cottle Park, & Westfield Oakridge.
For sale
Price cut: $30K (8/25)
$939,000
3287 Montevarchi St, San Jose, CA 95136
3beds
1,647sqft
Townhouse, Residential
Built in 2002
1,498 Square Feet Lot
$933,000 Zestimate®
$570/sqft
$406/mo HOA
What's special
- 116 days
- 551
- 35
Zillow last checked:
Listing updated:
Listed by:
Zaid Hanna 01421581 408-461-9008,
Real Estate 38 408-515-1613
Source: MLSListings Inc,MLS#: ML82052081
Facts & features
Interior
Bedrooms & bathrooms
- Bedrooms: 3
- Bathrooms: 3
- Full bathrooms: 2
- 1/2 bathrooms: 1
Bathroom
- Features: DoubleSinks, PrimaryStallShowers, ShowerandTub, StallShower, Stone, Tile, UpdatedBaths, OversizedTub
Dining room
- Features: DiningArea
Family room
- Features: NoFamilyRoom
Kitchen
- Features: Countertop_SolidSurfceCorian, Countertop_Stone, Pantry
Heating
- Forced Air
Cooling
- Central Air
Appliances
- Included: Dishwasher, Disposal, Microwave, Built In Oven, Gas Oven/Range, Refrigerator, Dryer, Washer
- Laundry: In Utility Room
Features
- Flooring: Carpet, Laminate, Tile, Wood
Interior area
- Total structure area: 1,647
- Total interior livable area: 1,647 sqft
Video & virtual tour
Property
Parking
- Total spaces: 2
- Parking features: Attached
- Attached garage spaces: 2
Features
- Stories: 2
Lot
- Size: 1,498 Square Feet
Details
- Parcel number: 45567003
- Zoning: R1
- Special conditions: Standard
Construction
Type & style
- Home type: Townhouse
- Property subtype: Townhouse, Residential
Materials
- Foundation: Concrete Perimeter
- Roof: Tile
Condition
- New construction: No
- Year built: 2002
Utilities & green energy
- Gas: PublicUtilities
- Sewer: Public Sewer
- Water: Public
- Utilities for property: Public Utilities, Water Public
Community & HOA
HOA
- Has HOA: Yes
- HOA fee: $406 monthly
Location
- Region: San Jose
Financial & listing details
- Price per square foot: $570/sqft
- Tax assessed value: $1,095,244
- Date on market: 6/24/2026
- Listing agreement: ExclusiveRightToSell
Estimated market value
$933,000
$886,000 - $980,000
$4,491/mo
Price history
| Date | Event | Price |
|---|---|---|
| 8/25/2026 | Price change | $939,000-3.1%$570/sqft |
Source:  MLSListings Inc #ML82052081 Report a problem MLSListings Inc #ML82052081 Report a problem | ||
| 7/15/2026 | Price change | $969,000-3%$588/sqft |
Source: MLSListings Inc #ML82052081 Report a problem | ||
| 6/24/2026 | Listed for sale | $999,000+0.7%$607/sqft |
Source: MLSListings Inc #ML82052081 Report a problem | ||
| 3/22/2021 | Sold | $992,000+7.2%$602/sqft |
Source:  Bay East AOR #40937527 Report a problem Bay East AOR #40937527 Report a problem | ||
| 2/25/2021 | Pending sale | $924,999$562/sqft |
Source:  bridgeMLS/CCAR/Bay East AOR #40937527 Report a problem bridgeMLS/CCAR/Bay East AOR #40937527 Report a problem | ||
| 2/18/2021 | Listed for sale | $924,999+54.2%$562/sqft |
Source: bridgeMLS/CCAR/Bay East AOR #40937527 Report a problem | ||
| 12/21/2006 | Sold | $600,000+34.8%$364/sqft |
Source: Public Record Report a problem | ||
| 11/25/2002 | Sold | $445,000$270/sqft |
Source: Public Record Report a problem | ||
Public tax history
| Year | Property taxes | Tax assessment |
|---|---|---|
| 2026 | -- | $1,095,244 +2% |
| 2025 | $16,003 +3.5% | $1,073,770 +2% |
| 2024 | $15,463 +11% | $1,052,716 +13.2% |
| 2023 | $13,933 -6% | $930,000 -8.1% |
| 2022 | $14,815 +29.8% | $1,011,840 +36.2% |
| 2021 | $11,410 +4.3% | $742,645 +1% |
| 2020 | $10,943 | $735,031 +2% |
| 2019 | $10,943 +4.6% | $720,620 +2% |
| 2018 | $10,463 | $706,491 +2% |
| 2017 | $10,463 +1.3% | $692,639 +4.2% |
| 2016 | $10,327 +13.9% | $665,000 +7.8% |
| 2015 | $9,063 +17.6% | $617,000 +13.8% |
| 2014 | $7,705 | $542,000 +19.6% |
| 2013 | -- | $453,000 +4.9% |
| 2012 | -- | $432,000 +2.1% |
| 2011 | -- | $423,000 -2.5% |
| 2010 | -- | $434,000 -14.6% |
| 2009 | -- | $508,100 -4.5% |
| 2008 | -- | $532,300 -11.3% |
| 2007 | -- | $600,000 +27.3% |
| 2006 | -- | $471,512 +2% |
| 2005 | -- | $462,268 +2% |
| 2004 | -- | $453,205 +1.9% |
| 2003 | -- | $444,900 |
Find assessor info on the county website
Monthly payment
Est. payment
Payment breakdown
Explore the cost of this home by adjusting the details. Changes won't be saved.Climate risks
Neighborhood: Fairgrounds
Nearby schools
Schools provided by the listing agent
- Middle: SylvandaleJuniorHigh
- High: AndrewPHillHigh
- District: FranklinMcKinleyElementary
Source: MLSListings Inc. This data may not be complete. We recommend contacting the local school district to confirm school assignments for this home.
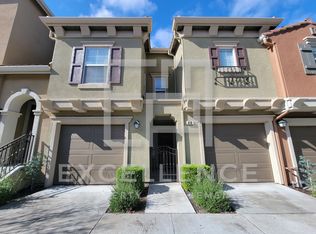

Similar homes
- $950,0003 bd3 ba1.4k sqft4892 Indian River Dr, San Jose, CA 95136For Sale
 MLS ID #ML82053856, Andy Tse. MLSListings Inc
 - $849,0003 bd3 ba1.4k sqft552 Cityscape Pl, San Jose, CA 95136For Sale
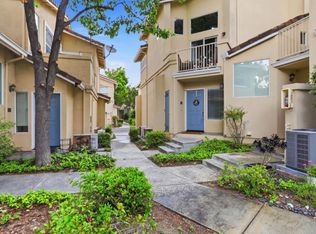 MLS ID #ML82043903, Zaid Hanna. MLSListings Inc
 - $949,0003 bd3 ba1.5k sqft694 Cedarville Ln, San Jose, CA 95133For Sale
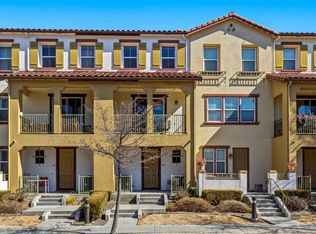 MLS ID #ML82064805, Sushama Thakker. MLSListings Inc
 - $898,0003 bd2 ba1.3k sqft2124 Canoas Garden Ave APT 1, San Jose, CA 95125For Sale
 MLS ID #ML82063581, Aaron Derbacher. MLSListings Inc
