Located in the highly desirable Communications Hill community, this 3 bedroom, 3 bathroom home offers 1,443 sq ft of stylish living space with a bright, open layout and tasteful updates throughout. The living room makes a strong first impression with soaring vaulted ceilings, abundant natural light, and a sleek fireplace, creating a warm yet airy space for everyday living. The updated kitchen features quartz countertops, stainless steel appliances, rich cabinetry, a center island with bar seating, and direct connection to the dining and living areas for easy entertaining. Two bedrooms feature en-suite bathrooms, including an updated primary bath with dual sinks and a beautifully finished shower. Large bedrooms, laminate and carpet flooring, dual pane windows, and indoor comfort throughout add to the homes appeal. A private balcony offers a nice outdoor retreat, while the attached 2-car garage provides ample parking and storage. Residents also enjoy community amenities including a pool and spa. Set in sought-after Communications Hill, this home is conveniently located near VTA Light Rail, with close access to Capitol Caltrain, Downtown San Jose, Highway 87, and Monterey Road for an easy commute.
For sale
Price cut: $26K (9/2)
$849,000
552 Cityscape Pl, San Jose, CA 95136
3beds
1,443sqft
Condominium, Residential
Built in 1997
-- sqft lot
$848,500 Zestimate®
$588/sqft
$385/mo HOA
What's special
Sleek fireplaceIndoor comfort throughoutAbundant natural lightBeautifully finished showerTasteful updates throughoutRich cabinetryQuartz countertops
- 187 days
- 371
- 33
Zillow last checked:
Listing updated:
Listed by:
Zaid Hanna 01421581 408-461-9008,
Real Estate 38 408-515-1613
Source: MLSListings Inc,MLS#: ML82043903
Facts & features
Interior
Bedrooms & bathrooms
- Bedrooms: 3
- Bathrooms: 3
- Full bathrooms: 3
Bathroom
- Features: Granite, PrimaryStallShowers, Tile, Tubs2plus
Dining room
- Features: DiningL
Family room
- Features: NoFamilyRoom
Kitchen
- Features: Countertop_Granite, ExhaustFan, Island
Heating
- Central Forced Air Gas
Cooling
- Central Air
Appliances
- Included: Exhaust Fan, Disposal, Microwave, Gas Oven/Range, Refrigerator, Washer/Dryer
- Laundry: In Garage
Features
- Flooring: Carpet, Laminate, Tile
- Number of fireplaces: 1
- Fireplace features: Gas, Living Room
Interior area
- Total structure area: 1,443
- Total interior livable area: 1,443 sqft
Video & virtual tour
Property
Parking
- Total spaces: 2
- Parking features: Attached
- Attached garage spaces: 2
Features
- Stories: 3
Lot
- Size: 4,300 Square Feet
Details
- Parcel number: 46267102
- Zoning: APD
- Special conditions: Standard
Construction
Type & style
- Home type: Condo
- Property subtype: Condominium, Residential
Materials
- Foundation: Concrete Perimeter
- Roof: Tile
Condition
- New construction: No
- Year built: 1997
Utilities & green energy
- Gas: PublicUtilities
- Sewer: Public Sewer
- Water: Public
- Utilities for property: Public Utilities, Water Public
Community & HOA
HOA
- Has HOA: Yes
- HOA fee: $385 monthly
Location
- Region: San Jose
Financial & listing details
- Price per square foot: $588/sqft
- Tax assessed value: $692,616
- Date on market: 4/21/2026
- Listing agreement: ExclusiveAgency
- Listing terms: CashorConventionalLoan
Estimated market value
$848,500
$806,000 - $891,000
$4,152/mo
Price history
| Date | Event | Price |
|---|---|---|
| 9/2/2026 | Price change | $849,000-3%$588/sqft |
Source:  MLSListings Inc #ML82043903 Report a problem MLSListings Inc #ML82043903 Report a problem | ||
| 7/14/2026 | Price change | $875,000-2.7%$606/sqft |
Source: MLSListings Inc #ML82043903 Report a problem | ||
| 6/11/2026 | Price change | $899,000-5.3%$623/sqft |
Source: MLSListings Inc #ML82043903 Report a problem | ||
| 5/14/2026 | Price change | $949,000-2.7%$658/sqft |
Source: MLSListings Inc #ML82043903 Report a problem | ||
| 4/21/2026 | Listed for sale | $975,000+72.6%$676/sqft |
Source: MLSListings Inc #ML82043903 Report a problem | ||
| 4/30/2015 | Sold | $565,000+137.4%$392/sqft |
Source: Public Record Report a problem | ||
| 6/30/1998 | Sold | $238,000$165/sqft |
Source: Public Record Report a problem | ||
Public tax history
| Year | Property taxes | Tax assessment |
|---|---|---|
| 2026 | -- | $692,616 +2% |
| 2025 | $9,551 +4.1% | $679,036 +2% |
| 2024 | $9,177 +0.9% | $665,722 +2% |
| 2023 | $9,095 +2.1% | $652,670 +2% |
| 2022 | $8,910 -0.3% | $639,874 +2% |
| 2021 | $8,937 +2.6% | $627,328 +1% |
| 2020 | $8,708 | $620,896 +2% |
| 2019 | $8,708 +3.7% | $608,722 +2% |
| 2018 | $8,396 | $596,788 +2% |
| 2017 | $8,396 +1.2% | $585,088 +2% |
| 2016 | $8,298 +86% | $573,616 +81.4% |
| 2015 | $4,461 +2.5% | $316,186 +2% |
| 2014 | $4,351 | $309,993 +0.5% |
| 2013 | -- | $308,593 +2% |
| 2012 | -- | $302,543 +2% |
| 2011 | -- | $296,612 +0.8% |
| 2010 | -- | $294,397 -0.2% |
| 2009 | -- | $295,098 +2% |
| 2008 | -- | $289,313 +2% |
| 2007 | -- | $283,641 +2% |
| 2006 | -- | $278,081 +2% |
| 2005 | -- | $272,629 +2% |
| 2004 | -- | $267,285 +1.9% |
| 2003 | -- | $262,387 +2% |
| 2002 | -- | $257,243 +2% |
| 2001 | -- | $252,200 |
Find assessor info on the county website
Monthly payment
Est. payment
Payment breakdown
Explore the cost of this home by adjusting the details. Changes won't be saved.Climate risks
Neighborhood: Fairgrounds
Nearby schools
Schools provided by the listing agent
- Elementary: GeorgeShirakawaElementary
- District: FranklinMcKinleyElementary
Source: MLSListings Inc. This data may not be complete. We recommend contacting the local school district to confirm school assignments for this home.


Similar homes
- $947,0003 bd3 ba1.3k sqft308 Ballymore Cir, San Jose, CA 95136For Sale
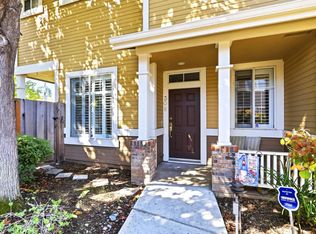 MLS ID #ML82063757, Don Orason. MLSListings Inc
 - $939,0003 bd3 ba1.6k sqft3287 Montevarchi St, San Jose, CA 95136For Sale
 MLS ID #ML82052081, Zaid Hanna. MLSListings Inc
 - $799,9002 bd3 ba1.3k sqft2733 Sorano Ct #6, San Jose, CA 95111For Sale
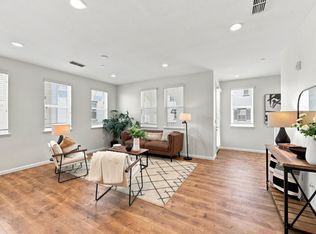 MLS ID #ML82059084, John Wunderlich. MLSListings Inc
 - $998,0003 bd3 ba1.5k sqft368 Meridian Ave, San Jose, CA 95126For Sale
 MLS ID #ML82065396, Brett Stange. MLSListings Inc
