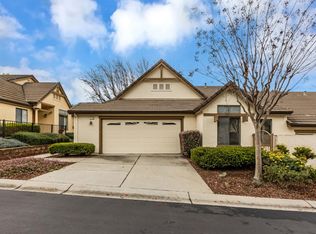
Welcome to this beautifully updated 1,751-square-foot end-unit home featuring two bedrooms, two and a half bathrooms, and a versatile den. Abundant natural light fills the home through numerous windows, while brand-new flooring adds a fresh, modern touch throughout. Both bedrooms are en suite, offering comfort and privacy. The primary suite features a walk-in closet, oversized soaking tub, and separate stall shower. Additional highlights include convenient indoor laundry, an attached two-car garage, and a private deck overlooking the golf course. Enjoy resort-style living with an impressive array of amenities, including golf, multiple swimming pools, bocce, tennis, pickleball, restaurants, fitness centers, a library, and countless social and recreational activities.
For sale
$829,999
7509 Deveron Ct, San Jose, CA 95135
2beds
1,751sqft
Condominium, Residential
Built in 1989
-- sqft lot
$815,500 Zestimate®
$474/sqft
$1,480/mo HOA
What's special
- 46 days
- 197
- 11
Zillow last checked:
Listing updated:
Listed by:
Brent Mardesich 01901623 408-607-4257,
RE/MAX Santa Clara Valley 408-993-8543,
Stacy Mardesich 01895097 408-607-4257,
RE/MAX Santa Clara Valley
Source: MLSListings Inc,MLS#: ML82060663
Facts & features
Interior
Bedrooms & bathrooms
- Bedrooms: 2
- Bathrooms: 2
- Full bathrooms: 2
Rooms
- Room types: Office
Bedroom
- Features: PrimarySuiteRetreat2plus, WalkinCloset
Bathroom
- Features: DoubleSinks, PrimaryStallShowers, ShoweroverTub1, PrimaryOversizedTub
Dining room
- Features: DiningArea
Family room
- Features: NoFamilyRoom
Heating
- Central Forced Air Gas
Cooling
- Central Air
Appliances
- Included: Dishwasher, Microwave, Oven/Range, Refrigerator
- Laundry: Inside, In Utility Room
Features
- Fireplace features: Gas Starter, Living Room
Interior area
- Total structure area: 1,751
- Total interior livable area: 1,751 sqft
Video & virtual tour
Property
Parking
- Total spaces: 2
- Parking features: Attached, Guest
- Attached garage spaces: 2
Features
- Stories: 1
- Patio & porch: Deck
- Pool features: Community
- Has view: Yes
- View description: Golf Course
Details
- Parcel number: 66557009
- Zoning: R1-1P
- Special conditions: Standard
Construction
Type & style
- Home type: Condo
- Property subtype: Condominium, Residential
Materials
- Foundation: Slab
- Roof: Tile
Condition
- New construction: No
- Year built: 1989
Utilities & green energy
- Gas: PublicUtilities
- Sewer: Public Sewer
- Water: Public
- Utilities for property: Public Utilities, Water Public
Community & HOA
HOA
- Has HOA: Yes
- Amenities included: Club House, Community Pool, Community Security Gate, Game Court Outdoor, Golf Course, Gym Exercise Facility
- Services included: Insurance
- HOA fee: $1,480 monthly
Location
- Region: San Jose
Financial & listing details
- Price per square foot: $474/sqft
- Tax assessed value: $81,237
- Date on market: 9/9/2026
- Listing agreement: ExclusiveRightToSell
Estimated market value
$815,500
$775,000 - $856,000
$3,978/mo
Price history
| Date | Event | Price |
|---|---|---|
| 9/10/2026 | Listed for sale | $829,999$474/sqft |
Source:  MLSListings Inc #ML82060663 Report a problem | ||
Public tax history
| Year | Property taxes | Tax assessment |
|---|---|---|
| 2026 | -- | $81,237 +2% |
| 2025 | $1,699 +4.3% | $79,645 +2% |
| 2024 | $1,629 +3.2% | $78,084 +2% |
| 2023 | $1,579 0% | $76,554 +2% |
| 2022 | $1,579 +2.9% | $75,054 +2% |
| 2021 | $1,535 +2.6% | $73,583 +1% |
| 2020 | $1,495 | $72,829 +2% |
| 2019 | $1,495 +5.2% | $71,402 +2% |
| 2018 | $1,421 | $70,003 +2% |
| 2017 | $1,421 +1.7% | $68,631 +2% |
| 2016 | $1,397 +7.6% | $67,286 +1.5% |
| 2015 | $1,299 +7.6% | $66,276 +2% |
| 2014 | $1,207 | $64,979 +0.5% |
| 2013 | -- | $64,686 +2% |
| 2012 | -- | $63,418 +2% |
| 2011 | -- | $62,176 +0.8% |
| 2010 | -- | $61,712 -0.2% |
| 2009 | -- | $61,860 +2% |
| 2008 | -- | $60,648 +2% |
| 2007 | -- | $59,459 +2% |
| 2006 | -- | $58,294 +2% |
| 2005 | -- | $57,152 +2% |
| 2004 | -- | $56,032 +1.9% |
| 2003 | -- | $55,006 +2% |
| 2002 | -- | $53,929 +2% |
| 2001 | -- | $52,873 |
Find assessor info on the county website
Monthly payment
Est. payment
Payment breakdown
Explore the cost of this home by adjusting the details. Changes won't be saved.Climate risks
Neighborhood: Evergreen
Nearby schools
Schools provided by the listing agent
- District: EvergreenElementary
Source: MLSListings Inc. This data may not be complete. We recommend contacting the local school district to confirm school assignments for this home.


Similar homes
- $849,9002 bd2 ba1.5k sqft8803 Grape Wagon Cir, San Jose, CA 95135For Sale
 MLS ID #ML82063787, Quincy Virgilio. MLSListings Inc
- $849,0002 bd3 ba1.7k sqft7711 Galloway Dr, San Jose, CA 95135For Sale
 MLS ID #ML82052686, Suzanne Rodda. MLSListings Inc
- $730,0002 bd2 ba1.7k sqft7003 Via Belmonte, San Jose, CA 95135For Sale
 MLS ID #ML82065023, Suzanne Rodda. MLSListings Inc
- $899,0002 bd3 ba1.7k sqft7660 Falkirk Dr, San Jose, CA 95135For Sale
 MLS ID #ML82058935, Suzanne Rodda. MLSListings Inc
