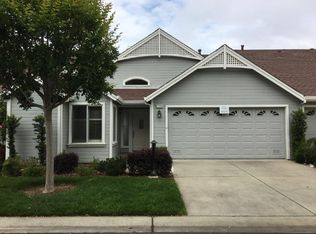
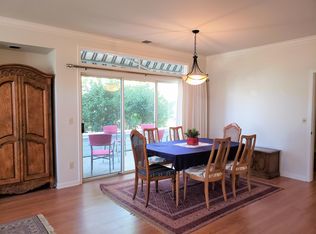
Come live the resort life at the highly sought after Villages Golf & Country Club, an active 55+ community with 24hr manned gate. Beautiful 2bd/2ba single level end unit, in the beautiful Glen Arden Village. As you step inside, you are greeted with high ceilings and beautiful updates throughout. Light, bright, open and spacious floor plan. Boosting of both a formal living room and a kitchen/family room combo, perfect for entertaining or just relaxing. 2 car garage with direct access through the indoor laundry room, into the updated kitchen. Wonderful patio for outdoor living with large, beautiful redwood trees for a tranquil setting. The Villages Golf & Country Club community offers an array of amenities suitable for an active lifestyle, ensuring that every resident can find joy in pursuing their passions. Amenities include: 24 hr. manned security, 6 Tennis Courts, 4 Swimming Pools, 2 Golf Courses: 18 Hole Championship Course, 9 Hole Par 3, Putting Green, Driving Range, Hiking & Walking Trails, Bocce & Pickle Ball Courts, Billiards, Wood & Ceramics Shops, RV Storage, Horse Stables/Trails, Gym, BBQ Area, Restaurant & Bistro for Breakfast/Lunch/Dinner, Special Events and More. ONE RESIDENT MUST BE 55+ and no one under 45.
For sale
$769,888
7724 Kilmarnok Dr, San Jose, CA 95135
2beds
1,490sqft
Condominium, Residential
Built in 1989
-- sqft lot
$760,800 Zestimate®
$517/sqft
$1,712/mo HOA
What's special
Beautiful updates throughoutHigh ceilingsUpdated kitchen
- 133 days
- 114
- 3
Zillow last checked:
Listing updated:
Listed by:
Suzanne Rodda 01217393 925-577-4165,
The Villages Realty 408-659-0001
Source: MLSListings Inc,MLS#: ML82044837
Facts & features
Interior
Bedrooms & bathrooms
- Bedrooms: 2
- Bathrooms: 2
- Full bathrooms: 2
Bathroom
- Features: DoubleSinks, ShowerandTub, StallShower, Tile, Tub
Dining room
- Features: DiningAreainLivingRoom, EatinKitchen
Family room
- Features: KitchenFamilyRoomCombo
Kitchen
- Features: _220VoltOutlet, Countertop_Granite, ExhaustFan, Pantry
Heating
- Central Forced Air
Cooling
- Central Air
Appliances
- Included: Electric Cooktop, Dishwasher, Exhaust Fan, Disposal, Microwave, Built In Oven, Electric Oven/Range, Refrigerator, Washer/Dryer
- Laundry: Inside, In Utility Room
Features
- High Ceilings
- Flooring: Laminate, Tile
- Number of fireplaces: 1
- Fireplace features: Gas, Living Room
Interior area
- Total structure area: 1,490
- Total interior livable area: 1,490 sqft
Property
Parking
- Total spaces: 2
- Parking features: Attached, Guest
- Attached garage spaces: 2
Features
- Stories: 1
- Pool features: Community, Heated
- Spa features: Other, Spa/HotTub
Lot
- Size: 2,299 Square Feet
Details
- Parcel number: 66560009
- Zoning: R1-1P
- Special conditions: Standard
- Horse amenities: BarnAmenities
Construction
Type & style
- Home type: Condo
- Property subtype: Condominium, Residential
Materials
- Foundation: Slab
- Roof: Composition
Condition
- New construction: No
- Year built: 1989
Utilities & green energy
- Gas: PublicUtilities
- Sewer: Public Sewer
- Water: Public
- Utilities for property: Public Utilities, Water Public
Community & HOA
Community
- Senior community: Yes
HOA
- Has HOA: Yes
- Amenities included: Barbecue Area, Billiard Room, Car Wash Area, Club House, Common Utility Room, Community Pool, Community Security Gate, Game Court Outdoor, Garden Greenbelt Trails, Golf Course, Gym Exercise Facility, Organized Activities, Putting Green
- Services included: Insurance
- HOA fee: $1,712 monthly
Location
- Region: San Jose
Financial & listing details
- Price per square foot: $517/sqft
- Tax assessed value: $696,346
- Date on market: 4/28/2026
- Listing agreement: ExclusiveRightToSell
Estimated market value
$760,800
$723,000 - $799,000
$3,738/mo
Price history
| Date | Event | Price |
|---|---|---|
| 4/28/2026 | Listed for sale | $769,888+28.3%$517/sqft |
Source:  MLSListings Inc #ML82044837 Report a problem MLSListings Inc #ML82044837 Report a problem | ||
| 9/1/2017 | Sold | $600,000-2.4%$403/sqft |
Source: Public Record Report a problem | ||
| 7/18/2017 | Pending sale | $615,000$413/sqft |
Source: Fireside Realty #ML81654392 Report a problem | ||
| 7/17/2017 | Listed for sale | $615,000$413/sqft |
Source: Fireside Realty #ML81654392 Report a problem | ||
| 7/17/2017 | Pending sale | $615,000$413/sqft |
Source: Fireside Realty #ML81654392 Report a problem | ||
| 7/17/2017 | Pending sale | $615,000$413/sqft |
Source: Fireside Realty #ML81654392 Report a problem | ||
| 6/4/2017 | Listed for sale | $615,000+17.1%$413/sqft |
Source: Fireside Realty #ML81654392 Report a problem | ||
| 2/3/2006 | Sold | $525,000$352/sqft |
Source: Public Record Report a problem | ||
Public tax history
| Year | Property taxes | Tax assessment |
|---|---|---|
| 2026 | -- | $696,346 +2% |
| 2025 | $9,175 +1.7% | $682,694 +2% |
| 2024 | $9,020 +1.8% | $669,308 +2% |
| 2023 | $8,859 +0.2% | $656,186 +2% |
| 2022 | $8,837 +1.4% | $643,320 +2% |
| 2021 | $8,716 +4% | $630,706 +1% |
| 2020 | $8,377 | $624,240 +2% |
| 2019 | $8,377 +2.9% | $612,000 +2% |
| 2018 | $8,143 | $600,000 -2.9% |
| 2017 | $8,143 -3.1% | $618,178 +2% |
| 2016 | $8,403 +6.5% | $606,058 +1.5% |
| 2015 | $7,894 +4.4% | $596,955 +2% |
| 2014 | $7,562 | $585,262 +19% |
| 2013 | -- | $492,000 +0.8% |
| 2012 | -- | $488,000 +28.1% |
| 2011 | -- | $381,000 -5.5% |
| 2010 | -- | $403,000 +47.4% |
| 2009 | -- | $273,400 -42% |
| 2008 | -- | $471,600 -11% |
| 2007 | -- | $530,000 +682.2% |
| 2006 | -- | $67,760 +2% |
| 2005 | -- | $66,432 +2% |
| 2004 | -- | $65,130 +1.9% |
| 2003 | -- | $63,937 +2% |
| 2002 | -- | $62,684 +2% |
| 2001 | -- | $61,456 |
Find assessor info on the county website
Monthly payment
Est. payment
Payment breakdown
Explore the cost of this home by adjusting the details. Changes won't be saved.Climate risks
Neighborhood: Evergreen
Nearby schools
Schools provided by the listing agent
- District: EvergreenElementary
Source: MLSListings Inc. This data may not be complete. We recommend contacting the local school district to confirm school assignments for this home.

Similar homes
- $759,0002 bd2 ba1.5k sqft7646 Falkirk Dr, San Jose, CA 95135For Sale
 MLS ID #ML82058595, Jill Curry. MLSListings Inc
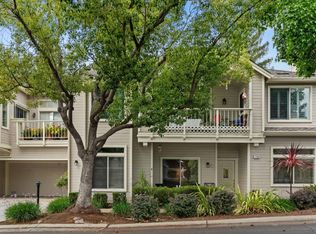
 - $690,0002 bd2 ba1.4k sqft7768 Beltane Dr, San Jose, CA 95135For Sale
 MLS ID #ML82057305, Lisa Gault. MLSListings Inc
 - $709,0002 bd2 ba1.5k sqft6202 Gerdts Dr, San Jose, CA 95135For Sale
 MLS ID #ML82059038, Tien Dam. MLSListings Inc
 - $899,0002 bd3 ba1.7k sqft7660 Falkirk Dr, San Jose, CA 95135For Sale
 MLS ID #ML82058935, Suzanne Rodda. MLSListings Inc
Local buyer's agents are ready to help
