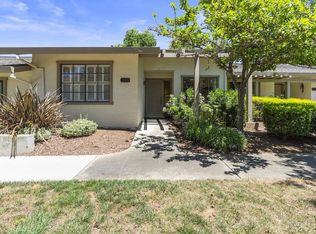
Now is your chance to live in The Villages Golf & Country Club, one of the Bay Area's most sought-after 55+ gated communities! This beautifully updated 2-bedroom, 2-bath home offers 1,240 square feet of comfortable living space and features fresh interior paint, a spacious and light-filled floor plan, and a large private deck where you can relax and enjoy peaceful hill views. Conveniently located within walking distance to the pool and the Cribari Center clubhouse, this charming home offers the perfect blend of comfort, convenience, and resort-style living.
The Villages is an active adult community offering 24/7 gated security, beautifully landscaped grounds, scenic walking trails, and an exceptional array of amenities. Residents enjoy championship golf, tennis, pickleball, swimming, a fitness center, spa, library, arts & crafts studios, woodworking shop, billiards, bocce ball, organized clubs, community events, live entertainment, and on-site dining. The covered carport includes additional storage, with ample guest parking nearby. Whether you're looking for an active lifestyle or a peaceful retreat, this home offers the best of both in one of Silicon Valley's premier retirement communities.
For sale
$510,000
5435 Cribari Grn, San Jose, CA 95135
2beds
1,240sqft
:
Get pre-qualified$4,760/mo
Condominium, Residential
Built in 1968
-- sqft lot
$504,000 Zestimate®
$411/sqft
$1,265/mo HOA
What's special
- 26 days |
- 551 |
- 8 |
Zillow last checked:
Listing updated:
Listed by:
Carmen Ledesma 02207841 650-861-1887,
Intero Real Estate Services 408-342-3000
Source: MLSListings Inc,MLS#: ML82053573
Facts & features
Interior
Bedrooms & bathrooms
- Bedrooms: 2
- Bathrooms: 2
- Full bathrooms: 2
Rooms
- Room types: Laundry
Bedroom
- Features: PrimarySuiteRetreat
Bathroom
- Features: StallShower
Dining room
- Features: DiningAreainLivingRoom
Family room
- Features: KitchenFamilyRoomCombo
Kitchen
- Features: IslandwithSink
Heating
- Central Forced Air
Cooling
- Central Air
Appliances
- Included: Electric Cooktop, Dishwasher, Disposal, Range Hood, Electric Oven/Range, Refrigerator
Features
- Flooring: Tile, Vinyl Linoleum
Interior area
- Total structure area: 1,240
- Total interior livable area: 1,240 sqft
Property
Parking
- Total spaces: 2
- Parking features: Covered, Guest
- Carport spaces: 2
Features
- Stories: 2
- Pool features: Community
Lot
- Size: 1,306 Square Feet
Details
- Parcel number: 66534003
- Zoning: R1-1P
- Special conditions: Standard
Construction
Type & style
- Home type: Condo
- Property subtype: Condominium, Residential
Materials
- Foundation: Slab
- Roof: Shingle
Condition
- New construction: No
- Year built: 1968
Utilities & green energy
- Gas: PublicUtilities
- Sewer: Public Sewer
- Water: Public
- Utilities for property: Public Utilities, Water Public
Community & HOA
HOA
- Has HOA: Yes
- Amenities included: Club House, Golf Course, Gym Exercise Facility
- Services included: Water
- HOA fee: $1,265 monthly
Location
- Region: San Jose
Financial & listing details
- Price per square foot: $411/sqft
- Tax assessed value: $238,636
- Annual tax amount: $3,703
- Date on market: 7/8/2026
- Listing agreement: ExclusiveRightToSell
- Listing terms: FHA, CashorConventionalLoan
Estimated market value
$504,000
$479,000 - $529,000
$3,209/mo
Price history
| Date | Event | Price |
|---|---|---|
| 7/9/2026 | Listed for sale | $510,000+168.4%$411/sqft |
Source:  MLSListings Inc #ML82053573 Report a problem MLSListings Inc #ML82053573 Report a problem | ||
| 6/28/2012 | Sold | $190,000-5%$153/sqft |
Source: Public Record Report a problem | ||
| 5/25/2012 | Pending sale | $199,950$161/sqft |
Source: CENTURY 21 M&M and Associates #81214754 Report a problem | ||
| 4/29/2012 | Price change | $199,950-4.8%$161/sqft |
Source: Century 21 M&M #81214754 Report a problem | ||
| 4/23/2012 | Listed for sale | $209,950+22.1%$169/sqft |
Source: Century 21 M&M #81214754 Report a problem | ||
| 3/10/1999 | Sold | $172,000$139/sqft |
Source: Public Record Report a problem | ||
Public tax history
| Year | Property taxes | Tax assessment |
|---|---|---|
| 2025 | $3,703 +2.6% | $238,636 +2% |
| 2024 | $3,610 +2.2% | $233,958 +2% |
| 2023 | $3,531 +0.2% | $229,372 +2% |
| 2022 | $3,526 +1.9% | $224,876 +2% |
| 2021 | $3,461 +3.5% | $220,468 +1% |
| 2020 | $3,342 | $218,208 +2% |
| 2019 | $3,342 +1% | $213,930 +2% |
| 2018 | $3,309 | $209,736 +2% |
| 2017 | $3,309 +1.6% | $205,624 +2% |
| 2016 | $3,258 +6.6% | $201,594 +1.5% |
| 2015 | $3,056 +5.3% | $198,566 +2% |
| 2014 | $2,902 | $194,678 +0.5% |
| 2013 | -- | $193,800 -9.7% |
| 2012 | -- | $214,668 +29.3% |
| 2011 | -- | $166,000 -20.5% |
| 2010 | -- | $208,888 -0.2% |
| 2009 | -- | $209,386 +2% |
| 2008 | -- | $205,281 +2% |
| 2007 | -- | $201,256 +2% |
| 2006 | -- | $197,311 +2% |
| 2005 | -- | $193,443 +2% |
| 2004 | -- | $189,651 +1.9% |
| 2003 | -- | $186,176 +2% |
| 2002 | -- | $182,526 +2% |
| 2001 | -- | $178,948 |
Find assessor info on the county website
Monthly payment
Est. payment
Payment breakdown
Explore the cost of this home by adjusting the details. Changes won't be saved.Climate risks
Neighborhood: Evergreen
Nearby schools
GreatSchools rating
- 10/10Tom Matsumoto Elementary SchoolGrades: K-6Distance: 1.3 mi
- 8/10Chaboya Middle SchoolGrades: 7-8Distance: 1.2 mi
- 10/10Evergreen Valley High SchoolGrades: 9-12Distance: 2.3 mi
Schools provided by the listing agent
- District: EvergreenElementary
Source: MLSListings Inc. This data may not be complete. We recommend contacting the local school district to confirm school assignments for this home.
- $584,0002 bd2 ba1.2k sqft5433 Cribari Grn, San Jose, CA 95135Off Market
- $526,6002 bd2 ba1.2k sqft5434 Cribari Grn, San Jose, CA 95135Off Market
- $564,8002 bd2 ba1.2k sqft5436 Cribari Grn, San Jose, CA 95135Off Market
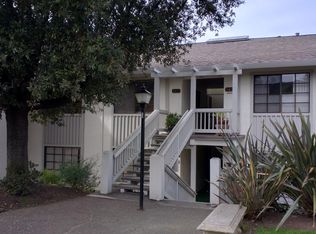
- $480,0002 bd2 ba1.2k sqft5437 Cribari Grn, San Jose, CA 95135Sold
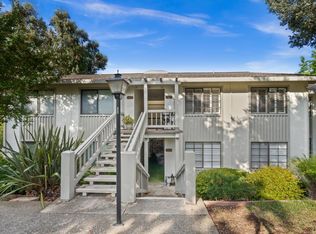
- $489,0002 bd2 ba1.2k sqft5438 Cribari Grn, San Jose, CA 95135For Sale
- $550,9002 bd2 ba1.2k sqft5439 Cribari Grn, San Jose, CA 95135Off Market
- $546,3002 bd2 ba1.2k sqft5440 Cribari Grn, San Jose, CA 95135Off Market
- $450,0001 bd1 ba947 sqft5447 Cribari Grn, San Jose, CA 95135Sold
A local agent can set up tours, give advice and negotiate with sellers.
Similar homes
- $519,0002 bd2 ba1.2k sqft5058 Cribari Vale, San Jose, CA 95135For Sale
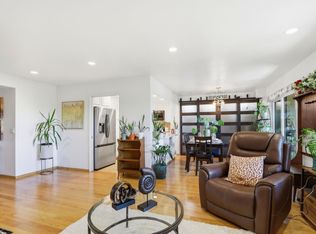 MLS ID #ML82045474, Anita Gat. MLSListings Inc
 - $480,0002 bd2 ba1.2k sqft5414 Cribari Ct, San Jose, CA 95135For Sale
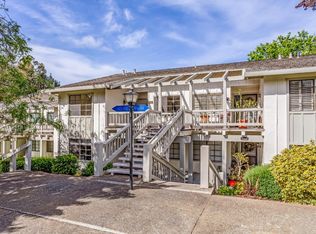 MLS ID #ML82045061, Rene David Martinez. MLSListings Inc
 - $500,0002 bd2 ba1.2k sqft5173 Cribari Knls, San Jose, CA 95135For Sale
 MLS ID #ML82051823, Ashley Aguilar. MLSListings Inc
 - $550,0002 bd2 ba1.3k sqft5237 Cribari Hls, San Jose, CA 95135For Sale
 MLS ID #ML82051836, Ashley Aguilar. MLSListings Inc
 - $479,0002 bd2 ba1.2k sqft5054 Cribari Vale, San Jose, CA 95135For SaleMLS ID #ML82040885, Denise Quinley. MLSListings Inc
- $588,0002 bd2 ba1.2k sqft5177 Cribari Knls, San Jose, CA 95135For SaleMLS ID #ML82051756, Jontom Trieu. MLSListings Inc
- $450,0002 bd2 ba1.2k sqft5492 Cribari Bnd, San Jose, CA 95135For SaleMLS ID #ML82044103, Lucille Chacon. MLSListings Inc
- $469,9991 bd1 ba947 sqft5449 Cribari Grn, San Jose, CA 95135For SaleMLS ID #ML82035217, Alfredo Melendez Zuniga. MLSListings Inc
- $719,0002 bd2 ba1.5k sqft6202 Gerdts Dr, San Jose, CA 95135For SaleMLS ID #ML82056090, Tien Dam. MLSListings Inc
- $729,0002 bd2 ba1.5k sqft7229 Via Sendero, San Jose, CA 95135For SaleMLS ID #ML82055998, Suzanne Rodda. MLSListings Inc
- $649,0002 bd2 ba1.3k sqft5081 Cribari Blfs, San Jose, CA 95135For SaleMLS ID #ML82035562, Suzanne Rodda. MLSListings Inc
- $650,0002 bd2 ba1.5k sqft6098 Montgomery Ct, San Jose, CA 95135For SaleMLS ID #ML82025299, Jeanette Campa. MLSListings Inc
- $499,0002 bd2 ba1k sqft1107 Indian Summer Ct, San Jose, CA 95122For SaleMLS ID #426139101, Roh Habibi DRE #01842786, Golden Gate Sotheby's Intl. SFAR
- $595,0002 bd2 ba1.1k sqft(Undisclosed Address), San Jose, CA 95123For SaleMLS ID #ML82054562, Alex McCluskey. MLSListings Inc
- $699,0002 bd2 ba1.3k sqft6298 Blauer Ln, San Jose, CA 95135For SaleMLS ID #ML82052379, Bo Baker. MLSListings Inc
- $540,0002 bd1 ba816 sqftNot Listed, San Jose, CA 95136For SaleMLS ID #41132145, Jessica Medina. Bay East AOR
- $549,0002 bd2 ba912 sqft657 Yolo Ct, San Jose, CA 95136For SaleMLS ID #ML82053544, Katerina Li. MLSListings Inc
- $487,9002 bd1 ba903 sqft5473 Tradewinds Ct #2, San Jose, CA 95123For SaleMLS ID #ML82051876, Roger Garduque. MLSListings Inc
- $399,9002 bd2 ba1.4k sqft1520 E Capitol Expy Space 71, San Jose, CA 95121For SaleMLS ID #ML82056184, Celida Marrujo. MLSListings Inc
- $575,0002 bd1 ba997 sqft5516 Sean Cir APT 44, San Jose, CA 95123For SaleMLS ID #ML82054116, Shanna Desai. MLSListings Inc
Local buyer's agents are ready to help
