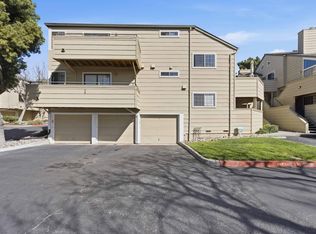
Don’t miss this cozy, single-level, move-in ready condo in San Jose! With parking just steps from the front door, you’ll enjoy easy access through a beautifully maintained common area path into this freshly painted 2-bedroom, 1-bath home. The open kitchen flows into a dining area overlooking one of two secluded private patios, creating a warm and inviting space for everyday living and entertaining. Just installed warm, wood tone laminate flooring throughout. Newer in-unit washer, dryer, and refrigerator are included. Two spacious bedrooms with floor to ceiling, wall to wall closets. The primary bedroom has a private patio perfect for your morning coffee. Conveniently located within walking distance to greenbelt trails, schools, shopping, and transportation- this move in ready Condo is ready for you to call Home!
For sale
$618,000
5005 Grey Feather Cir, San Jose, CA 95136
2beds
816sqft
Residential, Condominium
Built in 1985
-- sqft lot
$608,700 Zestimate®
$757/sqft
$520/mo HOA
What's special
- 90 days |
- 156 |
- 9 |
Zillow last checked:
Listing updated:
Listed by:
Jessica Medina DRE #01274222 510-750-0216,
Village Properties & Assoc.,
Samuel Medina DRE #02024982 510-512-5873,
Village Properties & Assoc.
Source: Bay East AOR,MLS#: 41132145
Facts & features
Interior
Bedrooms & bathrooms
- Bedrooms: 2
- Bathrooms: 1
- Full bathrooms: 1
Rooms
- Room types: 2 Bedrooms, 1 Bath, Main Entry
Bathroom
- Features: Shower Over Tub
Kitchen
- Features: Counter - Solid Surface, Tile Counters, Dishwasher, Range/Oven Built-in, Refrigerator
Heating
- Central
Cooling
- None
Appliances
- Included: Dishwasher, Range, Refrigerator, Dryer, Washer
- Laundry: Laundry Closet
Features
- Counter - Solid Surface
- Flooring: Laminate
- Has fireplace: No
- Fireplace features: None
- Common walls with other units/homes: End Unit
Interior area
- Total structure area: 816
- Total interior livable area: 816 sqft
Property
Parking
- Parking features: None
Features
- Levels: One
- Stories: 1
- Entry location: Ground Floor Location,No Steps to Entry
- Patio & porch: Patio, Enclosed
- Exterior features: Unit Faces Common Area, Low Maintenance
- Pool features: In Ground, Community
- Fencing: Fenced
Lot
- Size: 435 Square Feet
- Features: Secluded
Details
- Parcel number: 68526079
- Special conditions: Standard
- Other equipment: Other
Construction
Type & style
- Home type: Condo
- Architectural style: Other
- Property subtype: Residential, Condominium
Materials
- Other
- Foundation: Slab
- Roof: Unknown
Condition
- Existing
- New construction: No
- Year built: 1985
Utilities & green energy
- Electric: No Solar
- Sewer: Public Sewer
- Water: Public
Community & HOA
Community
- Subdivision: Blossom Valley
HOA
- Has HOA: Yes
- Amenities included: Greenbelt, Pool, Other
- Services included: Other
- HOA fee: $520 monthly
- HOA name: NONE
- HOA phone: 877-904-3080
Location
- Region: San Jose
Financial & listing details
- Price per square foot: $757/sqft
- Tax assessed value: $241,346
- Annual tax amount: $4,229
- Price range: $618K - $618K
- Date on market: 4/23/2026
- Listing agreement: Excl Right
- Listing terms: Cash,Conventional,1031 Exchange
Estimated market value
$608,700
$578,000 - $639,000
$3,067/mo
Price history
| Date | Event | Price |
|---|---|---|
| 6/24/2026 | Listed for sale | $618,000-11.5%$757/sqft |
Source:  Bay East AOR #41132145 Report a problem Bay East AOR #41132145 Report a problem | ||
| 6/10/2026 | Listing removed | $698,000$855/sqft |
Source: Bay East AOR #41132145 Report a problem | ||
| 5/15/2026 | Price change | $698,000-4.1%$855/sqft |
Source: Bay East AOR #41132145 Report a problem | ||
| 4/24/2026 | Listed for sale | $728,000+433.3%$892/sqft |
Source: Bay East AOR #41132145 Report a problem | ||
| 8/22/1991 | Sold | $136,500$167/sqft |
Source: Agent Provided Report a problem | ||
Public tax history
| Year | Property taxes | Tax assessment |
|---|---|---|
| 2025 | $4,229 +3% | $241,346 +2% |
| 2024 | $4,105 +2.2% | $236,615 +2% |
| 2023 | $4,016 +0.7% | $231,976 +2% |
| 2022 | $3,990 +2.5% | $227,429 +2% |
| 2021 | $3,893 +3.4% | $222,971 +1% |
| 2020 | $3,764 | $220,686 +2% |
| 2019 | $3,764 +4.1% | $216,359 +2% |
| 2018 | $3,615 | $212,118 +2% |
| 2017 | $3,615 +0.7% | $207,960 +2% |
| 2016 | $3,591 +7.5% | $203,883 +1.5% |
| 2015 | $3,341 +19.9% | $200,822 +2% |
| 2014 | $2,787 | $196,889 +0.5% |
| 2013 | -- | $196,000 +8.3% |
| 2012 | -- | $181,000 -3.9% |
| 2011 | -- | $188,391 +0.8% |
| 2010 | -- | $186,984 -0.2% |
| 2009 | -- | $187,429 +2% |
| 2008 | -- | $183,755 +2% |
| 2007 | -- | $180,153 +2% |
| 2006 | -- | $176,622 +2% |
| 2005 | -- | $173,159 +2% |
| 2004 | -- | $169,764 +1.9% |
| 2003 | -- | $166,654 +2% |
| 2002 | -- | $163,388 +2% |
| 2001 | -- | $160,186 |
Find assessor info on the county website
Monthly payment
Est. payment
Payment breakdown
Explore the cost of this home by adjusting the details. Changes won't be saved.Climate risks
Neighborhood: Blossom Valley
Nearby schools
GreatSchools rating
- 8/10Hayes Elementary SchoolGrades: K-6Distance: 0.2 mi
- 2/10Davis (Caroline) Intermediate SchoolGrades: 7-8Distance: 0.6 mi
- 5/10Oak Grove High SchoolGrades: 9-12Distance: 0.6 mi
Schools provided by the listing agent
- District: Oak Grove Elementary
Source: Bay East AOR. This data may not be complete. We recommend contacting the local school district to confirm school assignments for this home.
- $835,1003 bd3 ba1.2k sqft5001 Grey Feather Cir, San Jose, CA 95136Off Market

- $683,8002 bd3 ba1.1k sqft5003 Grey Feather Cir, San Jose, CA 95136Off Market
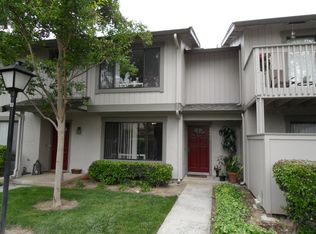
- $513,4002 bd1 ba816 sqft5007 Grey Feather Cir, San Jose, CA 95136Off Market
- $1,527,3005 bd2 ba2.7k sqft5214 Rooster Dr, San Jose, CA 95136Off Market
- $1,377,2004 bd2 ba1.6k sqft5194 War Wagon Dr, San Jose, CA 95136Off Market
- $1,376,3004 bd2 ba2.1k sqft5218 Rooster Dr, San Jose, CA 95136Off Market
- $1,632,1005 bd3 ba2.7k sqft5190 War Wagon Dr, San Jose, CA 95136Off Market
- $1,411,0004 bd2 ba2.1k sqft5210 Rooster Dr, San Jose, CA 95136Off Market
A local agent can set up tours, give advice and negotiate with sellers.
Similar homes
- $579,0002 bd2 ba912 sqft657 Yolo Ct, San Jose, CA 95136For Sale
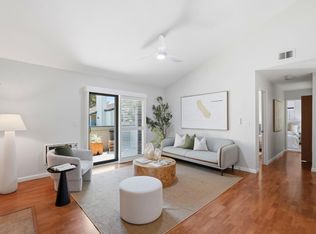 MLS ID #ML82053544, Katerina Li. MLSListings Inc
 - $599,8882 bd2 ba1.1k sqft5392 Borneo Cir, San Jose, CA 95123For Sale
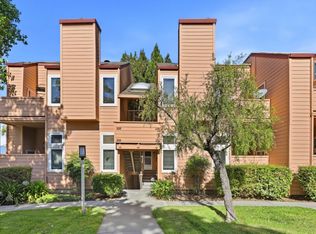 MLS ID #ML82053103, Rajiv Kohli. MLSListings Inc
 - $599,9992 bd2 ba912 sqft677 Yolo Ct, San Jose, CA 95136For Sale
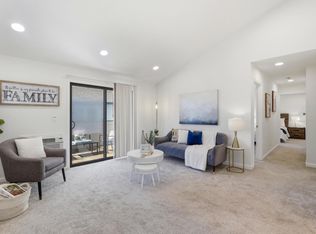 MLS ID #ML82051356, Steven Ou. MLSListings Inc
 - $615,0002 bd2 ba1k sqft3115 Heather Ridge Dr, San Jose, CA 95136For Sale
 MLS ID #ML82049545, QL Realty Group. MLSListings Inc
 - $599,0002 bd2 ba989 sqft5691 Makati Cir APT G, San Jose, CA 95123For SaleMLS ID #ML82050119, Sandy Sicsko. MLSListings Inc
- $599,9502 bd2 ba1.1k sqft1608 La Terrace Cir, San Jose, CA 95123For SaleMLS ID #ML82036736, David Martz. MLSListings Inc
- $625,0002 bd1 ba904 sqft1615 La Terrace Cir, San Jose, CA 95123For SaleMLS ID #ML82035718, Bouja & Swenson Group. MLSListings Inc
- $788,0002 bd2 ba1.1k sqft441 Casselino Dr, San Jose, CA 95136For SaleMLS ID #ML82053489, Geeta Phadte. MLSListings Inc
- $525,0001 bd1 ba832 sqft(Undisclosed Address), San Jose, CA 95125For SaleMLS ID #ML82054417, Lindsay Hogan. MLSListings Inc
- $488,0002 bd1 ba903 sqft5461 Spinnaker #3, San Jose, CA 95123For SaleMLS ID #ML82048371, Monica Yeung. MLSListings Inc
- $669,0002 bd1 ba886 sqft3254 Kimber Ct APT 110, San Jose, CA 95124For SaleMLS ID #ML82049536, Ingrid Huang. MLSListings Inc
- $580,0002 bd2 ba1.1k sqft2264 Almaden Rd #B, San Jose, CA 95125For SaleMLS ID #ML82052347, Shirley Frantz. MLSListings Inc
- $538,0002 bd2 ba975 sqft4970 Cherry Ave Unit 211, San Jose, CA 95118For SaleMLS ID #ML82051975, Jolas Felix. MLSListings Inc
- $675,0002 bd2 ba976 sqft1547 Four Oaks Cir, San Jose, CA 95131For SaleMLS ID #ML82054596, Erfan Modir. MLSListings Inc
- $675,0002 bd1 ba868 sqft3454 Wine Cask Way, San Jose, CA 95124For SaleMLS ID #ML82052781, Shannon Ray. MLSListings Inc
- $715,0003 bd3 ba1.2k sqft1706 Bevin Brook Dr, San Jose, CA 95112For SaleMLS ID #ML82039772, Rene Perez. MLSListings Inc
- $625,0002 bd2 ba841 sqft2865 S Bascom Ave #909, San Jose, CA 95124For SaleMLS ID #ML82045517, Susan Kuramoto. MLSListings Inc
- $685,0003 bd2 ba1k sqft403 Kenbrook Cir, San Jose, CA 95111For SaleMLS ID #ML82025935, Yvonne Zinsman. MLSListings Inc
- $549,9752 bd1 ba903 sqft4716 Capay Dr Unit 3, San Jose, CA 95118For SaleMLS ID #ML82039345, Michael Bui. MLSListings Inc
- $599,0002 bd1 ba853 sqft2201 Monroe St APT 204, Santa Clara, CA 95050For SaleMLS ID #ML82054709, Eric B Chu. MLSListings Inc
Local buyer's agents are ready to help
