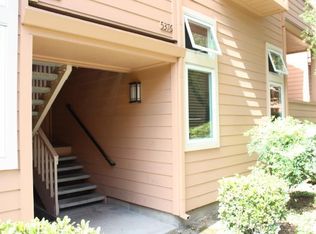
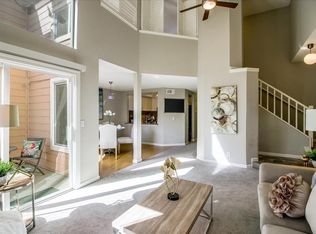
Located in desirable South San Jose, this 1,122 sq ft GROUND FLOOR CONDO offers 2 bedrooms & 2 full bathrooms. The kitchen is equipped with an electric cooktop, granite countertops, dishwasher, garbage disposal, microwave & electric oven range. The living room features a VAULTED CEILING, fireplace, complementing the central forced air heating system. Additional highlights include a FORMAL DINING AREA, high ceilings, & a WALK-IN CLOSET in the primary bedroom. Laundry is conveniently located inside the home with washer/dryer. This residence is situated within the Oak Grove Elementary School District. The primary bathroom includes a stall shower, while the other has a tub. Ceiling fans provide cooling throughout the home. This home has a detached 1-CAR GARAGE and a separate uncovered reserved parking space for added convenience. The community offers inviting amenities such as an IN-GROUND POOL, SPA, & beautifully maintained greenbelt areas. Conveniently located near shopping, dining, parks, and key commuter routes, this San Jose home combines everyday comfort with a practical location and strong value. In 2023: New washer & stove; updated both bathroom floors; updated shower in primary bathroom & updated both toilets. DIRECT View of the ST FOOTHILLS from both bedrooms. Welcome Home!
For sale
$599,888
5392 Borneo Cir, San Jose, CA 95123
2beds
1,122sqft
:
Get pre-qualified$4,710/mo
Condominium, Residential
Built in 1985
-- sqft lot
$595,500 Zestimate®
$535/sqft
$593/mo HOA
What's special
- 16 days |
- 745 |
- 44 |
Zillow last checked:
Listing updated:
Listed by:
Rajiv Kohli 01132306 408-835-4317,
Intero Real Estate Services 408-574-5000
Source: MLSListings Inc,MLS#: ML82053103
Facts & features
Interior
Bedrooms & bathrooms
- Bedrooms: 2
- Bathrooms: 2
- Full bathrooms: 2
Bedroom
- Features: WalkinCloset
Bathroom
- Features: PrimaryStallShowers, Tub
Dining room
- Features: FormalDiningRoom
Family room
- Features: NoFamilyRoom
Kitchen
- Features: Countertop_Granite
Heating
- Central Forced Air, Fireplace(s)
Cooling
- Ceiling Fan(s)
Appliances
- Included: Electric Cooktop, Dishwasher, Disposal, Microwave, Electric Oven/Range, Washer/Dryer
- Laundry: Inside
Features
- High Ceilings, Walk-In Closet(s)
- Flooring: Laminate, Tile
- Number of fireplaces: 1
- Fireplace features: Living Room
Interior area
- Total structure area: 1,122
- Total interior livable area: 1,122 sqft
Video & virtual tour
Property
Parking
- Total spaces: 1
- Parking features: Assigned, Detached
- Garage spaces: 1
Features
- Stories: 1
- Patio & porch: Balcony/Patio
- Pool features: Community, Pool/Spa Combo
- Spa features: Pool/SpaCombo
Lot
- Size: 1,250 Square Feet
Details
- Parcel number: 69035071
- Zoning: A-PD
- Special conditions: Standard
Construction
Type & style
- Home type: Condo
- Property subtype: Condominium, Residential
Materials
- Foundation: Other
- Roof: Composition
Condition
- New construction: No
- Year built: 1985
Utilities & green energy
- Gas: PublicUtilities
- Sewer: Public Sewer
- Water: Public
- Utilities for property: Public Utilities, Water Public
Community & HOA
HOA
- Has HOA: Yes
- Amenities included: Community Pool
- HOA fee: $593 monthly
Location
- Region: San Jose
Financial & listing details
- Price per square foot: $535/sqft
- Tax assessed value: $296,874
- Annual tax amount: $4,386
- Date on market: 7/15/2026
- Listing agreement: ExclusiveRightToSell
Estimated market value
$595,500
$566,000 - $625,000
$3,195/mo
Price history
| Date | Event | Price |
|---|---|---|
| 7/15/2026 | Listed for sale | $599,888+160.8%$535/sqft |
Source:  MLSListings Inc #ML82053103 Report a problem MLSListings Inc #ML82053103 Report a problem | ||
| 5/25/2026 | Listing removed | $3,200$3/sqft |
Source: Zillow Rentals Report a problem | ||
| 5/18/2026 | Listed for rent | $3,200$3/sqft |
Source: Zillow Rentals Report a problem | ||
| 9/4/2009 | Sold | $230,000+27.8%$205/sqft |
Source: Public Record Report a problem | ||
| 4/30/2009 | Listed for sale | $180,000-60.8%$160/sqft |
Source: Coldwell Banker The Professional Group #80919261 Report a problem | ||
| 11/9/2006 | Sold | $459,000+38%$409/sqft |
Source: Public Record Report a problem | ||
| 3/12/2004 | Sold | $332,500+153.8%$296/sqft |
Source: Public Record Report a problem | ||
| 11/22/1995 | Sold | $131,000$117/sqft |
Source: Public Record Report a problem | ||
Public tax history
| Year | Property taxes | Tax assessment |
|---|---|---|
| 2025 | $4,386 +2.9% | $296,874 +2% |
| 2024 | $4,261 +3.9% | $291,054 +2% |
| 2023 | $4,103 +0.2% | $285,348 +2% |
| 2022 | $4,095 +1.5% | $279,754 +2% |
| 2021 | $4,036 +1.5% | $274,270 +1% |
| 2020 | $3,975 | $271,458 +2% |
| 2019 | $3,975 +2.7% | $266,136 +2% |
| 2018 | $3,869 | $260,918 +2% |
| 2017 | $3,869 +1.4% | $255,802 +2% |
| 2016 | $3,818 +7.9% | $250,788 +1.5% |
| 2015 | $3,538 +5.8% | $247,022 +2% |
| 2014 | $3,343 | $242,184 +0.5% |
| 2013 | -- | $241,090 +13.7% |
| 2012 | -- | $212,000 +6% |
| 2011 | -- | $200,000 -13% |
| 2010 | -- | $230,000 -17.9% |
| 2009 | -- | $280,000 -30.4% |
| 2008 | -- | $402,300 -12.3% |
| 2007 | -- | $458,750 +32.6% |
| 2006 | -- | $345,932 +2% |
| 2005 | -- | $339,150 +121.6% |
| 2004 | -- | $153,060 +1.9% |
| 2003 | -- | $150,256 +2% |
| 2002 | -- | $147,310 +2% |
| 2001 | -- | $144,422 |
Find assessor info on the county website
Monthly payment
Est. payment
Payment breakdown
Explore the cost of this home by adjusting the details. Changes won't be saved.Climate risks
Neighborhood: Blossom Valley
Nearby schools
GreatSchools rating
- 7/10Del Roble Elementary SchoolGrades: K-6Distance: 0.8 mi
- 10/10Herman (Leonard) Intermediate SchoolGrades: 5-8Distance: 1.2 mi
- 5/10Oak Grove High SchoolGrades: 9-12Distance: 0.6 mi
Schools provided by the listing agent
- High: OakGroveHigh
- District: OakGroveElementary
Source: MLSListings Inc. This data may not be complete. We recommend contacting the local school district to confirm school assignments for this home.
- $682,9002 bd2 ba1.1k sqft5376 Borneo Cir, San Jose, CA 95123Off Market
- $848,9003 bd2 ba1.2k sqft5378 Borneo Cir, San Jose, CA 95123Off Market

- $575,1002 bd2 ba1.1k sqft5380 Borneo Cir, San Jose, CA 95123Off Market
- $746,3003 bd2 ba1.2k sqft5382 Borneo Cir, San Jose, CA 95123Off Market
- $617,6002 bd2 ba1.1k sqft5384 Borneo Cir, San Jose, CA 95123Off Market
- $640,0003 bd2 ba1.2k sqft5386 Borneo Cir, San Jose, CA 95123Sold
- $619,4002 bd2 ba1.1k sqft5388 Borneo Cir, San Jose, CA 95123Off Market
- $664,1003 bd2 ba1.2k sqft5390 Borneo Cir, San Jose, CA 95123Off Market
A local agent can set up tours, give advice and negotiate with sellers.
Similar homes
- $585,0002 bd2 ba1.1k sqft343 Tradewinds Dr, San Jose, CA 95123For Sale
 MLS ID #ML82055377, Mischa & David. MLSListings Inc
 - $575,0002 bd1 ba997 sqft5516 Sean Cir APT 44, San Jose, CA 95123For Sale
 MLS ID #ML82054116, Shanna Desai. MLSListings Inc
 - $599,0002 bd1 ba997 sqft5526 Sean Cir APT 54, San Jose, CA 95123For Sale
 MLS ID #ML82052725, Lisa Tran. MLSListings Inc
 - $599,0002 bd2 ba989 sqft5691 Makati Cir APT G, San Jose, CA 95123For Sale
 MLS ID #ML82050119, Sandy Sicsko. MLSListings Inc
 - $630,0002 bd2 ba1.2k sqft5192 Makati Cir, San Jose, CA 95123For SaleMLS ID #ML82052823, Tom Dang. MLSListings Inc
- $699,8882 bd2 ba1.2k sqft287 Sumba Ct, San Jose, CA 95123For SaleMLS ID #ML82039363, Steve Huynh. MLSListings Inc
- $599,9992 bd2 ba912 sqft677 Yolo Ct, San Jose, CA 95136For SaleMLS ID #ML82051356, Steven Ou. MLSListings Inc
- $479,9902 bd1 ba903 sqft5461 Spinnaker #3, San Jose, CA 95123For SaleMLS ID #ML82048371, Monica Yeung. MLSListings Inc
- $549,0002 bd2 ba912 sqft657 Yolo Ct, San Jose, CA 95136For SaleMLS ID #ML82053544, Katerina Li. MLSListings Inc
- $766,0003 bd2 ba1.2k sqft414 Colony Crest Dr, San Jose, CA 95123For SaleMLS ID #ML82053720, The Andrighetto Grp. MLSListings Inc
- $538,0002 bd2 ba975 sqft4970 Cherry Ave Unit 211, San Jose, CA 95118For SaleMLS ID #ML82051975, Jolas Felix. MLSListings Inc
- $620,8882 bd2 ba1.3k sqft63 Silcreek Dr, San Jose, CA 95116For SaleMLS ID #ML82048552, Carol Cruz. MLSListings Inc
- $475,0001 bd1 ba690 sqft5689 Makati Cir APT H, San Jose, CA 95123For SaleMLS ID #ML82049667, Matt Cossell. MLSListings Inc
- $670,0002 bd2 ba1k sqft5547 Russo Dr, San Jose, CA 95118For SaleMLS ID #ML82043106, Mary Nguyen. MLSListings Inc
- $499,0002 bd2 ba1k sqft1107 Indian Summer Ct, San Jose, CA 95122For SaleMLS ID #426139101, Roh Habibi DRE #01842786, Golden Gate Sotheby's Intl. SFAR
- $599,9952 bd2 ba1.2k sqft260 W Dunne Ave APT 39, Morgan Hill, CA 95037For SaleMLS ID #ML82053536, Lila Kazemi. MLSListings Inc
- $729,0002 bd2 ba1.2k sqft1485 De Rose Way APT 218, San Jose, CA 95126For SaleMLS ID #ML82051144, Dat Huynh. MLSListings Inc
- $569,0002 bd1 ba934 sqft576 W Parr Ave Unit 21, Los Gatos, CA 95032For SaleMLS ID #ML82052297, Desiree Dutra. MLSListings Inc
- $749,9902 bd2 ba1.1k sqft441 Casselino Dr, San Jose, CA 95136For SaleMLS ID #ML82053489, Geeta Phadte. MLSListings Inc
- $669,0002 bd1 ba886 sqft3254 Kimber Ct APT 110, San Jose, CA 95124For SaleMLS ID #ML82049536, Ingrid Huang. MLSListings Inc
Local buyer's agents are ready to help
