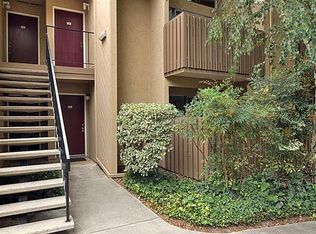
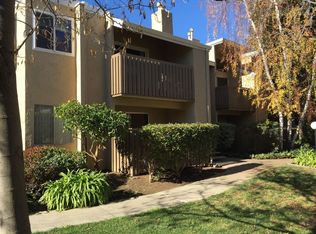
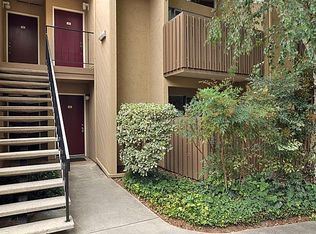
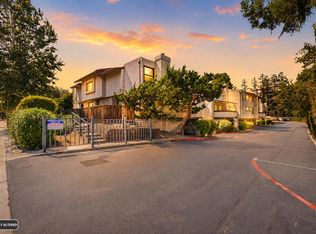
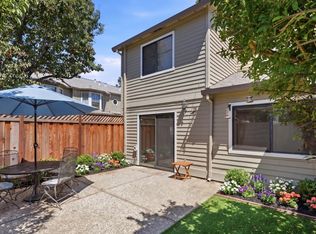
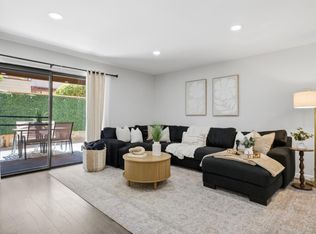
This very bright upstairs Condo unit in gated Willow Glen Gardens Complex has 1,224 sf, with 2 beds, 2 baths. The unit has SPC flooring with soundproof underlayment IIC 70 approved by HOA throughout. All main level sliding doors & windows are new energy efficient professionally installed and HOA approved. The open, bright master bedroom and living room have vaulted ceilings 17' in height both having sliding vinyl doors that open onto spacious private balconies with a lovely overview of the beautiful gardens paralleling the central pathway. There is a well-lit eating nook off the main living room. With custom fit blinds, mirrored sliding door closet and is conveniently located adjacent the second bathroom. Both the Master bedroom en-suite bathroom & the second bathroom feature shower/tub combinations with sliding glass doors & efficient shower hardware. The unit features inside laundry room/pantry with new stackable full-size washer/dryer, a well-designed kitchen with additional cabinetry, French door fridge freezer and 5-burner range that has an open view of the living room, balcony and the outside trees. In addition to well-maintained beautiful landscaping, shared common areas include a swimming pool with hot tub, lighted tennis court and clubhouse. Conveniently located.
For sale
Price cut: $20K (7/28)
$729,000
1485 De Rose Way APT 218, San Jose, CA 95126
2beds
1,224sqft
:
Get pre-qualified$5,556/mo
Condominium, Residential
Built in 1977
-- sqft lot
$714,300 Zestimate®
$596/sqft
$611/mo HOA
What's special
- 29 days |
- 668 |
- 24 |
Zillow last checked:
Listing updated:
Listed by:
Dat Huynh 01121091 408-469-3982,
Golden Land Real Estate, Inc. 408-752-6894
Source: MLSListings Inc,MLS#: ML82051144
Facts & features
Interior
Bedrooms & bathrooms
- Bedrooms: 2
- Bathrooms: 2
- Full bathrooms: 2
Dining room
- Features: DiningAreainLivingRoom
Family room
- Features: KitchenFamilyRoomCombo, SeparateFamilyRoom
Kitchen
- Features: Countertop_Granite
Heating
- Central Forced Air
Cooling
- None
Appliances
- Included: Dishwasher, Disposal, Oven/Range, Washer/Dryer
- Laundry: Inside
Features
- Number of fireplaces: 1
- Fireplace features: Living Room
Interior area
- Total structure area: 1,224
- Total interior livable area: 1,224 sqft
Video & virtual tour
Property
Parking
- Total spaces: 1
- Parking features: Carport
- Carport spaces: 1
Features
- Stories: 1
Lot
- Size: 0.3 Acres
Details
- Parcel number: 28440048
- Zoning: R1
- Special conditions: Standard
Construction
Type & style
- Home type: Condo
- Property subtype: Condominium, Residential
Materials
- Foundation: Other
- Roof: Other
Condition
- New construction: No
- Year built: 1977
Utilities & green energy
- Gas: PublicUtilities
- Sewer: Public Sewer
- Water: Public
- Utilities for property: Public Utilities, Water Public
Community & HOA
HOA
- Has HOA: Yes
- HOA fee: $611 monthly
Location
- Region: San Jose
Financial & listing details
- Price per square foot: $596/sqft
- Tax assessed value: $726,926
- Annual tax amount: $9,533
- Date on market: 7/7/2026
- Listing agreement: ExclusiveAgency
Estimated market value
$714,300
$679,000 - $750,000
$3,404/mo
Price history
| Date | Event | Price |
|---|---|---|
| 7/28/2026 | Price change | $729,000-2.7%$596/sqft |
Source:  MLSListings Inc #ML82051144 Report a problem MLSListings Inc #ML82051144 Report a problem | ||
| 7/7/2026 | Listed for sale | $749,000+9.3%$612/sqft |
Source: MLSListings Inc #ML82051144 Report a problem | ||
| 7/13/2021 | Sold | $685,000+2.2%$560/sqft |
Source:  MLSListings Inc #ML81847875 Report a problem MLSListings Inc #ML81847875 Report a problem | ||
| 6/15/2021 | Contingent | $670,000$547/sqft |
Source: MLSListings Inc #ML81847875 Report a problem | ||
| 6/8/2021 | Listed for sale | $670,000$547/sqft |
Source: MLSListings Inc #ML81847875 Report a problem | ||
| 4/22/2013 | Listing removed | $1,895$2/sqft |
Source: www.wakrauss.com Report a problem | ||
| 3/19/2013 | Price change | $1,895-5%$2/sqft |
Source: www.wakrauss.com Report a problem | ||
| 2/21/2013 | Price change | $1,995-4.8%$2/sqft |
Source: www.wakrauss.com Report a problem | ||
| 2/13/2013 | Price change | $2,095-4.6%$2/sqft |
Source: www.wakrauss.com Report a problem | ||
| 1/29/2013 | Price change | $2,195-2.4%$2/sqft |
Source: www.wakrauss.com Report a problem | ||
| 1/23/2013 | Listed for rent | $2,250$2/sqft |
Source: www.wakrauss.com Report a problem | ||
Public tax history
| Year | Property taxes | Tax assessment |
|---|---|---|
| 2025 | $9,533 +3.5% | $726,926 +2% |
| 2024 | $9,212 +1.7% | $712,674 +2% |
| 2023 | $9,055 +0.3% | $698,700 +2% |
| 2022 | $9,026 +298.5% | $685,000 +425.2% |
| 2021 | $2,265 +1.7% | $130,419 +1% |
| 2020 | $2,227 | $129,083 +2% |
| 2019 | $2,227 +3.6% | $126,552 +2% |
| 2018 | $2,149 | $124,072 +2% |
| 2017 | $2,149 +1.3% | $121,640 +2% |
| 2016 | $2,122 +7.7% | $119,256 +1.5% |
| 2015 | $1,970 +7.8% | $117,465 +2% |
| 2014 | $1,827 | $115,165 +0.5% |
| 2013 | -- | $114,646 +2% |
| 2012 | -- | $112,399 +2% |
| 2011 | -- | $110,196 +0.8% |
| 2010 | -- | $109,373 -0.2% |
| 2009 | -- | $109,634 +2% |
| 2008 | -- | $107,485 +2% |
| 2007 | -- | $105,378 +2% |
| 2006 | -- | $103,313 +2% |
| 2005 | -- | $101,288 +2% |
| 2004 | -- | $99,303 +1.9% |
| 2003 | -- | $97,484 +2% |
| 2002 | -- | $95,574 +2% |
| 2001 | -- | $93,701 |
Find assessor info on the county website
Monthly payment
Est. payment
Payment breakdown
Explore the cost of this home by adjusting the details. Changes won't be saved.Climate risks
Neighborhood: Willow Glen
Nearby schools
GreatSchools rating
- 3/10Blackford Elementary SchoolGrades: K-5Distance: 0.5 mi
- 2/10Monroe Middle SchoolGrades: 6-8Distance: 1.3 mi
- 5/10Del Mar High SchoolGrades: 9-12Distance: 0.4 mi
Schools provided by the listing agent
- District: CampbellUnionElementary
Source: MLSListings Inc. This data may not be complete. We recommend contacting the local school district to confirm school assignments for this home.
- $571,1002 bd1 ba966 sqft1485 De Rose Way APT 117, San Jose, CA 95126Off Market
- $772,1002 bd2 ba1.2k sqft1485 De Rose Way APT 118, San Jose, CA 95126Off Market
- $669,7002 bd2 ba1k sqft1485 De Rose Way APT 119, San Jose, CA 95126Off Market
- $742,8002 bd2 ba1.2k sqft1485 De Rose Way APT 120, San Jose, CA 95126Off Market
- $734,9002 bd2 ba1.2k sqft1485 De Rose Way APT 124, San Jose, CA 95126Off Market
- $611,1002 bd2 ba1k sqft1485 De Rose Way APT 125, San Jose, CA 95126Off Market
- $673,5002 bd2 ba1.2k sqft1485 De Rose Way APT 126, San Jose, CA 95126Off Market
- $591,1002 bd2 ba1k sqft1485 De Rose Way APT 127, San Jose, CA 95126Off Market
- $544,4002 bd1 ba966 sqft1485 De Rose Way APT 217, San Jose, CA 95126Off Market
A local agent can set up tours, give advice and negotiate with sellers.
Similar homes
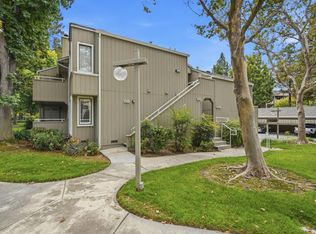
- $765,0002 bd2 ba995 sqft1652 Braddock Ct, San Jose, CA 95125For Sale
 MLS ID #ML82055045, Stephen Barsanti. MLSListings Inc
 - $885,0002 bd3 ba1.2k sqft1317 Fruitdale Ave, San Jose, CA 95126For Sale
 MLS ID #ML82054697, Lucy Lu. MLSListings Inc
 - $798,8882 bd3 ba1.1k sqft1524 Willard Garden Ct, San Jose, CA 95126For Sale
 MLS ID #ML82055009, Graeham Watts. MLSListings Inc
 - $769,0002 bd2 ba1k sqft2785 S Bascom Ave APT 19, Campbell, CA 95008For Sale
 MLS ID #ML82056483, Andrew Kutsenda. MLSListings Inc
 - $768,9992 bd2 ba995 sqft1751 Braddock Ct, San Jose, CA 95125For SaleMLS ID #ML82036821, Brittany Barnes. MLSListings Inc
- $715,0003 bd3 ba1.2k sqft1706 Bevin Brook Dr, San Jose, CA 95112For SaleMLS ID #ML82039772, Rene Perez. MLSListings Inc
- $699,0002 bd2 ba913 sqft2250 Monroe St APT 109, Santa Clara, CA 95050For SaleMLS ID #ML82055839, Xiaozhu Kang. MLSListings Inc
- $695,0002 bd2 ba1.1k sqft300 Union Ave APT 3, Campbell, CA 95008For SaleMLS ID #ML82048624, Marc A. Gallardo. MLSListings Inc
- $699,9502 bd2 ba1k sqft2745 Mauricia Ave #B, Santa Clara, CA 95051For SaleMLS ID #ML82055646, Al Moridi. MLSListings Inc
- $699,8882 bd2 ba1.2k sqft287 Sumba Ct, San Jose, CA 95123For SaleMLS ID #ML82039363, Steve Huynh. MLSListings Inc
- $750,0003 bd2 ba1.2k sqft1377 Yamada Dr, San Jose, CA 95131For SaleMLS ID #ML82055240, Yu-En Tsai. MLSListings Inc
- $595,0002 bd2 ba1.1k sqft311 Tradewinds Dr, San Jose, CA 95123For SaleMLS ID #ML82054562, Alex McCluskey. MLSListings Inc
- $669,0002 bd1 ba886 sqft3254 Kimber Ct APT 110, San Jose, CA 95124For SaleMLS ID #ML82049536, Ingrid Huang. MLSListings Inc
- $599,9992 bd1 ba924 sqft360 Auburn Way APT 10, San Jose, CA 95129For SaleMLS ID #ML82056152, Murthy Hullekere. MLSListings Inc
- $688,8882 bd1 ba968 sqft7150 Rainbow Dr APT 3, San Jose, CA 95129For SaleMLS ID #ML82050859, Walter Stauss. MLSListings Inc
- $674,9992 bd1 ba810 sqft311 N 2nd St APT 1, Campbell, CA 95008For SaleMLS ID #ML82053680, Angelica Robles. MLSListings Inc
- $748,0002 bd2 ba930 sqft880 E Fremont Ave APT 729, Sunnyvale, CA 94087For SaleMLS ID #ML82055071, Haiyan Fu. MLSListings Inc
- $544,9992 bd2 ba1k sqft460 Auburn Way APT 23, San Jose, CA 95129For SaleMLS ID #226053886, Andrew Youkhana. MetroList Services of CA
- $675,0002 bd2 ba976 sqft1547 Four Oaks Cir, San Jose, CA 95131For SaleMLS ID #ML82054596, Erfan Modir. MLSListings Inc
- $699,0003 bd1 ba895 sqft520 Felix Way, San Jose, CA 95125For SaleMLS ID #ML82050992, Holly Barr. MLSListings Inc
Local buyer's agents are ready to help
