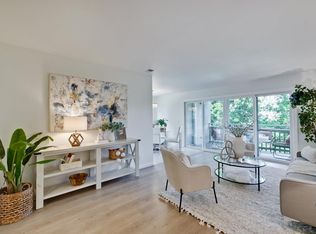
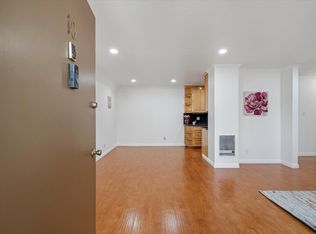
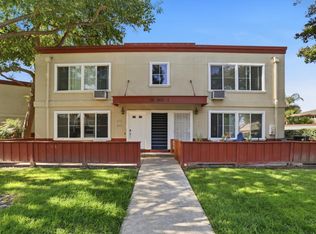
Rare opportunity to own this bright, open, and beautifully updated upper-level home in the desirable Kentfield Community, located within the highly sought-after Cupertino School District. This inviting 2-bedroom, 2-bathroom residence features new interior paint, new laminate flooring, and two private balconies that fill the home with natural light. The spacious living room opens to a private balcony through a sliding glass door. The kitchen is equipped with a gas oven and range, refrigerator, new dishwasher, double sink, garbage disposal, and exhaust fan. A dedicated utility room with a washer and dryer and a separate storage room provide added convenience. Enjoy resort-style community amenities, including a pool, spa, and recreation room. Benefit from low Santa Clara utilities. Ideally located near Apple, Nvidia, Kaiser Hospital, Levi's Stadium, and just minutes from San Jose Mineta International Airport, Westfield Valley Fair, Santana Row, premier shopping, fine dining, and entertainment. Don't miss this exceptional opportunity!
For sale
$699,950
2745 Mauricia Ave #B, Santa Clara, CA 95051
2beds
1,067sqft
:
Get pre-qualified$5,375/mo
Condominium, Residential
Built in 1971
-- sqft lot
$735,300 Zestimate®
$656/sqft
$580/mo HOA
What's special
- 5 days |
- 336 |
- 24 |
Zillow last checked:
Listing updated:
Listed by:
Al Moridi 00994609 408-202-8377,
Intero Real Estate Services 408-342-3000
Source: MLSListings Inc,MLS#: ML82055646
Facts & features
Interior
Bedrooms & bathrooms
- Bedrooms: 2
- Bathrooms: 2
- Full bathrooms: 2
Bathroom
- Features: ShoweroverTub1, StallShower
Dining room
- Features: DiningAreainLivingRoom
Family room
- Features: NoFamilyRoom
Kitchen
- Features: ExhaustFan
Heating
- Central Forced Air
Cooling
- None
Appliances
- Included: Dishwasher, Exhaust Fan, Disposal, Range Hood, Gas Oven/Range, Refrigerator, Washer/Dryer
- Laundry: Inside, In Utility Room
Features
- Flooring: Laminate, Tile
Interior area
- Total structure area: 1,067
- Total interior livable area: 1,067 sqft
Property
Parking
- Total spaces: 2
- Parking features: Carport
- Garage spaces: 1
- Carport spaces: 1
- Covered spaces: 2
Features
- Stories: 1
- Patio & porch: Balcony/Patio
- Pool features: Community
Details
- Parcel number: 29434060
- Zoning: R3
- Special conditions: Standard
Construction
Type & style
- Home type: Condo
- Property subtype: Condominium, Residential
Materials
- Foundation: Slab
- Roof: Other
Condition
- New construction: No
- Year built: 1971
Utilities & green energy
- Gas: PublicUtilities
- Water: Public
- Utilities for property: Public Utilities, Water Public
Community & HOA
HOA
- Has HOA: Yes
- HOA fee: $580 monthly
Location
- Region: Santa Clara
Financial & listing details
- Price per square foot: $656/sqft
- Tax assessed value: $154,836
- Annual tax amount: $2,041
- Date on market: 7/29/2026
- Listing agreement: ExclusiveRightToSell
Estimated market value
$735,300
$699,000 - $772,000
$3,343/mo
Price history
| Date | Event | Price |
|---|---|---|
| 7/29/2026 | Listed for sale | $699,950$656/sqft |
Source:  MLSListings Inc #ML82055646 Report a problem MLSListings Inc #ML82055646 Report a problem | ||
| 2/24/2021 | Listing removed | -- |
Source: Owner Report a problem | ||
| 7/13/2020 | Listing removed | $2,550$2/sqft |
Source: Owner Report a problem | ||
| 6/23/2020 | Price change | $2,550-3.8%$2/sqft |
Source: Owner Report a problem | ||
| 6/11/2020 | Price change | $2,650-3.6%$2/sqft |
Source: Owner Report a problem | ||
| 5/30/2020 | Price change | $2,750-1.8%$3/sqft |
Source: Owner Report a problem | ||
| 5/15/2020 | Listed for rent | $2,800$3/sqft |
Source: Owner Report a problem | ||
| 12/17/2019 | Listing removed | $2,800$3/sqft |
Source: Owner Report a problem | ||
| 11/27/2019 | Price change | $2,800-3.4%$3/sqft |
Source: Owner Report a problem | ||
| 11/24/2019 | Listed for rent | $2,900$3/sqft |
Source: Owner Report a problem | ||
Public tax history
| Year | Property taxes | Tax assessment |
|---|---|---|
| 2025 | $2,041 +4.8% | $154,836 +2% |
| 2024 | $1,947 +0.7% | $151,801 +2% |
| 2023 | $1,933 -10.2% | $148,826 +2% |
| 2022 | $2,152 +0.8% | $145,909 +2% |
| 2021 | $2,134 +1% | $143,049 +1% |
| 2020 | $2,113 | $141,583 +2% |
| 2019 | $2,113 +3.7% | $138,808 +2% |
| 2018 | $2,037 | $136,087 +2% |
| 2017 | $2,037 +0.3% | $133,420 +2% |
| 2016 | $2,030 +3.6% | $130,805 +1.5% |
| 2015 | $1,959 +3.2% | $128,841 +2% |
| 2014 | $1,898 | $126,318 +0.5% |
| 2013 | -- | $125,748 +2% |
| 2012 | -- | $123,283 +2% |
| 2011 | -- | $120,866 +0.8% |
| 2010 | -- | $119,964 -0.2% |
| 2009 | -- | $120,250 +2% |
| 2008 | -- | $117,894 +2% |
| 2007 | -- | $115,583 +2% |
| 2006 | -- | $113,318 +2% |
| 2005 | -- | $111,097 +2% |
| 2004 | -- | $108,920 +1.9% |
| 2003 | -- | $106,924 +2% |
| 2002 | -- | $104,829 +2% |
| 2001 | -- | $102,774 |
Find assessor info on the county website
Monthly payment
Est. payment
Payment breakdown
Explore the cost of this home by adjusting the details. Changes won't be saved.Climate risks
Neighborhood: 95051
Nearby schools
GreatSchools rating
- 8/10Dwight D. Eisenhower Elementary SchoolGrades: K-5Distance: 0.9 mi
- 10/10Warren E. Hyde Middle SchoolGrades: 6-8Distance: 2.4 mi
- 10/10Cupertino High SchoolGrades: 9-12Distance: 2.1 mi
Schools provided by the listing agent
- Elementary: DwightDEisenhowerElementary_1
- Middle: WarrenEHydeMiddle
- High: CupertinoHigh
- District: CupertinoUnion
Source: MLSListings Inc. This data may not be complete. We recommend contacting the local school district to confirm school assignments for this home.
- $650,5002 bd2 ba1k sqft2745 Mauricia Ave #A, Santa Clara, CA 95051Off Market
- $668,5002 bd2 ba1k sqft2743 Mauricia Ave #A, Santa Clara, CA 95051Off Market
- $729,9002 bd2 ba1k sqft2743 Mauricia Ave #B, Santa Clara, CA 95051Off Market
- $835,0002 bd2 ba1k sqft2747 Mauricia Ave #A, Santa Clara, CA 95051Sold
- $836,9002 bd2 ba1k sqft2747 Mauricia Ave #B, Santa Clara, CA 95051Off Market
- $682,8002 bd2 ba1k sqft2741 Mauricia Ave #A, Santa Clara, CA 95051Off Market
- $860,0002 bd2 ba1k sqft2741 Mauricia Ave #B, Santa Clara, CA 95051Sold
- $701,8002 bd2 ba1k sqft2755 Mauricia Ave #A, Santa Clara, CA 95051Off Market
A local agent can set up tours, give advice and negotiate with sellers.
Similar homes
- $599,9992 bd1 ba924 sqft360 Auburn Way APT 10, San Jose, CA 95129For Sale
 MLS ID #ML82056152, Murthy Hullekere. MLSListings Inc
 - $729,0002 bd2 ba1.2k sqft1485 De Rose Way APT 218, San Jose, CA 95126For Sale
 MLS ID #ML82051144, Dat Huynh. MLSListings Inc
 - $589,0002 bd1 ba712 sqft2600 Cortez Dr Unit 6102, Santa Clara, CA 95051For Sale
 MLS ID #ML82051698, Douglas Goss. MLSListings Inc
 - $748,0002 bd2 ba930 sqft880 E Fremont Ave APT 729, Sunnyvale, CA 94087For Sale
 MLS ID #ML82055071, Haiyan Fu. MLSListings Inc
 - $555,0002 bd1 ba924 sqft410 Auburn Way APT 19, San Jose, CA 95129For SaleMLS ID #ML82049213, Rigo Bracamontes. MLSListings Inc
- $750,0002 bd3 ba1.3k sqft1031 Clyde Ave APT 1102, Santa Clara, CA 95054For SaleMLS ID #41136096, Eli Beyder. CCAR
- $674,9992 bd1 ba810 sqft311 N 2nd St APT 1, Campbell, CA 95008For SaleMLS ID #ML82053680, Angelica Robles. MLSListings Inc
- $695,0002 bd2 ba1.1k sqft300 Union Ave APT 3, Campbell, CA 95008For SaleMLS ID #ML82048624, Marc A. Gallardo. MLSListings Inc
- $765,0002 bd2 ba995 sqft1652 Braddock Ct, San Jose, CA 95125For SaleMLS ID #ML82055045, Stephen Barsanti. MLSListings Inc
- $599,0002 bd1 ba853 sqft2201 Monroe St APT 204, Santa Clara, CA 95050For SaleMLS ID #ML82054709, Eric B Chu. MLSListings Inc
- $415,0001 bd1 ba678 sqft1760 Halford Ave Unit 162, Santa Clara, CA 95051For SaleMLS ID #ML82055979, Yasir Aladdin. MLSListings Inc
- $688,8882 bd1 ba968 sqft7150 Rainbow Dr APT 3, San Jose, CA 95129For SaleMLS ID #ML82050859, Walter Stauss. MLSListings Inc
- $725,0002 bd2 ba1.1k sqftOrchards, Fremont, CA 94536For SaleMLS ID #41142535, Buzura Aizezi. Bay East AOR
- $669,0002 bd2 ba1k sqft411 Park Ave Unit 106, San Jose, CA 95110For SaleMLS ID #ML82042573, Theresa Myers. MLSListings Inc
- $650,0003 bd2 ba1k sqft3596 Payne Ave APT 2, San Jose, CA 95117For SaleMLS ID #226056747, Noemi Sanchez. MetroList Services of CA
- $560,0002 bd2 ba1k sqft460 Auburn Way APT 5, San Jose, CA 95129For SaleMLS ID #ML82039265, Lisa Leung. MLSListings Inc
- $675,0002 bd2 ba976 sqft1547 Four Oaks Cir, San Jose, CA 95131For SaleMLS ID #ML82054596, Erfan Modir. MLSListings Inc
- $715,0003 bd3 ba1.2k sqft1706 Bevin Brook Dr, San Jose, CA 95112For SaleMLS ID #ML82039772, Rene Perez. MLSListings Inc
- $750,0003 bd2 ba1.2k sqft1377 Yamada Dr, San Jose, CA 95131For SaleMLS ID #ML82055240, Yu-En Tsai. MLSListings Inc
- $595,0002 bd2 ba1.1k sqft(Undisclosed Address), San Jose, CA 95123For SaleMLS ID #ML82054562, Alex McCluskey. MLSListings Inc
Local buyer's agents are ready to help
