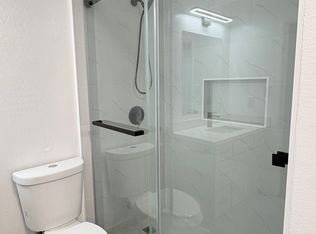
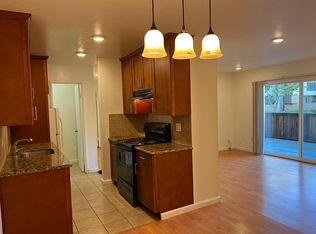
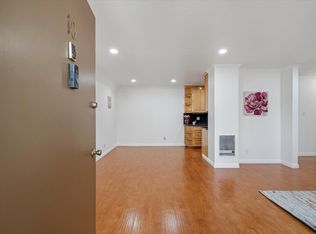
Price reduced, don't missed this great buy with Cupertino Schools. Welcome to a charming 2-bedroom, 1.5-bathroom home located in the vibrant city of San Jose. This 1,099 sq ft residence, offering ample outdoor space. The home boasts an update kitchen featuring a 220 Volt Outlet, electric oven range, dishwasher, refrigerator, garbage disposal, and exhaust fan, making it a functional hub for your culinary adventures. Enjoy meals in the cozy eat-in kitchen area. Home includes stylish vinyl laminate tile flooring throughout, freshly painted inside. A skylight brings in natural light, enhancing the home's ambiance. The bathroom is updated, featuring a tub for relaxation.
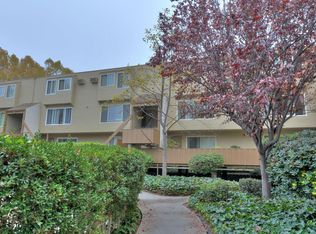
Conveniently, laundry facilities are available in the community area. Residents can also enjoy a fenced pool within the community, perfect for leisure during warm days. The home is equipped with electric heating, along with Master bedroom window/wall unit cooling. Located within the Cupertino Union School District, easy access to major freeways, minute away from Apple Computer Campus, Santa Row, Valley Fair, and Asian Market, this home is a must-see for those seeking comfort and convenience in San Jose. Home was virtually staged.
For sale
Price cut: $20K (8/9)
$540,000
460 Auburn Way APT 5, San Jose, CA 95129
2beds
1,099sqft
Condominium, Residential
Built in 1970
-- sqft lot
$537,800 Zestimate®
$491/sqft
$520/mo HOA
What's special
Freshly painted insideTub for relaxationAmple outdoor spaceCozy eat-in kitchen areaGarbage disposalElectric oven rangeExhaust fan
- 174 days
- 819
- 39
Zillow last checked:
Listing updated:
Listed by:
Lisa Leung 00600854 408-835-8866,
KW Bay Area Estates 408-560-9000,
Jenny Athena Wong 02298375 408-827-8786,
KW Bay Area Estates
Source: MLSListings Inc,MLS#: ML82039265
Facts & features
Interior
Bedrooms & bathrooms
- Bedrooms: 2
- Bathrooms: 2
- Full bathrooms: 1
- 1/2 bathrooms: 1
Bathroom
- Features: Tub, UpdatedBaths
Dining room
- Features: EatinKitchen
Family room
- Features: NoFamilyRoom
Kitchen
- Features: _220VoltOutlet, Countertop_Other, ExhaustFan
Heating
- Electric, Wall Furnace
Cooling
- Wall/Window Unit(s)
Appliances
- Included: Dishwasher, Exhaust Fan, Disposal, Electric Oven/Range, Refrigerator
- Laundry: Community Facility
Features
- One Or More Skylights
- Flooring: Laminate, Tile
Interior area
- Total structure area: 1,099
- Total interior livable area: 1,099 sqft
Video & virtual tour
Property
Parking
- Total spaces: 1
- Parking features: Assigned, Covered, On Street
- Garage spaces: 1
Accessibility
- Accessibility features: Accessible Kitchen, Parking
Features
- Stories: 2
- Exterior features: Barbecue, Gazebo, Courtyard
- Pool features: Community, Fenced
- Has view: Yes
- View description: Other
Details
- Parcel number: 29642101
- Zoning: RM
- Special conditions: Standard
Construction
Type & style
- Home type: Condo
- Property subtype: Condominium, Residential
Materials
- Foundation: Other
- Roof: Composition
Condition
- New construction: No
- Year built: 1970
Utilities & green energy
- Gas: PublicUtilities
- Sewer: Public Sewer
- Water: Public
- Utilities for property: Public Utilities, Water Public
Community & HOA
HOA
- Has HOA: Yes
- Amenities included: Barbecue Area, Club House, Common Utility Room, Community Pool, Playground
- HOA fee: $520 monthly
Location
- Region: San Jose
Financial & listing details
- Price per square foot: $491/sqft
- Tax assessed value: $615,000
- Date on market: 3/18/2026
- Listing agreement: ExclusiveRightToSell
- Listing terms: CashorConventionalLoan
Estimated market value
$537,800
$511,000 - $565,000
$2,983/mo
Price history
| Date | Event | Price |
|---|---|---|
| 8/9/2026 | Price change | $540,000-3.6%$491/sqft |
Source:  MLSListings Inc #ML82039265 Report a problem MLSListings Inc #ML82039265 Report a problem | ||
| 6/30/2026 | Price change | $560,000-3.4%$510/sqft |
Source: MLSListings Inc #ML82039265 Report a problem | ||
| 3/19/2026 | Listed for sale | $580,000+7.6%$528/sqft |
Source: MLSListings Inc #ML82039265 Report a problem | ||
| 8/23/2016 | Sold | $539,000-2%$490/sqft |
Source: Public Record Report a problem | ||
| 7/22/2016 | Price change | $550,000-2.7%$500/sqft |
Source: Keller Williams Realty - Cupertino #ML81593714 Report a problem | ||
| 7/6/2016 | Listed for sale | $565,000+82.3%$514/sqft |
Source: Keller Williams Realty - Cupertino #ML81593714 Report a problem | ||
| 12/31/2009 | Sold | $310,000-5.5%$282/sqft |
Source: Public Record Report a problem | ||
| 10/19/2009 | Listed for sale | $328,000+11.6%$298/sqft |
Source: Realty World Premier Properties #80949018 Report a problem | ||
| 4/30/2004 | Sold | $294,000+14%$268/sqft |
Source: Public Record Report a problem | ||
| 10/16/2003 | Sold | $258,000+144.5%$235/sqft |
Source: Public Record Report a problem | ||
| 9/27/1996 | Sold | $105,500$96/sqft |
Source: Public Record Report a problem | ||
Public tax history
| Year | Property taxes | Tax assessment |
|---|---|---|
| 2026 | -- | $615,000 -1.7% |
| 2025 | $8,077 +3% | $625,546 +2% |
| 2024 | $7,845 +1.1% | $613,282 +2% |
| 2023 | $7,763 -1.5% | $601,258 +2% |
| 2022 | $7,880 +2.3% | $589,470 +3.2% |
| 2021 | $7,706 +4.3% | $571,000 +4.4% |
| 2020 | $7,390 | $547,000 -2.5% |
| 2019 | $7,390 +0.6% | $560,774 +2% |
| 2018 | $7,349 | $549,780 +2% |
| 2017 | $7,349 +0.4% | $539,000 +59.6% |
| 2016 | $7,321 +52.6% | $337,748 +1.5% |
| 2015 | $4,796 +3.3% | $332,676 +2% |
| 2014 | $4,644 | $326,161 +14% |
| 2013 | -- | $286,000 +7.9% |
| 2012 | -- | $265,000 -1.1% |
| 2011 | -- | $268,000 -13.5% |
| 2010 | -- | $309,750 +19.1% |
| 2009 | -- | $260,000 -18.3% |
| 2008 | -- | $318,230 +2% |
| 2007 | -- | $311,992 +2% |
| 2006 | -- | $305,876 +2% |
| 2005 | -- | $299,880 +16.2% |
| 2004 | -- | $258,000 +117.5% |
| 2003 | -- | $118,633 +2% |
| 2002 | -- | $116,308 +2% |
| 2001 | -- | $114,029 |
Find assessor info on the county website
Monthly payment
Est. payment
Payment breakdown
Explore the cost of this home by adjusting the details. Changes won't be saved.Climate risks
Neighborhood: West San Jose
Nearby schools
Schools provided by the listing agent
- Elementary: DwightDEisenhowerElementary_1
- Middle: WarrenEHydeMiddle
- High: CupertinoHigh
- District: CupertinoUnion
Source: MLSListings Inc. This data may not be complete. We recommend contacting the local school district to confirm school assignments for this home.

Similar homes
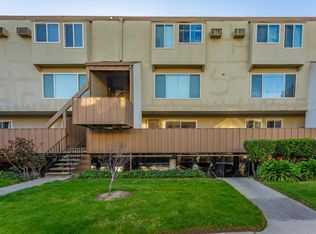
- $555,0002 bd1 ba924 sqft410 Auburn Way APT 19, San Jose, CA 95129For Sale
 MLS ID #ML82049213, Rigo Bracamontes. MLSListings Inc
 - $579,8882 bd1 ba924 sqft4425 Norwalk Dr APT 1, San Jose, CA 95129For Sale
 MLS ID #ML82057723, Yasmin Soto Andrade. MLSListings Inc
 - $579,9992 bd1 ba924 sqft360 Auburn Way APT 10, San Jose, CA 95129For Sale
 MLS ID #ML82056152, Murthy Hullekere. MLSListings Inc
 - $499,9992 bd2 ba1.1k sqftOther, Santa Clara, CA 95051For Sale
 MLS ID #41146800, Kanwal Gill. Bay East AOR
Local buyer's agents are ready to help
