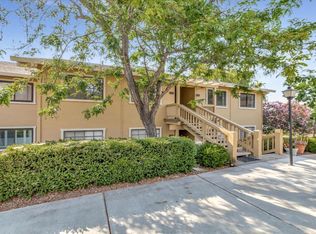
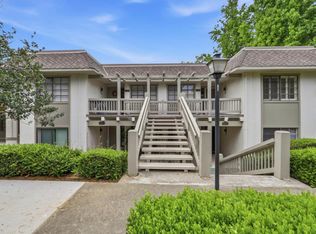
Bright, updated 1,240 sq ft end-unit condo in Cribari Village at The Villages Golf & Country Club, a premier 55+ community. LOWER UNIT WITH DIRECT ACCESS TO UNIT WITH NO STAIRS. This freshly-painted 2 bedroom, 2 bath unit boasts nearly-new kitchen appliances - freestanding glass-top electric range, microwave, stainless steel refrigerator and dishwasher. Both bathrooms have been remodeled with new showers, glass doors, vanities, and fixtures. in-unit stacked washer and dryer. Separate dining area with contemporary built-in deep storage wall. Hardwood floors. A spacious private patio off the living and dining room provides natural light and a pleasant outdoor space for entertaining.
The community provides peace of mind with 24/7 gated security. Covered carport with additional storage space and ample guest parking within easy walking distance. Minutes from the Cribari Center. Community amenities: 9-hole and 18-hole golf courses with pro shop, pickleball, tennis and bocce courts, four swimming pools, fitness center, over 500 acres of hiking trails, equestrian stables, garden plots, full-service restaurant, bistro, and social club. So much to do and enjoy!
For sale
$519,000
5058 Cribari Vale, San Jose, CA 95135
2beds
1,240sqft
Condominium, Residential
Built in 1969
-- sqft lot
$510,500 Zestimate®
$419/sqft
$1,242/mo HOA
What's special
Natural lightStainless steel refrigeratorNearly-new kitchen appliancesHardwood floorsFreestanding glass-top electric range
- 109 days
- 324
- 12
Zillow last checked:
Listing updated:
Listed by:
Anita Gat 01912656 650-906-0640,
Keller Williams Thrive 408-850-6900,
April Tavares 01742179 408-309-5471,
Keller Williams Thrive
Source: MLSListings Inc,MLS#: ML82045474
Facts & features
Interior
Bedrooms & bathrooms
- Bedrooms: 2
- Bathrooms: 2
- Full bathrooms: 2
Bathroom
- Features: StallShower2plus
Dining room
- Features: DiningL
Family room
- Features: NoFamilyRoom
Heating
- Central Forced Air Gas
Cooling
- Ceiling Fan(s), Central Air
Appliances
- Included: Dishwasher, Disposal, Ice Maker, Microwave, Refrigerator, Dryer, Washer
- Laundry: Inside
Features
- Flooring: Carpet, Hardwood, Tile
Interior area
- Total structure area: 1,240
- Total interior livable area: 1,240 sqft
Property
Parking
- Total spaces: 1
- Parking features: Guest, Parking Restrictions
- Carport spaces: 1
Features
- Stories: 1
- Pool features: Community, Heated, Lap, Pool/Spa Combo
- Spa features: Pool/SpaCombo
Lot
- Size: 7,109 Square Feet
Details
- Parcel number: 66532031
- Zoning: R1-1P
- Special conditions: Standard
- Horse amenities: BarnAmenities, BoardingStable
Construction
Type & style
- Home type: Condo
- Property subtype: Condominium, Residential
Materials
- Foundation: Slab
- Roof: Composition
Condition
- New construction: No
- Year built: 1969
Utilities & green energy
- Gas: IndividualGasMeters, PublicUtilities
- Sewer: Public Sewer
- Water: Public
- Utilities for property: Public Utilities, Water Public
Community & HOA
Community
- Senior community: Yes
HOA
- Has HOA: Yes
- Amenities included: Barbecue Area, Billiard Room, Club House, Common Utility Room, Community Pool, Community Security Gate, Conference Facilities, Garden Greenbelt Trails, Golf Course, Gym Exercise Facility, Organized Activities, Putting Green
- Services included: Water
- HOA fee: $1,242 monthly
Location
- Region: San Jose
Financial & listing details
- Price per square foot: $419/sqft
- Tax assessed value: $502,354
- Date on market: 5/23/2026
- Listing agreement: ExclusiveRightToSell
- Listing terms: CashorConventionalLoan
Estimated market value
$510,500
$485,000 - $536,000
$3,244/mo
Price history
| Date | Event | Price |
|---|---|---|
| 5/23/2026 | Listed for sale | $519,000+14.1%$419/sqft |
Source:  MLSListings Inc #ML82045474 Report a problem MLSListings Inc #ML82045474 Report a problem | ||
| 1/7/2021 | Sold | $455,000$367/sqft |
Source:  MLSListings Inc #ML81812039 Report a problem MLSListings Inc #ML81812039 Report a problem | ||
| 1/5/2021 | Contingent | $455,000$367/sqft |
Source: MLSListings Inc #ML81812039 Report a problem | ||
| 12/9/2020 | Pending sale | $455,000$367/sqft |
Source: Intero Real Estate Services #ML81812039 Report a problem | ||
| 9/22/2020 | Listed for sale | $455,000+26%$367/sqft |
Source: Intero Real Estate Services #ML81812039 Report a problem | ||
| 7/31/2014 | Sold | $361,000+4.6%$291/sqft |
Source: Public Record Report a problem | ||
| 5/23/2007 | Sold | $345,000+19%$278/sqft |
Source: Public Record Report a problem | ||
| 1/7/2005 | Sold | $290,000+23.4%$234/sqft |
Source: Public Record Report a problem | ||
| 9/2/2003 | Sold | $235,000$190/sqft |
Source: Public Record Report a problem | ||
Public tax history
| Year | Property taxes | Tax assessment |
|---|---|---|
| 2026 | -- | $502,354 +2% |
| 2025 | $6,991 +1.9% | $492,504 +2% |
| 2024 | $6,863 +3.2% | $482,848 +2% |
| 2023 | $6,648 -1.1% | $473,382 +2% |
| 2022 | $6,724 +13.6% | $464,100 +15.8% |
| 2021 | $5,918 +3.8% | $400,822 +1% |
| 2020 | $5,699 | $396,714 +2% |
| 2019 | $5,699 +3.3% | $388,936 +2% |
| 2018 | $5,518 | $381,310 +2% |
| 2017 | $5,518 +1.6% | $373,834 +2% |
| 2016 | $5,434 +6.4% | $366,504 +1.5% |
| 2015 | $5,105 +22% | $361,000 +18.4% |
| 2014 | $4,185 | $305,000 +25.5% |
| 2013 | -- | $243,000 +12% |
| 2012 | -- | $217,000 +30.7% |
| 2011 | -- | $166,000 -29.7% |
| 2010 | -- | $236,000 +33% |
| 2009 | -- | $177,400 -42% |
| 2008 | -- | $306,100 +1.5% |
| 2007 | -- | $301,716 +2% |
| 2006 | -- | $295,800 +23.4% |
| 2005 | -- | $239,700 +2% |
| 2004 | -- | $235,000 +86.2% |
| 2003 | -- | $126,208 +2% |
| 2002 | -- | $123,734 +2% |
| 2001 | -- | $121,309 |
Find assessor info on the county website
Monthly payment
Est. payment
Payment breakdown
Explore the cost of this home by adjusting the details. Changes won't be saved.Climate risks
Neighborhood: Evergreen
Nearby schools
Schools provided by the listing agent
- District: EvergreenElementary
Source: MLSListings Inc. This data may not be complete. We recommend contacting the local school district to confirm school assignments for this home.

Similar homes
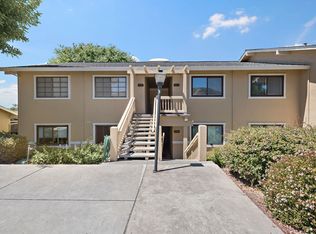
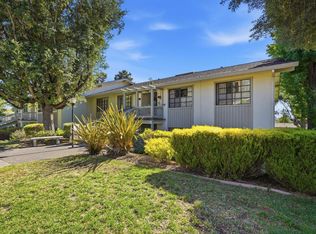
- $510,0002 bd2 ba1.2k sqft5435 Cribari Grn, San Jose, CA 95135For Sale
 MLS ID #ML82053573, Carmen Ledesma. MLSListings Inc
 - $489,0002 bd2 ba1.2k sqft5438 Cribari Grn, San Jose, CA 95135For Sale
 MLS ID #ML82050035, Tom Beck. MLSListings Inc
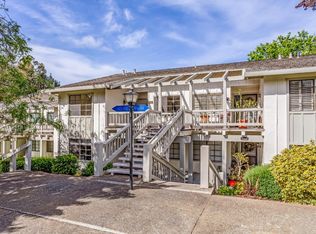
 - $480,0002 bd2 ba1.2k sqft5414 Cribari Ct, San Jose, CA 95135For Sale
 MLS ID #ML82045061, Rene David Martinez. MLSListings Inc
 - $450,0002 bd2 ba1.2k sqft5492 Cribari Bnd, San Jose, CA 95135For Sale
 MLS ID #ML82044103, Lucille Chacon. MLSListings Inc
Local buyer's agents are ready to help
