Sometimes a home just feels good the moment you walk in and this is one of those homes. This charming 2-bedroom, 1-bath upstairs condo packs a lot of comfortable living into its 762 sq. ft. The open- floor plan lets you look from the living room into the dining and kitchen areas, creating a bright, connected space that feels welcoming from the moment you arrive. And this home has been getting some love! Fresh interior paint, and brand-new carpet in both bedrooms give it a clean, refreshing feel. Shutter-style window coverings throughout add character and a polished finishing touch. Just off the dining room, slide open the doors to your private patio perfect little spot for morning coffee, a favorite plant or simply some fresh air. Central heating and air conditioning keep things comfortable year-round, while the two-car garage beneath the unit gives you something every buyer appreciates: parking, extra space, storage and laundry area. When it's time to relax, the community pool is waiting. The condo built in 1982, beautifully staged and thoughtfully prepared for its next chapter, 584 Groth Drive proves that a home doesn't have to be big to live beautifully.
Come in, look around and stay awhile. You might just feel at home.
For sale
$509,888
584 Groth Dr, San Jose, CA 95111
2beds
762sqft
Condominium, Residential
Built in 1982
-- sqft lot
$-- Zestimate®
$669/sqft
$322/mo HOA
What's special
Community poolFresh interior paintOpen-floor planBright connected spaceShutter-style window coverings throughout
- 18 days
- 403
- 14
Zillow last checked:
Listing updated:
Listed by:
Annette Aguilar 01462439 408-394-2051,
Coldwell Banker Realty 408-723-3300,
Vickie Maggetti 01237085 408-504-5610,
Coldwell Banker Realty
Source: MLSListings Inc,MLS#: ML82058647
Facts & features
Interior
Bedrooms & bathrooms
- Bedrooms: 2
- Bathrooms: 1
- Full bathrooms: 1
Bathroom
- Features: ShoweroverTub1, UpdatedBaths
Dining room
- Features: DiningAreainLivingRoom, NoFormalDiningRoom
Family room
- Features: NoFamilyRoom
Kitchen
- Features: _220VoltOutlet, Countertop_Formica, ExhaustFan
Heating
- Central Forced Air
Cooling
- Ceiling Fan(s), Central Air
Appliances
- Included: Exhaust Fan, Disposal, Microwave, Electric Oven/Range, Refrigerator
- Laundry: In Garage
Features
- Flooring: Carpet, Vinyl Linoleum
- Doors: None
- Common walls with other units/homes: End Unit
Interior area
- Total structure area: 762
- Total interior livable area: 762 sqft
Video & virtual tour
Property
Parking
- Total spaces: 2
- Parking features: Attached
- Attached garage spaces: 2
Accessibility
- Accessibility features: None
Features
- Stories: 1
- Pool features: Community
Details
- Parcel number: 49469089
- Zoning: R1PD
- Special conditions: Standard
Construction
Type & style
- Home type: Condo
- Property subtype: Condominium, Residential
Materials
- Foundation: Slab, Other
- Roof: Composition
Condition
- New construction: No
- Year built: 1982
Utilities & green energy
- Gas: IndividualGasMeters
- Sewer: Public Sewer
- Water: Public
- Utilities for property: Water Public
Community & HOA
HOA
- Has HOA: Yes
- HOA fee: $322 monthly
Location
- Region: San Jose
Financial & listing details
- Price per square foot: $669/sqft
- Tax assessed value: $190,936
- Date on market: 8/21/2026
- Listing agreement: ExclusiveRightToSell
- Listing terms: CashorConventionalLoan
Estimated market value
Not available
Estimated sales range
Not available
Not available
Price history
| Date | Event | Price |
|---|---|---|
| 8/22/2026 | Listed for sale | $509,888+333.9%$669/sqft |
Source:  MLSListings Inc #ML82058647 Report a problem MLSListings Inc #ML82058647 Report a problem | ||
| 9/25/1997 | Sold | $117,500$154/sqft |
Source: Public Record Report a problem | ||
Public tax history
| Year | Property taxes | Tax assessment |
|---|---|---|
| 2026 | -- | $190,936 +2% |
| 2025 | $4,009 +8% | $187,193 +2% |
| 2024 | $3,713 +2% | $183,523 +2% |
| 2023 | $3,640 +2.1% | $179,925 +2% |
| 2022 | $3,566 +1.7% | $176,398 +2% |
| 2021 | $3,506 +5.9% | $172,941 +1% |
| 2020 | $3,309 | $171,168 +2% |
| 2019 | $3,309 +5.2% | $167,812 +2% |
| 2018 | $3,146 | $164,522 +2% |
| 2017 | $3,146 +1.5% | $161,297 +2% |
| 2016 | $3,100 +7.2% | $158,135 +1.5% |
| 2015 | $2,891 +24.1% | $155,761 +2% |
| 2014 | $2,330 | $152,710 +0.5% |
| 2013 | -- | $152,021 +7.1% |
| 2012 | -- | $142,000 -2.8% |
| 2011 | -- | $146,119 +2.9% |
| 2010 | -- | $142,000 -2.3% |
| 2009 | -- | $145,373 +2% |
| 2008 | -- | $142,524 +2% |
| 2007 | -- | $139,731 +2% |
| 2006 | -- | $136,992 +2% |
| 2005 | -- | $134,307 +2% |
| 2004 | -- | $131,674 +1.9% |
| 2003 | -- | $129,261 +2% |
| 2002 | -- | $126,728 +2% |
| 2001 | -- | $124,244 |
Find assessor info on the county website
Monthly payment
Est. payment
Payment breakdown
Explore the cost of this home by adjusting the details. Changes won't be saved.Climate risks
Neighborhood: Edenvale - Seven Trees
Nearby schools
Schools provided by the listing agent
- District: FranklinMcKinleyElementary
Source: MLSListings Inc. This data may not be complete. We recommend contacting the local school district to confirm school assignments for this home.
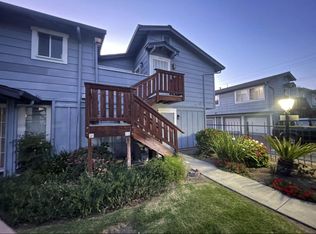
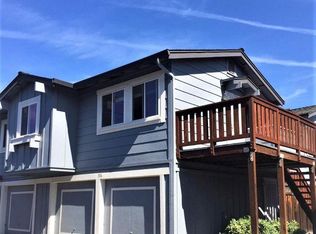
Similar homes
- $525,0002 bd1 ba880 sqft363 Kenbrook Cir, San Jose, CA 95111For Sale
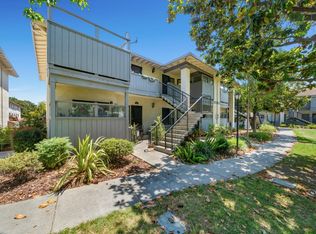 MLS ID #ML82052119, Hoang Dam. MLSListings Inc
 - $515,0002 bd2 ba950 sqft5336 Monterey Rd #6, San Jose, CA 95111For Sale
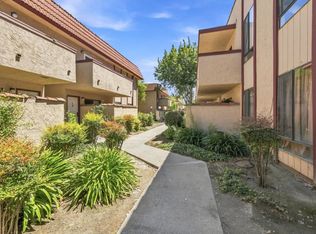 MLS ID #ML82057412, Victoria Pasalo. MLSListings Inc
 - $529,9992 bd1 ba903 sqftUnknown, San Jose, CA 95118For Sale
 MLS ID #41146154, Dean Aliamus. Bay East AOR
 - $509,9002 bd1 ba903 sqft4831 Capay Dr Unit 3, San Jose, CA 95118For Sale
 MLS ID #ML82056806, Louis Ponce. MLSListings Inc
Local buyer's agents are ready to help
