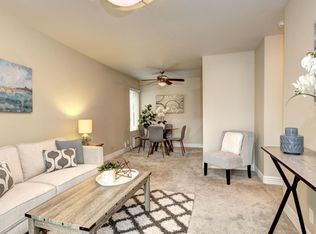
Welcome to 4970 Cherry Avenue #212, a refined corner-unit condo nestled in San Jose's beloved Cambrian Park neighborhood. This beautifully updated 1-bed, 1-bath home offers 675 sqft of effortless style, with an open living and dining flow perfect for relaxing or entertaining. The reimagined kitchen shines with custom cabinetry, modern countertops, a herringbone subway tile backsplash, and a striking matte black sink and fixtures. The dining area makes a statement with its eye-catching geometric inlay flooring, a warm wood diamond-border pattern that adds artisan character. The remodeled bathroom echoes the same elevated aesthetic. The serene primary bedroom features ample storage and a peaceful atmosphere. Enjoy the tranquil community surroundings from the private balcony. In-unit laundry and covered carport parking add everyday convenience. Set within a quiet, well-kept complex just minutes from popular dining, parks, and major commuter routes, this is Cambrian Park living at its best!
For sale
$525,000
4970 Cherry Ave Unit 212, San Jose, CA 95118
1beds
675sqft
Condominium, Residential
Built in 1979
-- sqft lot
$-- Zestimate®
$778/sqft
$456/mo HOA
What's special
Private balconyModern countertopsQuiet well-kept complexCustom cabinetryPeaceful atmosphereBeautifully updatedHerringbone subway tile backsplash
- 82 days |
- 186 |
- 3 |
Zillow last checked:
Listing updated:
Listed by:
Joey Portale 01800376 408-483-0552,
Compass 408-427-8963
Source: MLSListings Inc,MLS#: ML82048730
Facts & features
Interior
Bedrooms & bathrooms
- Bedrooms: 1
- Bathrooms: 1
- Full bathrooms: 1
Bathroom
- Features: ShowerandTub, Tile, UpdatedBaths
Dining room
- Features: DiningArea
Family room
- Features: KitchenFamilyRoomCombo
Heating
- Electric
Cooling
- Wall/Window Unit(s)
Appliances
- Included: Washer/Dryer
- Laundry: Inside
Interior area
- Total structure area: 675
- Total interior livable area: 675 sqft
Video & virtual tour
Property
Parking
- Total spaces: 1
- Parking features: Carport, Covered, Guest
- Carport spaces: 1
Features
- Stories: 1
Lot
- Size: 653 Square Feet
Details
- Parcel number: 56966028
- Zoning: R
- Special conditions: Standard
Construction
Type & style
- Home type: Condo
- Property subtype: Condominium, Residential
Materials
- Foundation: Raised
- Roof: Composition, Shingle
Condition
- New construction: No
- Year built: 1979
Utilities & green energy
- Gas: PublicUtilities
- Sewer: Public Sewer
- Water: Public
- Utilities for property: Public Utilities, Water Public
Community & HOA
HOA
- Has HOA: Yes
- HOA fee: $456 monthly
Location
- Region: San Jose
Financial & listing details
- Price per square foot: $778/sqft
- Tax assessed value: $430,000
- Date on market: 5/27/2026
- Listing agreement: ExclusiveRightToSell
Estimated market value
Not available
Estimated sales range
Not available
Not available
Price history
| Date | Event | Price |
|---|---|---|
| 5/27/2026 | Listed for sale | $525,000+4%$778/sqft |
Source:  MLSListings Inc #ML82048730 Report a problem MLSListings Inc #ML82048730 Report a problem | ||
| 6/28/2022 | Sold | $505,000+7.7%$748/sqft |
Source: Public Record Report a problem | ||
| 5/28/2022 | Contingent | $469,000$695/sqft |
Source:  MLSListings Inc #ML81891885 Report a problem MLSListings Inc #ML81891885 Report a problem | ||
| 5/18/2022 | Listed for sale | $469,000+80.5%$695/sqft |
Source: MLSListings Inc #ML81891885 Report a problem | ||
| 4/4/2009 | Listing removed | $259,900$385/sqft |
Source: Postlets #80903771 Report a problem | ||
| 2/8/2009 | Listed for sale | $259,900$385/sqft |
Source: Postlets #80903771 Report a problem | ||
Public tax history
| Year | Property taxes | Tax assessment |
|---|---|---|
| 2026 | -- | $430,000 -15.7% |
| 2025 | $6,761 +9.6% | $510,000 +6.3% |
| 2024 | $6,171 +0.1% | $480,000 |
| 2023 | $6,164 +51% | $480,000 +59% |
| 2022 | $4,081 +2.1% | $301,901 +2% |
| 2021 | $3,996 +1.6% | $295,982 +1% |
| 2020 | $3,932 | $292,948 +2% |
| 2019 | $3,932 +2.9% | $287,205 +2% |
| 2018 | $3,821 | $281,575 +2% |
| 2017 | $3,821 +0.8% | $276,055 +2% |
| 2016 | $3,789 +4.4% | $270,643 +1.5% |
| 2015 | $3,630 +2.3% | $266,579 +2% |
| 2014 | $3,550 | $261,358 +23.9% |
| 2013 | -- | $211,000 +7.1% |
| 2012 | -- | $197,000 -3% |
| 2011 | -- | $203,000 -11% |
| 2010 | -- | $228,000 +31.1% |
| 2009 | -- | $173,854 +2% |
| 2008 | -- | $170,446 |
Find assessor info on the county website
Monthly payment
Est. payment
Payment breakdown
Explore the cost of this home by adjusting the details. Changes won't be saved.Climate risks
Neighborhood: Cambrian Park
Nearby schools
GreatSchools rating
- 7/10Almaden Elementary SchoolGrades: K-5Distance: 0.6 mi
- 6/10John Muir Middle SchoolGrades: 6-8Distance: 0.2 mi
- 9/10Pioneer High SchoolGrades: 9-12Distance: 0.9 mi
Schools provided by the listing agent
- Elementary: AlmadenElementary
- Middle: JohnMuirMiddle_1
- High: PioneerHigh_1
- District: SanJoseUnified
Source: MLSListings Inc. This data may not be complete. We recommend contacting the local school district to confirm school assignments for this home.
- $433,7001 bd1 ba675 sqft4970 Cherry Ave UNIT 208, San Jose, CA 95118Off Market
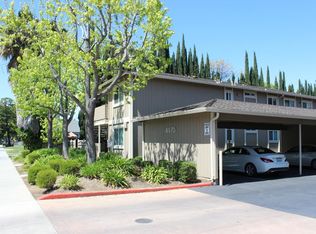
- $444,1001 bd1 ba675 sqft4970 Cherry Ave UNIT 206, San Jose, CA 95118Off Market
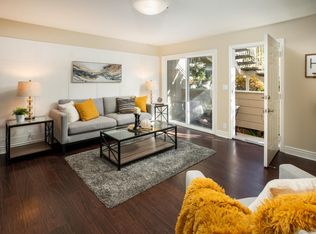
- $585,0002 bd1 ba864 sqft4970 Cherry Ave UNIT 110, San Jose, CA 95118Sold
- $419,4001 bd1 ba675 sqft4970 Cherry Ave UNIT 105, San Jose, CA 95118Off Market
- $597,5002 bd1 ba975 sqft4970 Cherry Ave UNIT 207, San Jose, CA 95118Off Market
- $424,4001 bd1 ba675 sqft4970 Cherry Ave UNIT 216, San Jose, CA 95118Off Market
- $494,8001 bd1 ba675 sqft4970 Cherry Ave UNIT 201, San Jose, CA 95118Off Market
- $439,2001 bd1 ba675 sqft4970 Cherry Ave UNIT 205, San Jose, CA 95118Off Market
A local agent can set up tours, give advice and negotiate with sellers.
Similar homes
- $538,0002 bd2 ba975 sqft4970 Cherry Ave Unit 211, San Jose, CA 95118For Sale
 MLS ID #ML82051975, Jolas Felix. MLSListings Inc
 - $509,9002 bd1 ba903 sqft4831 Capay Dr Unit 3, San Jose, CA 95118For Sale
 MLS ID #ML82056806, Louis Ponce. MLSListings Inc
 - $538,0002 bd1 ba903 sqft1345 Joplin Dr Unit 2, San Jose, CA 95118For Sale
 MLS ID #ML82044525, Marquise Murphy. MLSListings Inc
 - $535,0002 bd1 ba880 sqft363 Kenbrook Cir, San Jose, CA 95111For Sale
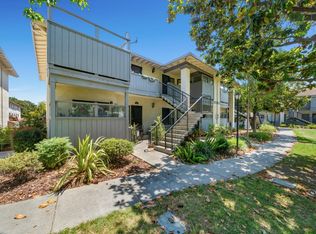 MLS ID #ML82052119, Hoang Dam. MLSListings Inc
 - $478,0001 bd1 ba650 sqft3202 La Terrace Cir, San Jose, CA 95123For SaleMLS ID #ML82049939, Michele Rodriguez. MLSListings Inc
- $540,0002 bd1 ba816 sqftNot Listed, San Jose, CA 95136For SaleMLS ID #41132145, Jessica Medina. Bay East AOR
- $478,5002 bd1 ba798 sqft5630 Allen Ave APT 4, San Jose, CA 95123For SaleMLS ID #ML82050827, Rafael Insignare. MLSListings Inc
- $509,8881 bd1 ba703 sqft748 Northrup St APT 332, San Jose, CA 95126For SaleMLS ID #ML82052083, Zaid Hanna. MLSListings Inc
- $649,0002 bd1 ba942 sqft5354 Colony Field Dr, San Jose, CA 95123For SaleMLS ID #ML82057584, Joanne McPhee. MLSListings Inc
- $660,0002 bd1 ba886 sqft3254 Kimber Ct APT 110, San Jose, CA 95124For SaleMLS ID #ML82057500, Ingrid Huang. MLSListings Inc
- $479,0002 bd1 ba959 sqft303 Tradewinds Dr APT 10, San Jose, CA 95123For SaleMLS ID #ML82055237, Jay Deimling. MLSListings Inc
- $575,0002 bd1 ba997 sqft5516 Sean Cir APT 44, San Jose, CA 95123For SaleMLS ID #ML82054116, Shanna Desai. MLSListings Inc
- $599,9992 bd2 ba912 sqft677 Yolo Ct, San Jose, CA 95136For SaleMLS ID #ML82051356, Steven Ou. MLSListings Inc
- $478,0002 bd1 ba810 sqft5479 Tyhurst Ct #1, San Jose, CA 95123For SaleMLS ID #ML82046362, Gary Yip. MLSListings Inc
- $559,0002 bd2 ba849 sqft1248 Coyote Creek Pl, San Jose, CA 95116For SaleMLS ID #ML82052199, Lilly Tamayo. MLSListings Inc
- $550,0001 bd1 ba668 sqft2857 S Bascom Ave #101, San Jose, CA 95124For SaleMLS ID #ML82039599, Erfan Modir. MLSListings Inc
- $555,0002 bd1 ba924 sqft410 Auburn Way APT 19, San Jose, CA 95129For SaleMLS ID #ML82049213, Rigo Bracamontes. MLSListings Inc
- $460,0001 bd1 ba690 sqft5689 Makati Cir APT H, San Jose, CA 95123For SaleMLS ID #ML82049667, Matt Cossell. MLSListings Inc
- $560,0002 bd1 ba903 sqft2303 Saidel Dr APT 2, San Jose, CA 95124For SaleMLS ID #ML82044561, Wanda Studzinski. MLSListings Inc
- $599,0002 bd2 ba989 sqft5691 Makati Cir APT G, San Jose, CA 95123For SaleMLS ID #ML82050119, Sandy Sicsko. MLSListings Inc
Local buyer's agents are ready to help
