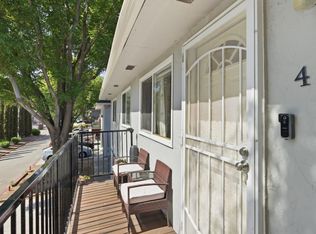
Discover the charm of 5497 Tyhurst Walkway #1 -- An exceptional home that offers tranquility and comfort. This residence is perfectly situated, facing a spacious grassy greenbelt, keeping you away from traffic and noise so you can enjoy peaceful afternoons or lively barbecues in a serene setting. It also offers a safe environment for a children's playground.
Step inside to find a recently remodeled interior featuring two bedrooms and one full bathroom. The open floor plan creates a bright and airy atmosphere, enhanced by new laminate flooring and modern recessed lighting throughout. Freshly painted interiors and a newly updated bathroom elevate the homes appeal, while both bedrooms offer ceiling fans with lights and mirrored closet doors for added style and functionality.
With two convenient storage areas in the garage. This home is truly move-in ready. It's an outstanding opportunity for first-time buyers. Don't miss your chance to own this A+ property!
Under contract
Price cut: $20K (5/23)
$478,000
5479 Tyhurst Ct #1, San Jose, CA 95123
2beds
810sqft
:
Get pre-qualified$3,758/mo
Condominium, Residential
Built in 1970
-- sqft lot
$469,300 Zestimate®
$590/sqft
$500/mo HOA
What's special
Recently remodeled interiorNew laminate flooringFreshly painted interiorsModern recessed lighting throughoutOpen floor planNewly updated bathroomCeiling fans with lights
- 84 days |
- 9 |
- 0 |
Zillow last checked:
Listing updated:
Listed by:
Gary Yip 00982230 408-828-0381,
Bay One Realty & Financial Service Inc 510-656-1188
Source: MLSListings Inc,MLS#: ML82046362
Facts & features
Interior
Bedrooms & bathrooms
- Bedrooms: 2
- Bathrooms: 1
- Full bathrooms: 1
Bedroom
- Features: BedroomonGroundFloor2plus
Bathroom
- Features: StallShower, UpdatedBaths
Dining room
- Features: BreakfastNook, DiningAreainLivingRoom
Family room
- Features: KitchenFamilyRoomCombo
Kitchen
- Features: Countertop_Granite
Heating
- Central Forced Air, Fireplace(s)
Cooling
- Ceiling Fan(s)
Appliances
- Included: Electric Cooktop, Dishwasher, Disposal, Microwave, Refrigerator
- Laundry: Community Facility
Features
- Flooring: Laminate
- Number of fireplaces: 1
- Fireplace features: Insert, Living Room
Interior area
- Total structure area: 810
- Total interior livable area: 810 sqft
Video & virtual tour
Property
Parking
- Total spaces: 1
- Parking features: Common, Detached, Guest
- Garage spaces: 1
Features
- Stories: 1
- Pool features: Community
- Has view: Yes
- View description: Greenbelt
Lot
- Size: 3,109 Square Feet
Details
- Parcel number: 69018245
- Zoning: R1-8P
- Special conditions: Standard
Construction
Type & style
- Home type: Condo
- Architectural style: Contemporary
- Property subtype: Condominium, Residential
Materials
- Foundation: Slab
- Roof: Composition, Shingle
Condition
- New construction: No
- Year built: 1970
Utilities & green energy
- Gas: IndividualGasMeters, PublicUtilities
- Sewer: Public Sewer
- Water: Public
- Utilities for property: Public Utilities, Water Public
Community & HOA
HOA
- Has HOA: Yes
- Amenities included: Community Pool, Garden Greenbelt Trails, Playground
- Services included: Water
- HOA fee: $500 monthly
Location
- Region: San Jose
Financial & listing details
- Price per square foot: $590/sqft
- Date on market: 5/8/2026
- Listing agreement: ExclusiveRightToSell
- Listing terms: CashorConventionalLoan
Estimated market value
$469,300
$446,000 - $493,000
$3,116/mo
Price history
| Date | Event | Price |
|---|---|---|
| 6/25/2026 | Contingent | $478,000$590/sqft |
Source:  MLSListings Inc #ML82046362 Report a problem MLSListings Inc #ML82046362 Report a problem | ||
| 5/23/2026 | Price change | $478,000-4%$590/sqft |
Source: MLSListings Inc #ML82046362 Report a problem | ||
| 5/8/2026 | Listed for sale | $498,000$615/sqft |
Source: MLSListings Inc #ML82046362 Report a problem | ||
Public tax history
Tax history is unavailable.
Monthly payment
Est. payment
Payment breakdown
Explore the cost of this home by adjusting the details. Changes won't be saved.Climate risks
Neighborhood: Blossom Valley
Nearby schools
GreatSchools rating
- 8/10Hayes Elementary SchoolGrades: K-6Distance: 0.6 mi
- 2/10Davis (Caroline) Intermediate SchoolGrades: 7-8Distance: 1.1 mi
- 5/10Oak Grove High SchoolGrades: 9-12Distance: 0.2 mi
Schools provided by the listing agent
- Elementary: HayesElementary
- Middle: CarolineDavisIntermediate
- High: OakGroveHigh
- District: OakGroveElementary
Source: MLSListings Inc. This data may not be complete. We recommend contacting the local school district to confirm school assignments for this home.
- $422,6002 bd1 ba810 sqft5501 Tyhurst Ct APT 1, San Jose, CA 95123Off Market
- $529,0002 bd1 ba903 sqft5501 Tyhurst Ct APT 2, San Jose, CA 95123Sold

- $429,1002 bd1 ba903 sqft5501 Tyhurst Ct APT 3, San Jose, CA 95123Off Market
- $436,3002 bd1 ba798 sqft5501 Tyhurst Ct APT 4, San Jose, CA 95123Off Market
- $633,9002 bd1 ba810 sqft5509 Tyhurst Ct APT 1, San Jose, CA 95123Off Market
- $614,7002 bd1 ba903 sqft5509 Tyhurst Ct APT 2, San Jose, CA 95123Off Market
- $446,3002 bd1 ba903 sqft5509 Tyhurst Ct APT 3, San Jose, CA 95123Off Market
- $532,0002 bd1 ba798 sqft5509 Tyhurst Ct APT 4, San Jose, CA 95123Sold
A local agent can set up tours, give advice and negotiate with sellers.
Similar homes
- $487,9002 bd1 ba903 sqft5473 Tradewinds Ct #2, San Jose, CA 95123For Sale
 MLS ID #ML82051876, Roger Garduque. MLSListings Inc
 - $479,9902 bd1 ba903 sqft5461 Spinnaker #3, San Jose, CA 95123For Sale
 MLS ID #ML82048371, Monica Yeung. MLSListings Inc
 - $478,5002 bd1 ba798 sqft5630 Allen Ave APT 4, San Jose, CA 95123For Sale
 MLS ID #ML82050827, Rafael Insignare. MLSListings Inc
 - $535,0002 bd2 ba989 sqft5280 Makati Cir, San Jose, CA 95123For Sale
 MLS ID #ML82052984, Brian Hom. MLSListings Inc
 - $575,0002 bd1 ba997 sqft5516 Sean Cir APT 44, San Jose, CA 95123For SaleMLS ID #ML82054116, Shanna Desai. MLSListings Inc
- $585,0002 bd2 ba1.1k sqft343 Tradewinds Dr, San Jose, CA 95123For SaleMLS ID #ML82055377, Mischa & David. MLSListings Inc
- $475,0001 bd1 ba690 sqft5689 Makati Cir APT H, San Jose, CA 95123For SaleMLS ID #ML82049667, Matt Cossell. MLSListings Inc
- $599,8882 bd2 ba1.1k sqft5392 Borneo Cir, San Jose, CA 95123For SaleMLS ID #ML82053103, Rajiv Kohli. MLSListings Inc
- $599,0002 bd1 ba997 sqft5526 Sean Cir APT 54, San Jose, CA 95123For SaleMLS ID #ML82052725, Lisa Tran. MLSListings Inc
- $478,0001 bd1 ba650 sqft3202 La Terrace Cir, San Jose, CA 95123For SaleMLS ID #ML82049939, Michele Rodriguez. MLSListings Inc
- $599,0002 bd2 ba989 sqft5696 Makati Cir APT H, San Jose, CA 95123For SaleMLS ID #ML82054964, Matt Cossell. MLSListings Inc
- $599,0002 bd2 ba989 sqft5696 Makati Cir APT D, San Jose, CA 95123For SaleMLS ID #ML82051740, Ivonne Estrada. MLSListings Inc
- $599,0002 bd2 ba989 sqft5691 Makati Cir APT G, San Jose, CA 95123For SaleMLS ID #ML82050119, Sandy Sicsko. MLSListings Inc
- $540,0002 bd1 ba816 sqftNot Listed, San Jose, CA 95136For SaleMLS ID #41132145, Jessica Medina. Bay East AOR
- $499,0002 bd2 ba1k sqft1107 Indian Summer Ct, San Jose, CA 95122For SaleMLS ID #426139101, Roh Habibi DRE #01842786, Golden Gate Sotheby's Intl. SFAR
- $538,0002 bd1 ba903 sqft1345 Joplin Dr Unit 2, San Jose, CA 95118For SaleMLS ID #ML82044525, Marquise Murphy. MLSListings Inc
- $480,0002 bd1 ba877 sqft124 Monte Verano Ct, San Jose, CA 95116For SaleMLS ID #ML82052635, Amanda Vang. MLSListings Inc
- $625,0002 bd1 ba904 sqft1615 La Terrace Cir, San Jose, CA 95123For SaleMLS ID #ML82035718, Bouja & Swenson Group. MLSListings Inc
- $549,0002 bd2 ba912 sqft657 Yolo Ct, San Jose, CA 95136For SaleMLS ID #ML82053544, Katerina Li. MLSListings Inc
- $499,9982 bd2 ba955 sqft259 N Capitol Ave Unit 122, San Jose, CA 95127For SaleMLS ID #ML82051435, Thao Ha. MLSListings Inc
Local buyer's agents are ready to help
