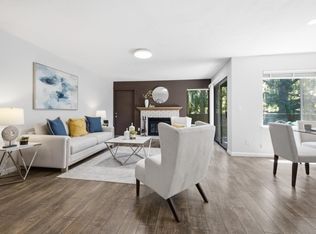
Located in San Jose, this 2-bedroom, 2-bathroom home offers 989 square feet of living space laminate floor throughout. Kitchen has granite countertops new Samsung refrigerator and dishwasher never used. New custom window blinds will be installed after August 9th. The residence features a fireplace, providing a cozy focal point for the living area, which includes a dining area and outside patio area. Heating is supplied by forced air and gas, while central air conditioning ensures comfort throughout the seasons. The property is part of the Oak Grove Elementary School District. Notably, the home does not include a family room or garage spaces. Comes with one covered carport parking and lots of street parking outside the condo. This compact and efficient layout is suitable for those seeking a manageable footprint in the San Jose area.
For sale
$535,000
5280 Makati Cir, San Jose, CA 95123
2beds
989sqft
:
Get pre-qualified$4,338/mo
Condominium, Residential
Built in 1985
-- sqft lot
$531,300 Zestimate®
$541/sqft
$673/mo HOA
What's special
- 5 days |
- 581 |
- 34 |
Zillow last checked:
Listing updated:
Listed by:
Brian Hom 01074370 408-887-1939,
Brian J. Hom, Broker 408-887-1939
Source: MLSListings Inc,MLS#: ML82052984
Facts & features
Interior
Bedrooms & bathrooms
- Bedrooms: 2
- Bathrooms: 2
- Full bathrooms: 2
Bedroom
- Features: GroundFloorBedroom, PrimaryBedroomonGroundFloor, BedroomonGroundFloor2plus
Dining room
- Features: DiningAreainLivingRoom
Family room
- Features: NoFamilyRoom
Heating
- Forced Air, Gas
Cooling
- Central Air
Appliances
- Included: Microwave, Built In Oven, Oven/Range, Refrigerator, Washer/Dryer
- Laundry: In Utility Room
Features
- Flooring: Laminate
- Fireplace features: Wood Burning
Interior area
- Total structure area: 989
- Total interior livable area: 989 sqft
Property
Parking
- Total spaces: 1
- Parking features: Carport
- Carport spaces: 1
Features
- Stories: 1
Details
- Parcel number: 69242002
- Zoning: APD
- Special conditions: Standard
Construction
Type & style
- Home type: Condo
- Property subtype: Condominium, Residential
Materials
- Foundation: Slab
- Roof: None
Condition
- New construction: No
- Year built: 1985
Utilities & green energy
- Gas: PublicUtilities
- Sewer: Public Sewer
- Water: Public
- Utilities for property: Public Utilities, Water Public
Community & HOA
HOA
- Has HOA: Yes
- Services included: Water
- HOA fee: $673 monthly
Location
- Region: San Jose
Financial & listing details
- Price per square foot: $541/sqft
- Tax assessed value: $553,985
- Annual tax amount: $7,564
- Date on market: 7/23/2026
- Listing agreement: ExclusiveRightToSell
Estimated market value
$531,300
$505,000 - $558,000
$3,352/mo
Price history
| Date | Event | Price |
|---|---|---|
| 7/23/2026 | Listed for sale | $535,000+29.4%$541/sqft |
Source:  MLSListings Inc #ML82052984 Report a problem MLSListings Inc #ML82052984 Report a problem | ||
| 2/21/2007 | Sold | $413,500+37.8%$418/sqft |
Source: Public Record Report a problem | ||
| 10/24/2003 | Sold | $300,000+135.3%$303/sqft |
Source: Public Record Report a problem | ||
| 11/14/1995 | Sold | $127,500$129/sqft |
Source: Public Record Report a problem | ||
Public tax history
| Year | Property taxes | Tax assessment |
|---|---|---|
| 2025 | $7,564 +2.5% | $553,985 +2% |
| 2024 | $7,381 +1.4% | $543,124 +2% |
| 2023 | $7,279 +0.3% | $532,475 +2% |
| 2022 | $7,254 +1.1% | $522,035 +2% |
| 2021 | $7,174 +1.6% | $511,800 +1% |
| 2020 | $7,065 | $506,553 +2% |
| 2019 | $7,065 +2.6% | $496,621 +2% |
| 2018 | $6,889 | $486,884 +2% |
| 2017 | $6,889 +1.3% | $477,338 +4.2% |
| 2016 | $6,802 +18% | $458,000 +9.8% |
| 2015 | $5,763 +16.2% | $417,000 +13.6% |
| 2014 | $4,960 | $367,000 +39.5% |
| 2013 | -- | $263,000 +6.5% |
| 2012 | -- | $247,000 +6% |
| 2011 | -- | $233,000 -18.2% |
| 2010 | -- | $285,000 +34% |
| 2009 | -- | $212,700 -42% |
| 2008 | -- | $366,900 +15.2% |
| 2007 | -- | $318,361 +2% |
| 2006 | -- | $312,119 +2% |
| 2005 | -- | $306,000 +2% |
| 2004 | -- | $300,000 +105.1% |
| 2003 | -- | $146,242 +2% |
| 2002 | -- | $143,375 +2% |
| 2001 | -- | $140,564 |
Find assessor info on the county website
Monthly payment
Est. payment
Payment breakdown
Explore the cost of this home by adjusting the details. Changes won't be saved.Climate risks
Neighborhood: Blossom Valley
Nearby schools
GreatSchools rating
- 3/10Anderson (Alex) Elementary SchoolGrades: K-6Distance: 0.4 mi
- 6/10Bernal Intermediate SchoolGrades: 7-8Distance: 1.9 mi
- 5/10Oak Grove High SchoolGrades: 9-12Distance: 0.8 mi
Schools provided by the listing agent
- District: OakGroveElementary
Source: MLSListings Inc. This data may not be complete. We recommend contacting the local school district to confirm school assignments for this home.
- $698,7002 bd2 ba989 sqft5282 Makati Cir, San Jose, CA 95123Off Market

- $619,3002 bd2 ba989 sqft5290 Makati Cir, San Jose, CA 95123Off Market

- $604,2002 bd2 ba989 sqft5288 Makati Cir, San Jose, CA 95123Off Market

- $600,6002 bd2 ba989 sqft5276 Makati Cir, San Jose, CA 95123Off Market
- $589,7002 bd2 ba989 sqft5278 Makati Cir, San Jose, CA 95123Off Market
- $595,5002 bd2 ba989 sqft5284 Makati Cir, San Jose, CA 95123Off Market
- $591,3002 bd2 ba989 sqft5286 Makati Cir, San Jose, CA 95123Off Market
- $595,0002 bd2 ba989 sqft5296 Makati Cir, San Jose, CA 95123Off Market
A local agent can set up tours, give advice and negotiate with sellers.
Similar homes
- $575,0002 bd1 ba997 sqft5516 Sean Cir APT 44, San Jose, CA 95123For Sale
 MLS ID #ML82054116, Shanna Desai. MLSListings Inc
 - $630,0002 bd2 ba1.2k sqft5192 Makati Cir, San Jose, CA 95123For Sale
 MLS ID #ML82052823, Tom Dang. MLSListings Inc
 - $610,0002 bd2 ba1.2k sqft5232 Makati Cir, San Jose, CA 95123For Sale
 MLS ID #ML82050874, Lionel Madamba. MLSListings Inc
 - $599,0002 bd2 ba989 sqft5691 Makati Cir APT G, San Jose, CA 95123For Sale
 MLS ID #ML82050119, Sandy Sicsko. MLSListings Inc
 - $599,8882 bd2 ba1.1k sqft5392 Borneo Cir, San Jose, CA 95123For SaleMLS ID #ML82053103, Rajiv Kohli. MLSListings Inc
- $479,9902 bd1 ba903 sqft5461 Spinnaker #3, San Jose, CA 95123For SaleMLS ID #ML82048371, Monica Yeung. MLSListings Inc
- $475,0001 bd1 ba690 sqft5689 Makati Cir APT H, San Jose, CA 95123For SaleMLS ID #ML82049667, Matt Cossell. MLSListings Inc
- $599,0002 bd1 ba997 sqft5526 Sean Cir APT 54, San Jose, CA 95123For SaleMLS ID #ML82052725, Lisa Tran. MLSListings Inc
- $478,5002 bd1 ba798 sqft5630 Allen Ave APT 4, San Jose, CA 95123For SaleMLS ID #ML82050827, Rafael Insignare. MLSListings Inc
- $549,0002 bd2 ba912 sqft657 Yolo Ct, San Jose, CA 95136For SaleMLS ID #ML82053544, Katerina Li. MLSListings Inc
- $538,0002 bd2 ba975 sqft4970 Cherry Ave Unit 211, San Jose, CA 95118For SaleMLS ID #ML82051975, Jolas Felix. MLSListings Inc
- $565,0001 bd1 ba716 sqft5928 Bridgeport Lake Way, San Jose, CA 95123For SaleMLS ID #ML82049854, Kim Carmassi. MLSListings Inc
- $699,8883 bd2 ba1.2k sqft287 Sumba Ct, San Jose, CA 95123For SaleMLS ID #ML82039363, Steve Huynh. MLSListings Inc
- $519,0002 bd2 ba1.2k sqft5058 Cribari Vale, San Jose, CA 95135For SaleMLS ID #ML82045474, Anita Gat. MLSListings Inc
- $518,8802 bd3 ba1k sqft1028 Summermist Ct, San Jose, CA 95122For SaleMLS ID #ML82045382, Mike Uhri. MLSListings Inc
- $550,0002 bd2 ba1.3k sqft5001 Cribari Vale, San Jose, CA 95135For SaleMLS ID #ML82052642, Blanca Medellin. MLSListings Inc
- $689,0003 bd2 ba1.4k sqft295 Tradewinds Dr APT 202, San Jose, CA 95123For SaleMLS ID #41136344, Elizabeth Mooring. CCAR
- $499,0002 bd2 ba1k sqft1107 Indian Summer Ct, San Jose, CA 95122For SaleMLS ID #426139101, Roh Habibi DRE #01842786, Golden Gate Sotheby's Intl. SFAR
- $625,0002 bd1 ba904 sqft1615 La Terrace Cir, San Jose, CA 95123For SaleMLS ID #ML82035718, Bouja & Swenson Group. MLSListings Inc
- $697,0002 bd2 ba995 sqft2504 La Terrace Cir, San Jose, CA 95123For SaleMLS ID #ML82050867, Mardin Amiri. MLSListings Inc
Local buyer's agents are ready to help
