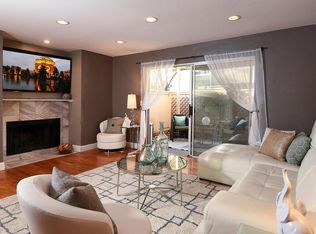
Welcome to 5526 Sean Circle #54, a beautifully remodeled ground level condominium offering comfort, style, and convenience in the heart of San Jose. This move-in ready home features two spacious bedrooms and an updated interior with brand new flooring, a beautifully remodeled kitchen, and modern recessed lighting throughout.
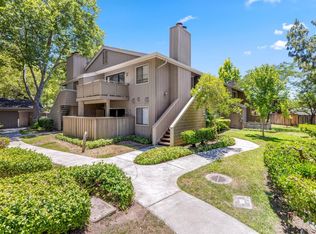
Enjoy the convenience of in-unit laundry, along with a private enclosed patioperfect for relaxing, entertaining, or enjoying your morning coffee. The desirable ground-floor location provides easy access and is ideally situated next to the assigned parking space and dedicated storage area for added everyday convenience.
Located in a central San Jose location, you'll be just minutes from shopping, dining, parks, and major commuter routes, making it easy to enjoy everything the area has to offer. Whether you're a first time homebuyer, downsizing, or looking for an investment opportunity, this thoughtfully updated home is one you won't want to miss!
For sale
$599,000
5526 Sean Cir APT 54, San Jose, CA 95123
2beds
997sqft
Condominium, Residential
Built in 1979
-- sqft lot
$591,600 Zestimate®
$601/sqft
$691/mo HOA
What's special
- 69 days
- 268
- 16
Zillow last checked:
Listing updated:
Listed by:
Lisa Tran 01896582 408-332-9610,
Real Brokerage Technologies 619-663-8680,
Michelle Bauzon 02181235 408-802-2058,
Real Brokerage Technologies
Source: MLSListings Inc,MLS#: ML82052725
Facts & features
Interior
Bedrooms & bathrooms
- Bedrooms: 2
- Bathrooms: 1
- Full bathrooms: 1
Bathroom
- Features: StallShower
Dining room
- Features: DiningArea, EatinKitchen
Family room
- Features: Other
Kitchen
- Features: ExhaustFan
Heating
- Fireplace(s), Wall Furnace
Cooling
- Ceiling Fan(s)
Appliances
- Included: Exhaust Fan, Disposal, Microwave, Electric Oven, Refrigerator, Washer/Dryer
- Laundry: Inside
Features
- Flooring: Laminate, Tile
- Number of fireplaces: 1
- Fireplace features: Living Room
Interior area
- Total structure area: 997
- Total interior livable area: 997 sqft
Property
Parking
- Total spaces: 2
- Parking features: Assigned, Carport, Guest
- Carport spaces: 2
Features
- Stories: 1
- Pool features: Community
Details
- Parcel number: 69031006
- Zoning: R2-PD
- Special conditions: Standard
Construction
Type & style
- Home type: Condo
- Property subtype: Condominium, Residential
Materials
- Foundation: Slab
- Roof: Composition, Shingle
Condition
- New construction: No
- Year built: 1979
Utilities & green energy
- Gas: PublicUtilities
- Sewer: Public Sewer
- Water: Public
- Utilities for property: Public Utilities, Water Public
Community & HOA
HOA
- Has HOA: Yes
- HOA fee: $691 monthly
Location
- Region: San Jose
Financial & listing details
- Price per square foot: $601/sqft
- Tax assessed value: $657,900
- Date on market: 6/30/2026
- Listing agreement: ExclusiveRightToSell
Estimated market value
$591,600
$562,000 - $621,000
$2,940/mo
Price history
| Date | Event | Price |
|---|---|---|
| 7/1/2026 | Listed for sale | $599,000-7.1%$601/sqft |
Source:  MLSListings Inc #ML82052725 Report a problem MLSListings Inc #ML82052725 Report a problem | ||
| 4/1/2025 | Sold | $645,000+11.6%$647/sqft |
Source: MLSListings Inc #ML81993554 Report a problem | ||
| 3/8/2025 | Pending sale | $578,000$580/sqft |
Source: MLSListings Inc #ML81993554 Report a problem | ||
| 2/18/2025 | Contingent | $578,000$580/sqft |
Source: MLSListings Inc #ML81993554 Report a problem | ||
| 2/11/2025 | Listed for sale | $578,000+990.6%$580/sqft |
Source: MLSListings Inc #ML81993554 Report a problem | ||
| 1/1/2022 | Listing removed | -- |
Source: Zillow Rental Manager Report a problem | ||
| 12/26/2021 | Listed for rent | $2,300$2/sqft |
Source: Zillow Rental Manager Report a problem | ||
| 9/1/2011 | Sold | $53,000-66.7%$53/sqft |
Source: Public Record Report a problem | ||
| 3/17/2011 | Sold | $159,000$159/sqft |
Source: Public Record Report a problem | ||
| 1/16/2011 | Price change | $159,000-6.5%$159/sqft |
Source: Intero Real Estate Services #81049635 Report a problem | ||
| 12/15/2010 | Price change | $170,000-5.6%$171/sqft |
Source: Intero Client Services #81049635 Report a problem | ||
| 11/15/2010 | Price change | $180,000-11.7%$181/sqft |
Source: Intero Client Services #81049635 Report a problem | ||
| 10/14/2010 | Listed for sale | $203,900+0.4%$205/sqft |
Source: Intero Client Services #81049635 Report a problem | ||
| 8/9/2010 | Sold | $203,064-49.9%$204/sqft |
Source: Public Record Report a problem | ||
| 6/27/2006 | Sold | $405,000+19.1%$406/sqft |
Source: Public Record Report a problem | ||
| 1/14/2005 | Sold | $340,000+19.3%$341/sqft |
Source: Public Record Report a problem | ||
| 9/4/2002 | Sold | $285,000+19.7%$286/sqft |
Source: Public Record Report a problem | ||
| 9/21/2000 | Sold | $238,000$239/sqft |
Source: Public Record Report a problem | ||
Public tax history
| Year | Property taxes | Tax assessment |
|---|---|---|
| 2026 | -- | $657,900 +223.5% |
| 2025 | $3,231 +3.3% | $203,372 +2% |
| 2024 | $3,127 +1.9% | $199,386 +2% |
| 2023 | $3,067 +0% | $195,478 +2% |
| 2022 | $3,067 +1.7% | $191,646 +2% |
| 2021 | $3,016 +1.4% | $187,889 +1% |
| 2020 | $2,973 | $185,963 +2% |
| 2019 | $2,973 +2.7% | $182,318 +2% |
| 2018 | $2,895 | $178,744 +2% |
| 2017 | $2,895 +1.3% | $175,240 +2% |
| 2016 | $2,856 +7.9% | $171,805 +1.5% |
| 2015 | $2,647 +6.2% | $169,225 +2% |
| 2014 | $2,492 | $165,911 +0.5% |
| 2013 | -- | $165,162 +2% |
| 2012 | -- | $161,925 -10% |
| 2011 | -- | $180,000 -4.8% |
| 2010 | -- | $189,000 -8.5% |
| 2009 | -- | $206,600 -42% |
| 2008 | -- | $356,400 -11% |
| 2007 | -- | $400,600 +15.5% |
| 2006 | -- | $346,800 +17.1% |
| 2005 | -- | $296,126 +3% |
| 2004 | -- | $287,400 +2.9% |
| 2003 | -- | $279,200 +20% |
| 2002 | -- | $232,700 -2.1% |
| 2001 | -- | $237,750 |
Find assessor info on the county website
Monthly payment
Est. payment
Payment breakdown
Explore the cost of this home by adjusting the details. Changes won't be saved.Climate risks
Neighborhood: Blossom Valley
Nearby schools
Schools provided by the listing agent
- Elementary: DelRobleElementary
- High: OakGroveHigh
- District: OakGroveElementary
Source: MLSListings Inc. This data may not be complete. We recommend contacting the local school district to confirm school assignments for this home.

Similar homes
- $575,0002 bd1 ba997 sqft5516 Sean Cir APT 44, San Jose, CA 95123For Sale
 MLS ID #ML82054116, Shanna Desai. MLSListings Inc
 - $679,0002 bd2 ba1.2k sqft287 Sumba Ct, San Jose, CA 95123For Sale
 MLS ID #ML82039363, Tuan Huynh. MLSListings Inc
 - $599,0002 bd2 ba989 sqft5691 Makati Cir APT G, San Jose, CA 95123For Sale
 MLS ID #ML82050119, Sandy Sicsko. MLSListings Inc
 - $475,0002 bd1 ba903 sqft5473 Tradewinds Ct #2, San Jose, CA 95123For Sale
 MLS ID #ML82051876, Roger Garduque. MLSListings Inc
Local buyer's agents are ready to help
