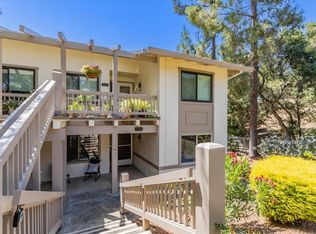
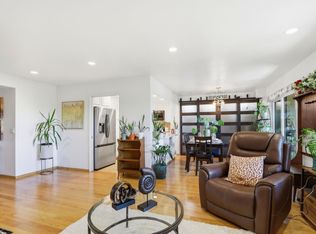
Completely remodeled end unit with more than $150,000 in upgrades! Renovated down to the studs with quality craftsmanship and premium materials, this exceptional turnkey residence offers privacy, modern style, and tranquil natural surroundings. The bright, open-concept floor plan is ideal for everyday living and entertaining, featuring a custom breakfast bar with seating for four. The beautifully remodeled kitchen includes white cabinetry with glass accents, soft-close drawers, farmhouse sink, Italian glass backsplash, slab stone countertops with natural shimmer, and stainless-steel Samsung refrigerator and GE Monogram induction cooktop. Additional improvements include removal of walls for an open concept floorplan, remodeled bathrooms, hardwood flooring and plush carpeting, plantation shutters, dual-pane windows, crown molding, upgraded baseboards, modern chrome lighting, central AC, and upgraded laundry area. The primary suite features two generous closets and a spa like bathroom with stone finishes and an oversized tiled shower with built-in bench seating. Spacious covered deck for all season enjoyment. Located in the 55+ Village Country Club, the communitys amenities complete this impressive, move-in-ready home. Why take on a project of a home when this is all ready for you!
For sale
$588,000
5177 Cribari Knls, San Jose, CA 95135
2beds
1,223sqft
Condominium, Residential
Built in 1970
-- sqft lot
$577,100 Zestimate®
$481/sqft
$1,225/mo HOA
What's special
- 47 days
- 133
- 4
Zillow last checked:
Listing updated:
Listed by:
Jontom Trieu 02120817 408-513-5515,
The Imperial Group 408-829-9993
Source: MLSListings Inc,MLS#: ML82051756
Facts & features
Interior
Bedrooms & bathrooms
- Bedrooms: 2
- Bathrooms: 2
- Full bathrooms: 2
Rooms
- Room types: Laundry
Bedroom
- Features: PrimarySuiteRetreat
Bathroom
- Features: DoubleSinks, Granite, StallShower, UpdatedBaths
Dining room
- Features: DiningAreainLivingRoom
Family room
- Features: SeparateFamilyRoom
Kitchen
- Features: Countertop_Granite, ExhaustFan
Heating
- Central Forced Air Gas
Cooling
- Central Air
Appliances
- Included: Electric Cooktop, Dishwasher, Exhaust Fan, Microwave, Self Cleaning Oven, Oven/Range, Electric Oven/Range
- Laundry: In Utility Room
Features
- Wet Bar, Walk-In Closet(s)
Interior area
- Total structure area: 1,223
- Total interior livable area: 1,223 sqft
Video & virtual tour
Property
Parking
- Total spaces: 1
- Parking features: Carport, Common
- Carport spaces: 1
Features
- Stories: 1
- Patio & porch: Balcony/Patio, Deck
- Pool features: Community, Heated, In Ground
- Spa features: Other
- Has view: Yes
- View description: Greenbelt
Details
- Parcel number: 66530024
- Zoning: PD
- Special conditions: Standard
Construction
Type & style
- Home type: Condo
- Property subtype: Condominium, Residential
Materials
- Foundation: Concrete Perimeter and Slab, Wood Frame
- Roof: Composition
Condition
- New construction: No
- Year built: 1970
Utilities & green energy
- Gas: IndividualGasMeters, PublicUtilities
- Sewer: Shared Septic
- Water: Public
- Utilities for property: Public Utilities, Water Public
Community & HOA
Community
- Senior community: Yes
HOA
- Has HOA: Yes
- Amenities included: Barbecue Area, Billiard Room, Cabana, Club House, Community Pool, Community Security Gate, Conference Facilities, Exercise Course, Game Court Indoor, Game Court Outdoor, Garden Greenbelt Trails, Golf Course, Gym Exercise Facility, Organized Activities
- Services included: Insurance, Water
- HOA fee: $1,225 monthly
Location
- Region: San Jose
Financial & listing details
- Price per square foot: $481/sqft
- Tax assessed value: $550,000
- Date on market: 7/24/2026
- Listing agreement: ExclusiveRightToSell
- Listing terms: CashorConventionalLoan
Estimated market value
$577,100
$548,000 - $606,000
$2,981/mo
Price history
| Date | Event | Price |
|---|---|---|
| 8/16/2026 | Listed for rent | $3,400+6.3%$3/sqft |
Source: Zillow Rentals Report a problem | ||
| 7/24/2026 | Listed for sale | $588,000+8.9%$481/sqft |
Source:  MLSListings Inc #ML82051756 Report a problem MLSListings Inc #ML82051756 Report a problem | ||
| 10/31/2023 | Listing removed | -- |
Source: Zillow Rentals Report a problem | ||
| 10/8/2023 | Listed for rent | $3,200$3/sqft |
Source: Zillow Rentals Report a problem | ||
| 8/21/2023 | Listing removed | -- |
Source: Zillow Rentals Report a problem | ||
| 7/1/2023 | Listed for rent | $3,200$3/sqft |
Source: Zillow Rentals Report a problem | ||
| 12/16/2022 | Sold | $540,000+10.9%$442/sqft |
Source: Public Record Report a problem | ||
| 6/18/2020 | Sold | $487,000-6.1%$398/sqft |
Source:  MLSListings Inc #ML81791547 Report a problem MLSListings Inc #ML81791547 Report a problem | ||
| 6/5/2020 | Price change | $518,888-3.7%$424/sqft |
Source: Fletcher Realty #ML81791547 Report a problem | ||
| 5/6/2020 | Listed for sale | $538,888+92.5%$441/sqft |
Source: Fletcher Realty #ML81791547 Report a problem | ||
| 11/20/2014 | Sold | $280,000$229/sqft |
Source: Public Record Report a problem | ||
| 11/2/2014 | Pending sale | $280,000$229/sqft |
Source: Alain Pinel Realtors - Los Gatos #81438077 Report a problem | ||
| 10/23/2014 | Listed for sale | $280,000+86.7%$229/sqft |
Source: Alain Pinel Realtors - Los Gatos #81438077 Report a problem | ||
| 7/7/2011 | Sold | $150,000-3.2%$123/sqft |
Source: Public Record Report a problem | ||
| 5/24/2011 | Listed for sale | $155,000-38%$127/sqft |
Source: Evergreen Estates Realty #81122933 Report a problem | ||
| 9/29/2000 | Sold | $250,000$204/sqft |
Source: Public Record Report a problem | ||
Public tax history
| Year | Property taxes | Tax assessment |
|---|---|---|
| 2026 | -- | $550,000 -2.1% |
| 2025 | $7,865 +1.8% | $561,816 +2% |
| 2024 | $7,727 +1.8% | $550,800 +2% |
| 2023 | $7,589 +6.5% | $540,000 +7.6% |
| 2022 | $7,124 +1.5% | $501,884 +2% |
| 2021 | $7,022 +56.8% | $492,044 +59.9% |
| 2020 | $4,480 | $307,698 +2% |
| 2019 | $4,480 +3.5% | $301,666 +2% |
| 2018 | $4,327 | $295,752 +2% |
| 2017 | $4,327 +1.6% | $289,954 +2% |
| 2016 | $4,259 +4.3% | $284,270 +1.5% |
| 2015 | $4,083 +70.6% | $280,000 +82.2% |
| 2014 | $2,394 | $153,693 +0.5% |
| 2013 | -- | $153,000 +2% |
| 2012 | -- | $150,000 -6.3% |
| 2011 | -- | $160,000 -32.2% |
| 2010 | -- | $236,000 -19.3% |
| 2009 | -- | $292,527 +2% |
| 2008 | -- | $286,792 +2% |
| 2007 | -- | $281,169 +2% |
| 2006 | -- | $275,657 +2% |
| 2005 | -- | $270,253 +2% |
| 2004 | -- | $264,955 +1.9% |
| 2003 | -- | $260,100 +6.3% |
| 2002 | -- | $244,700 -2.1% |
| 2001 | -- | $250,000 |
Find assessor info on the county website
Monthly payment
Est. payment
Payment breakdown
Explore the cost of this home by adjusting the details. Changes won't be saved.Climate risks
Neighborhood: Evergreen
Nearby schools
Schools provided by the listing agent
- District: EvergreenElementary
Source: MLSListings Inc. This data may not be complete. We recommend contacting the local school district to confirm school assignments for this home.


Similar homes
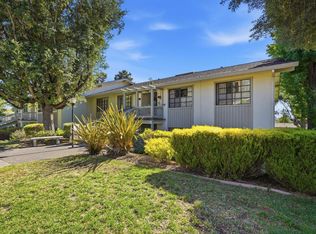
- $519,0002 bd2 ba1.2k sqft5058 Cribari Vale, San Jose, CA 95135For Sale
 MLS ID #ML82045474, Anita Gat. MLSListings Inc
 - $510,0002 bd2 ba1.2k sqft5435 Cribari Grn, San Jose, CA 95135For Sale
 MLS ID #ML82053573, Carmen Ledesma. MLSListings Inc
 - $645,0002 bd2 ba1.3k sqft5081 Cribari Blfs, San Jose, CA 95135For Sale
 MLS ID #ML82035562, Suzanne Rodda. MLSListings Inc
 - $480,0002 bd2 ba1.2k sqft5414 Cribari Ct, San Jose, CA 95135For Sale
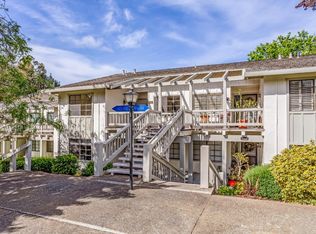 MLS ID #ML82045061, Rene David Martinez. MLSListings Inc
Local buyer's agents are ready to help
